
26425 N Pheasant Run, Mundelein, IL 60060
Local realty services provided by:CENTURY 21 North East
26425 N Pheasant Run,Mundelein, IL 60060
$825,000
- 4 Beds
- 3 Baths
- 3,283 sq. ft.
- Single family
- Active
Upcoming open houses
- Sat, Aug 0812:00 pm - 02:00 pm
Listed by: andrea lee sullivan
Office: keller williams north shore west
MLS#:12727617
Source:MLSNI
Price summary
- Price:$825,000
- Price per sq. ft.:$251.29
About this home
Tucked at the end of a quiet cul-de-sac, past farms and stables, this enchanting elevated Cape Cod reveals itself like something out of a storybook. A welcoming front porch sets the tone for the 1.97 acres of privacy and green space that surround this home. The long driveway leads to a 3 car garage, perfect for all those toys! Inside you'll be greeted by a grand 2-story foyer with herringbone laid hardwood flooring surrounded by a large formal living and dining room on each side. The sunken family room is substantial and draws you in with its brick fireplace, wood beam ceiling, and plantation shutters. Imagine decorating the tree, the crackling wood in the fireplace as snow flurries cascade down outside... oh the memories to be made! Cook with ease in this bright and spacious gourmet kitchen boasting a custom island, granite counters, double oven, newer refrigerator, custom backsplash, big walk-in pantry, and butler's pantry with wet bar! The adjoining eating area flows into the sun drenched sunroom with vaulted ceilings and access to the deck and private paver patio. Conveniently located, the laundry room has plenty of storage cabinets. Relax in your gorgeous primary bedroom. There will be no argument over closet space, this GINORMOUS walk-in will make you so happy! A full primary bathroom with dual sink, jetted tub, separate shower, skylight, and toilet closet complete this suite. Fabulous size guest bedrooms and updated full hall bathroom. Wait until you see the closet/ storage space in the 4th bedroom! Downstairs, the full English basement awaits your personal touch. Unwind outdoors while the butterflies thrive in your pollinator garden. or try your own green thumb in the dedicated garden space. My oh my, what a view, what a yard, what a life! Highly sought after Fremont school district! Details: NEW HVAC system for peace of mind (2023) Newer tankless water heater. Two sump pumps with battery back up (2024) $15K Water Treatment System Stays. Roof is only about 10 years old! A quarter of the driveway is set to be replaced mid September....
Contact an agent
Home facts
- Year built:1989
- Listing ID #:12727617
- Updated:August 08, 2026 at 12:18 PM
Rooms and interior
- Bedrooms:4
- Total bathrooms:3
- Full bathrooms:2
- Half bathrooms:1
- Rooms Total:9
- Dining Description:Eating Area, Separate Dining Room
- Bathrooms Description:Double Sinks, Separate Shower, Whirlpool
- Kitchen Description:Dishwasher, Disposal, Microwave, Range, Refrigerator
- Basement Description:Full, Unfinished
- Living area:3,283 sq. ft.
Heating and cooling
- Cooling:Central Air
- Heating:Forced Air, Natural Gas
- Central air:Yes
Structure and exterior
- Roof:Asphalt
- Year built:1989
- Building area:3,283 sq. ft.
- Lot area:1.97 Acres
- Lot Features:Landscaped, Mature Trees, Wooded
- Architectural Style:Cape Cod
- Foundation Description:Concrete Perimeter
- Levels:1.5 Story
Schools
- High school:Mundelein Cons High School
- Middle school:Fremont Middle School
- Elementary school:Fremont Elementary School
Finances and disclosures
- Price:$825,000
- Price per sq. ft.:$251.29
- Tax amount:$14,528 (2025)
Features and amenities
- Laundry features:Dryer, Washer
- Amenities:Backup Sump Pump, Ceiling Fan(s), Sump Pump, TV Antenna, TV-Dish, Water-Softener Owned
Parking
- Total parking spaces:3
- Parking description:Asphalt, Attached Garage, Garage
- Garage:Yes
- Garage spaces:3
 Copyright 2026 Midwest Real Estate Data LLC. All rights reserved. The data relating to real estate for sale on this web site comes in part from the Broker Reciprocity Program of the Midwest Real Estate Data LLC. Listing information is deemed reliable but not guaranteed. MLSNI Member Broker: Nate Brown
New listings near 26425 N Pheasant Run
- New
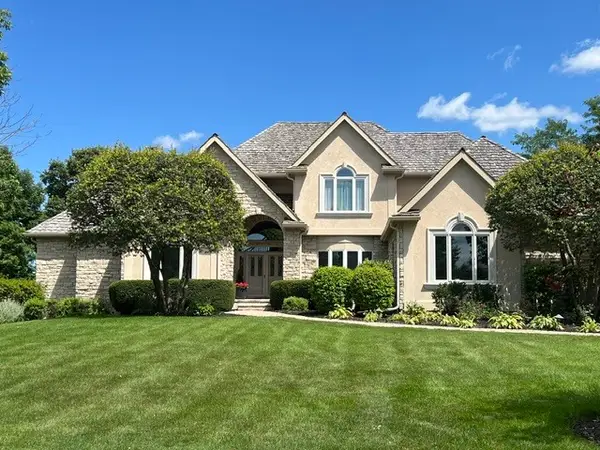 $1,295,999Active6 beds 6 baths3,785 sq. ft.
Address Withheld By Seller, Mundelein, IL 60060
MLS# 12710221Listed by: @PROPERTIES CHRISTIE'S INTERNATIONAL REAL ESTATE  $286,000Pending3 beds 2 baths1,763 sq. ft.
451 S Lakeshore Drive, Mundelein, IL 60060
MLS# 12726243Listed by: HOMESMART CONNECT LLC- $286,000Pending3 beds 2 baths1,763 sq. ft.
451 S Lakeshore Drive, Mundelein, IL 60060
MLS# 12726243Listed by: HOMESMART CONNECT LLC - Open Sat, 2 to 4pmNew
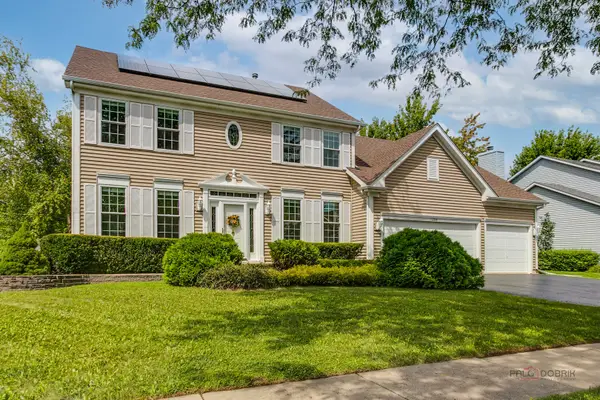 $579,900Active5 beds 3 baths2,432 sq. ft.
1208 Halifax Drive, Mundelein, IL 60060
MLS# 12726276Listed by: RE/MAX TOP PERFORMERS - Open Sun, 2 to 4pmNew
 $799,900Active6 beds 5 baths5,526 sq. ft.
26811 N Oakdale Lane, Mundelein, IL 60060
MLS# 12727786Listed by: @PROPERTIES CHRISTIES INTERNATIONAL REAL ESTATE - Open Sun, 12 to 2pmNew
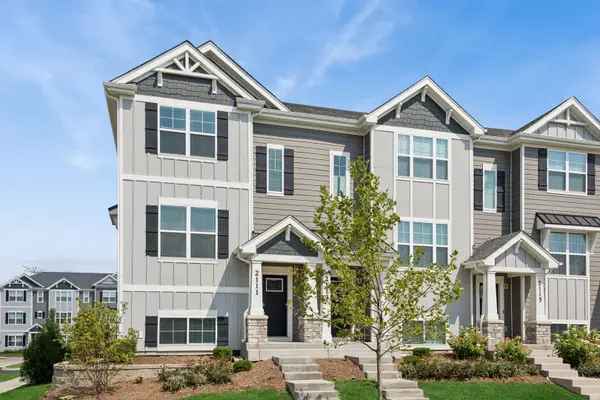 $460,000Active3 beds 3 baths1,752 sq. ft.
2111 Yellowstone Boulevard, Mundelein, IL 60060
MLS# 12690572Listed by: BAIRD & WARNER - New
 $339,900Active4 beds 2 baths1,218 sq. ft.
70 N Idlewild Avenue, Mundelein, IL 60060
MLS# 12727412Listed by: NETGAR INVESTMENTS INC - Open Sat, 10am to 12pmNew
 $475,000Active5 beds 3 baths2,680 sq. ft.
356 Yorkshire Drive, Mundelein, IL 60060
MLS# 12726016Listed by: BAIRD & WARNER - Open Sat, 11am to 1pmNew
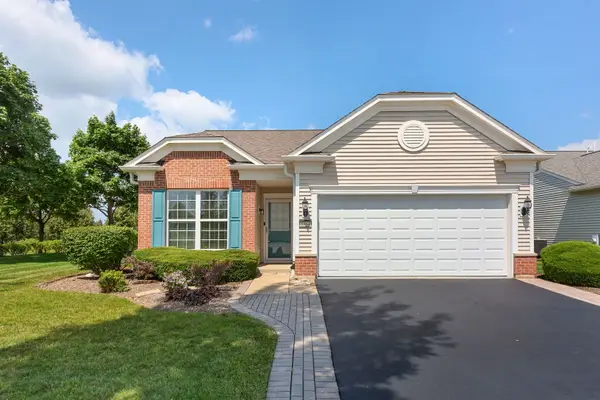 $439,900Active2 beds 2 baths1,320 sq. ft.
3364 Comstock Court, Mundelein, IL 60060
MLS# 12725294Listed by: COLDWELL BANKER REALTY


Protect your home and budget from life's surprises with an Assurant Home Warranty, backed by a partner that supports you through every step of homeownership. Explore Plans.
©2026 Century 21 Real Estate LLC. All rights reserved. CENTURY 21®, the CENTURY 21 Logo and C21® are service marks owned by Century 21 Real Estate LLC. Century 21 Real Estate LLC fully supports the principles of the Fair Housing Act and the Equal Opportunity Act. Each office is independently owned and operated. Listing information is deemed reliable but not guaranteed accurate.