
26955 N Countryside Lake Drive, Mundelein, IL 60060
Local realty services provided by:CENTURY 21 All Pro Real Estate
26955 N Countryside Lake Drive,Mundelein, IL 60060
$849,000
- 5 Beds
- 3 Baths
- 3,000 sq. ft.
- Single family
- Active
Upcoming open houses
- Sat, May 3012:00 pm - 02:00 pm
- Sun, May 3112:00 pm - 02:00 pm
Listed by: isabel galan
Office: @properties christie's international real estate
MLS#:12513556
Source:MLSNI
Price summary
- Price:$849,000
- Price per sq. ft.:$283
- Monthly HOA dues:$125
About this home
Nestled on a secluded 1.84-acre lot in the highly desirable Countryside Lake community and served by sought-after Fremont Schools, this beautifully maintained rambling ranch offers the perfect blend of comfort, space, and tranquility. Stunning landscaping and hardscaping create exceptional curb appeal, while the home's setback location provides added privacy and peaceful surroundings. A charming sidewalk leads to the inviting front patio courtyard making it the perfect place to relax and unwind. Step through the impressive double-door entry into a bright, open-concept interior featuring soaring cathedral ceilings with exposed trusses and skylights, a cozy fireplace, built-in bar, and expansive glass doors that open to the backyard patio, making this home ideal for both everyday living and entertaining. The home has been thoughtfully refreshed with brand new luxury vinyl flooring, fresh paint throughout, and refreshed main-floor bathrooms. The spacious kitchen offers excellent functionality and endless potential, ready for a new owner's personal touch and vision. The large formal dining room flows seamlessly into the inviting living room highlighted by a beautiful bow window and generous gathering space. The luxurious primary suite features a spacious bedroom, private sitting room, two walk-in closets, and an impressive spa-like bath. The finished basement expands the living space with a large recreation room, two additional bedrooms, a den, full bath, cedar closet, and abundant storage. A rare opportunity to own in one of the most desirable private lake communities....
Contact an agent
Home facts
- Year built:1983
- Listing ID #:12513556
- Updated:May 27, 2026 at 01:38 PM
Rooms and interior
- Bedrooms:5
- Total bathrooms:3
- Full bathrooms:3
- Rooms Total:11
- Dining Description:Separate Dining Room
- Bathrooms Description:Double Sinks, Separate Shower, Whirlpool
- Kitchen Description:Cooktop, Dishwasher, Double Oven, Refrigerator
- Basement Description:Finished, Full
- Living area:3,000 sq. ft.
Heating and cooling
- Cooling:Central Air, Zoned
- Heating:Forced Air, Natural Gas, Zoned
- Central air:Yes
Structure and exterior
- Year built:1983
- Building area:3,000 sq. ft.
- Lot area:1.84 Acres
- Architectural Style:Ranch
- Foundation Description:Concrete Perimeter
- Levels:1 Story
Schools
- High school:Mundelein Cons High School
- Middle school:Fremont Middle School
- Elementary school:Fremont Elementary School
Utilities
- Water:Public
- Sewer:Public Sewer
Finances and disclosures
- Price:$849,000
- Price per sq. ft.:$283
- Tax amount:$12,200 (2025)
Features and amenities
- Laundry features:Dryer, Washer
- Amenities:Ceiling Fan(s), Sump Pump
Parking
- Total parking spaces:3
- Parking description:Asphalt, Attached Garage, Garage
- Garage:Yes
- Garage spaces:3
 Copyright 2026 Midwest Real Estate Data LLC. All rights reserved. The data relating to real estate for sale on this web site comes in part from the Broker Reciprocity Program of the Midwest Real Estate Data LLC. Listing information is deemed reliable but not guaranteed. MLSNI Member Broker: Lisa McKinney
New listings near 26955 N Countryside Lake Drive
- New
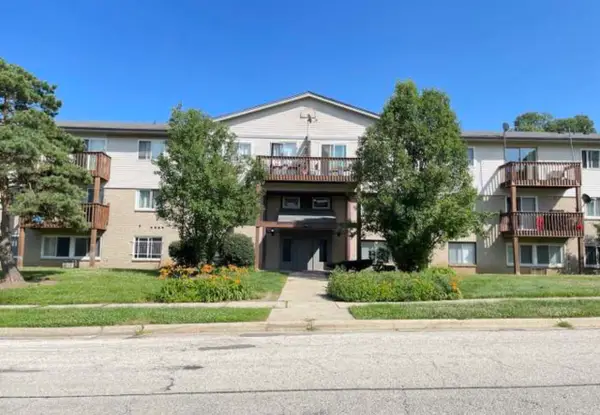 $174,995Active2 beds 2 baths980 sq. ft.
555 Deepwoods Drive #2E, Mundelein, IL 60060
MLS# 12658469Listed by: CORE REALTY & INVESTMENTS INC. - New
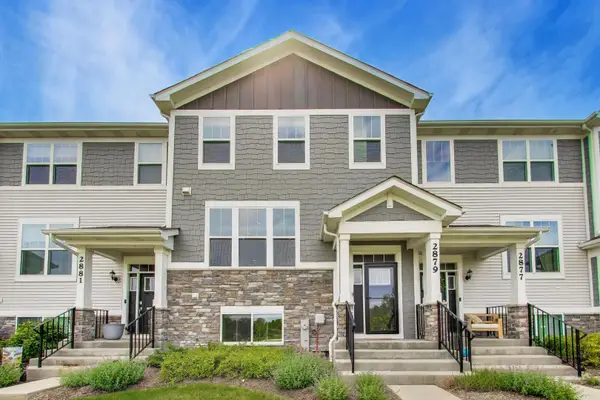 $450,000Active3 beds 3 baths2,221 sq. ft.
2879 Kessler Drive, Mundelein, IL 60060
MLS# 12658050Listed by: @PROPERTIES CHRISTIE'S INTERNATIONAL REAL ESTATE - New
 $439,900Active3 beds 3 baths1,782 sq. ft.
1329 Newport Street, Mundelein, IL 60060
MLS# 12657486Listed by: COLDWELL BANKER REALTY - New
 $248,888Active2 beds 2 baths1,158 sq. ft.
1254 Ballantrae Place #D, Mundelein, IL 60060
MLS# 12656630Listed by: CHARLES RUTENBERG REALTY OF IL - New
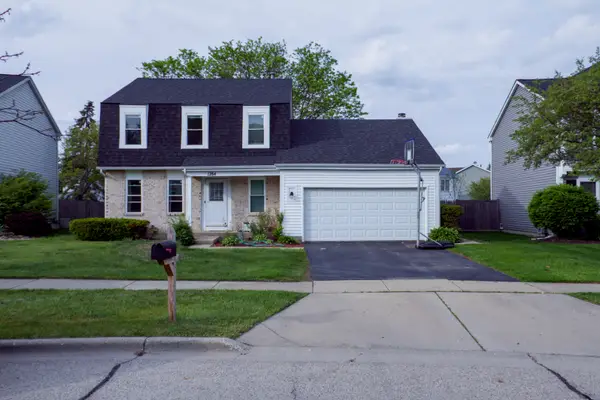 $449,999Active4 beds 3 baths1,790 sq. ft.
1284 Regent Drive, Mundelein, IL 60060
MLS# 12655135Listed by: MRP REAL ESTATE - New
 $299,900Active3 beds 1 baths1,050 sq. ft.
Address Withheld By Seller, Mundelein, IL 60060
MLS# 12656390Listed by: RADIANT REALTY CORP - Open Wed, 11am to 5pmNew
 $432,990Active3 beds 3 baths1,798 sq. ft.
543 Yosemite Way, Mundelein, IL 60060
MLS# 12656359Listed by: DAYNAE GAUDIO - New
 $295,000Active2 beds 3 baths1,332 sq. ft.
1209 Orleans Drive, Mundelein, IL 60060
MLS# 12655696Listed by: GENEX REALTY, INC. - New
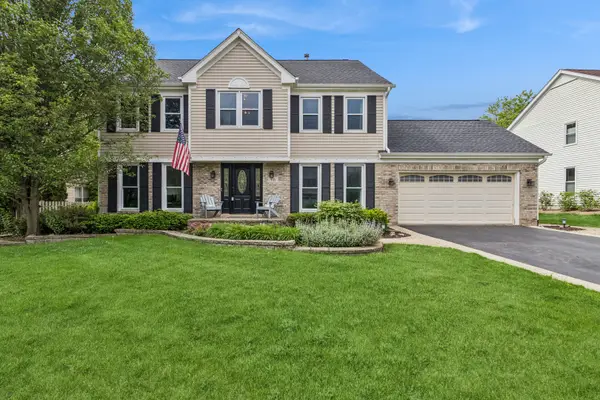 $575,000Active5 beds 3 baths2,534 sq. ft.
721 Ambria Drive, Mundelein, IL 60060
MLS# 12651071Listed by: BAIRD & WARNER


Protect your home and budget from life's surprises with an Assurant Home Warranty, backed by a partner that supports you through every step of homeownership. Explore Plans.
©2026 Century 21 Real Estate LLC. All rights reserved. CENTURY 21®, the CENTURY 21 Logo and C21® are service marks owned by Century 21 Real Estate LLC. Century 21 Real Estate LLC fully supports the principles of the Fair Housing Act and the Equal Opportunity Act. Each office is independently owned and operated. Listing information is deemed reliable but not guaranteed accurate.