
314 Stonebridge Way, Mundelein, IL 60060
Local realty services provided by:CENTURY 21 New Beginnings
314 Stonebridge Way,Mundelein, IL 60060
$549,000
- 5 Beds
- 3 Baths
- 2,546 sq. ft.
- Single family
- Pending
Listed by: lindsey kaplan, anne kaplan
Office: @properties christie's international real estate
MLS#:12740147
Source:MLSNI
Price summary
- Price:$549,000
- Price per sq. ft.:$215.63
About this home
Meticulously maintained and thoughtfully updated, this home is truly a standout from the moment you walk through the door. Hardwood and ceramic floors flow throughout a home finished in soft light grey tones. The kitchen shines with a glass tile mosaic backsplash, freshly painted white cabinetry, granite counters, stainless steel appliances and a large pantry for extra storage. The primary suite is a true retreat, featuring a cozy fireplace, a massive walk-in closet and a spa-like bath with a waterfall tub, double cherry vanity with granite counters and heated towel bars. The second bathroom has also been updated with a double vanity and granite counters. The fully finished basement adds even more living space, with laminate hardwood floors, built in cabinets, a fifth bedroom or office and a great addition: a custom bar, perfect for entertaining. The laundry room is conveniently located in the basement as well. Outside, the fully fenced backyard feels like your own private park, complete with a custom shed and mature landscaping. A three car heated garage with epoxy flooring and concrete driveway completes the package. Furnace (2022) and water heater (2023). Located in a great neighborhood convenient to everything, this home is served by Fremont Schools, a Blue Ribbon Award recipient, with a park just across the street....
Contact an agent
Home facts
- Year built:1994
- Subdivision & Development:Cambridge Countryside
- Listing ID #:12740147
- Updated:September 01, 2026 at 08:28 AM
Rooms and interior
- Bedrooms:5
- Total bathrooms:3
- Full bathrooms:2
- Half bathrooms:1
- Rooms Total:11
- Dining Description:Eating Area, L-Shaped
- Bathrooms Description:Double Sinks
- Kitchen Description:Dishwasher, Disposal, High End Refrigerator, Microwave, Range
- Basement Description:Finished, Full
- Living area:2,546 sq. ft.
Heating and cooling
- Cooling:Central Air
- Heating:Forced Air, Natural Gas
- Central air:Yes
Structure and exterior
- Roof:Asphalt
- Year built:1994
- Building area:2,546 sq. ft.
- Lot area:0.28 Acres
- Lot Features:Cul-De-Sac, Landscaped
- Architectural Style:Colonial
- Foundation Description:Concrete Perimeter
- Levels:2 Story
Schools
- High school:Mundelein Cons High School
- Middle school:Fremont Middle School
- Elementary school:Fremont Elementary School
Utilities
- Water:Public
Finances and disclosures
- Price:$549,000
- Price per sq. ft.:$215.63
- Tax amount:$10,911 (2024)
Features and amenities
- Laundry features:Dryer, Washer
- Amenities:CO Detectors, Sump Pump, TV-Cable
Parking
- Total parking spaces:3
- Parking description:Attached Garage, Concrete, Garage
- Garage:Yes
- Garage spaces:3
 Copyright 2026 Midwest Real Estate Data LLC. All rights reserved. The data relating to real estate for sale on this web site comes in part from the Broker Reciprocity Program of the Midwest Real Estate Data LLC. Listing information is deemed reliable but not guaranteed. MLSNI Member Broker: Vivian Galarza
New listings near 314 Stonebridge Way
- New
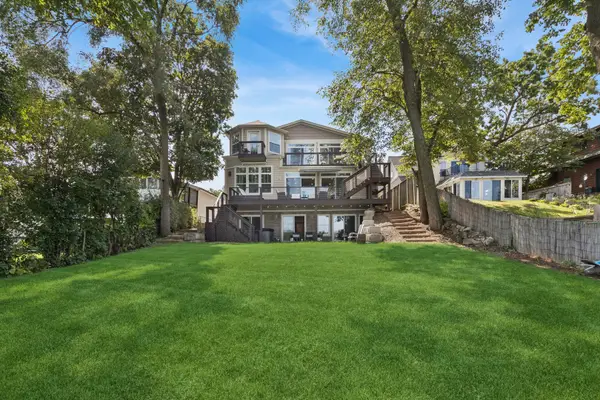 $1,250,000Active8 beds 6 baths6,467 sq. ft.
19108 W Lake View Avenue, Mundelein, IL 60060
MLS# 12741735Listed by: BAIRD & WARNER - New
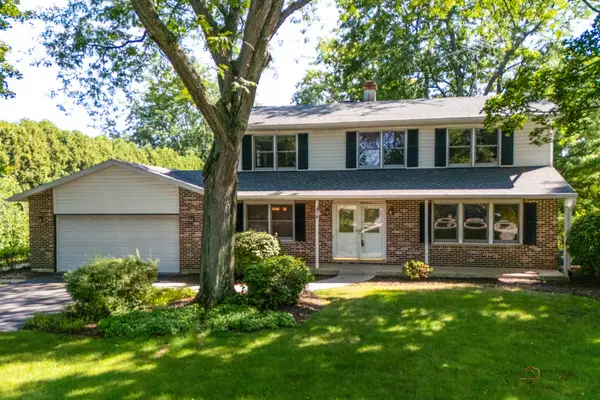 $499,900Active4 beds 3 baths2,387 sq. ft.
19665 W Hawthorne Boulevard, Mundelein, IL 60060
MLS# 12743117Listed by: RE/MAX TOP PERFORMERS - New
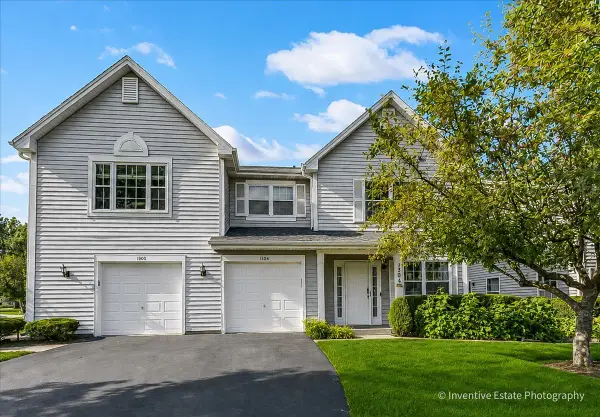 $299,950Active2 beds 3 baths1,332 sq. ft.
1304 Orleans Drive #1304, Mundelein, IL 60060
MLS# 12743370Listed by: @PROPERTIES CHRISTIE'S INTERNATIONAL REAL ESTATE - New
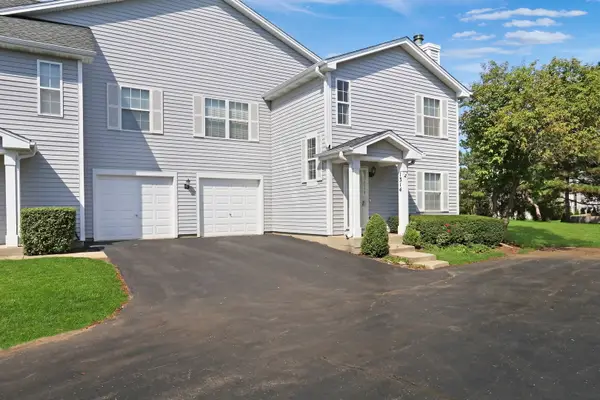 $349,900Active3 beds 3 baths1,440 sq. ft.
1314 Orleans Drive, Mundelein, IL 60060
MLS# 12719279Listed by: RE/MAX PLAZA - New
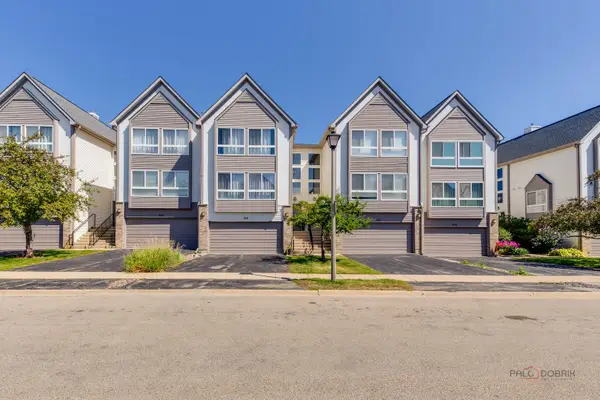 $369,000Active3 beds 3 baths2,200 sq. ft.
668 E Fountainview Drive, Mundelein, IL 60060
MLS# 12744587Listed by: GOLD & AZEN REALTY - New
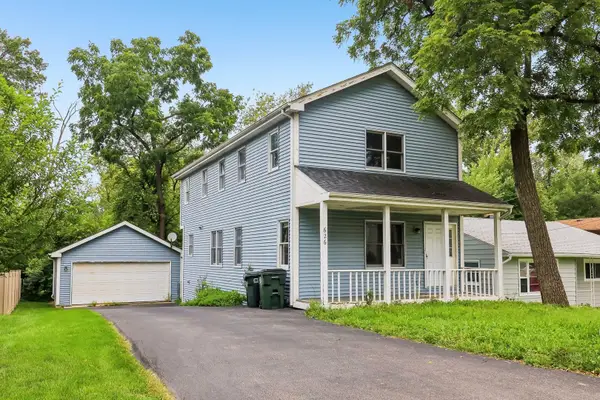 $375,000Active3 beds 3 baths1,624 sq. ft.
626 Pleasure Drive, Mundelein, IL 60060
MLS# 12744690Listed by: BETTER HOMES AND GARDEN REAL ESTATE STAR HOMES - New
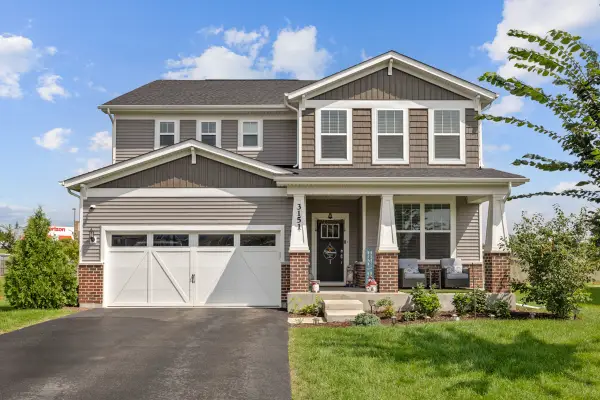 $689,000Active4 beds 3 baths2,992 sq. ft.
3151 Semple Way, Mundelein, IL 60060
MLS# 12743133Listed by: PROPERTY ECONOMICS INC. 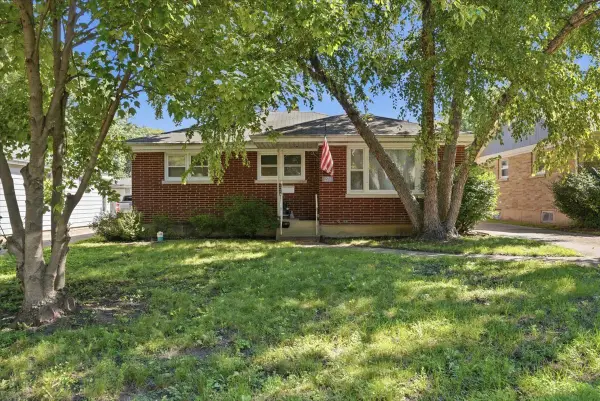 $299,900Pending4 beds 2 baths1,405 sq. ft.
271 Dalton Avenue, Mundelein, IL 60060
MLS# 12741015Listed by: KELLER WILLIAMS NORTH SHORE WEST- New
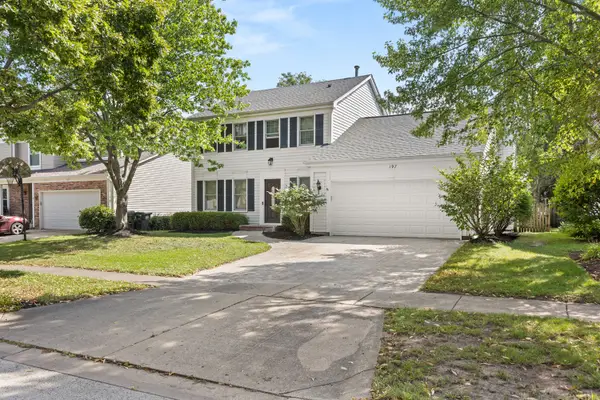 $499,900Active3 beds 3 baths1,688 sq. ft.
197 Knightsbridge Drive, Mundelein, IL 60060
MLS# 12741789Listed by: AMERICAN REAL ESTATE SERVICES


Protect your home and budget from life's surprises with an Assurant Home Warranty, backed by a partner that supports you through every step of homeownership. Explore Plans.
©2026 Century 21 Real Estate LLC. All rights reserved. CENTURY 21®, the CENTURY 21 Logo and C21® are service marks owned by Century 21 Real Estate LLC. Century 21 Real Estate LLC fully supports the principles of the Fair Housing Act and the Equal Opportunity Act. Each office is independently owned and operated. Listing information is deemed reliable but not guaranteed accurate.