
3151 Semple Way, Mundelein, IL 60060
Local realty services provided by:CENTURY 21 New Beginnings
3151 Semple Way,Mundelein, IL 60060
$689,000
- 4 Beds
- 3 Baths
- 2,992 sq. ft.
- Single family
- Pending
Listed by: abhijit leekha
Office: property economics inc.
MLS#:12743133
Source:MLSNI
Price summary
- Price:$689,000
- Price per sq. ft.:$230.28
- Monthly HOA dues:$67
About this home
Better than brand-new construction, this impeccably maintained 2023 Continental layout from Pulte homes sits on one of Sheldon Woods' premier private lots, showcasing an upgraded brick elevation with a front sitting porch, columned garage door, and unmatched value compared to $750,000+ new builds. Inside, over $110,000 in top-tier Level 4 and Level 5 designer upgrades shines throughout a sun-drenched, open-concept floor plan designed for effortless living and entertaining. The chef's dream kitchen features a two-tone island with premium quartz, a patterned subway tile backsplash, high-end built-in appliances with an exterior exhaust, a massive walk-in pantry, and dedicated space for a hutch or butler's pantry. Sun streams into every corner, leading from the light-filled sunroom to a versatile main-level flex room adjacent to a powder bath with room to add a full shower. Upstairs, enjoy an expansive loft for family movie nights, a dedicated second-floor laundry with a large Samsung washer and dryer, and generously sized bedrooms each boasting a walk-in closet-headlined by a luxurious owner's suite with a Level 3 bath featuring a separate tub, full tile-surround shower, and double vanities. Complete with basement plumbing rough-ins and pristine finishes throughout, this turnkey home offers exceptional quality and space in top-rated School Districts 79 and 120....
Contact an agent
Home facts
- Year built:2023
- Subdivision & Development:Sheldon Woods
- Listing ID #:12743133
- Updated:October 22, 2026 at 08:31 AM
Rooms and interior
- Bedrooms:4
- Total bathrooms:3
- Full bathrooms:2
- Half bathrooms:1
- Rooms Total:11
- Dining Description:Combined With Living Room, Eating Area
- Bathrooms Description:Separate Shower, Soaking Tub
- Kitchen Description:Dishwasher, Disposal, Microwave, Range
- Basement Description:Full, Unfinished
- Living area:2,992 sq. ft.
Heating and cooling
- Cooling:Central Air
- Heating:Forced Air, Natural Gas
- Central air:Yes
Structure and exterior
- Roof:Asphalt
- Year built:2023
- Building area:2,992 sq. ft.
- Lot area:0.21 Acres
- Exterior Features:Balcony
- Foundation Description:Concrete Perimeter
- Levels:2 Story
Schools
- High school:Mundelein Cons High School
- Middle school:Fremont Middle School
- Elementary school:Fremont Elementary School
Utilities
- Water:Public
- Sewer:Public Sewer
Finances and disclosures
- Price:$689,000
- Price per sq. ft.:$230.28
- Tax amount:$15,931 (2025)
Features and amenities
- Amenities:CO Detectors, Ceiling Fan(s), Sump Pump
Parking
- Total parking spaces:2
- Parking description:Asphalt, Attached Garage, Garage
- Garage:Yes
- Garage spaces:2
 Copyright 2026 Midwest Real Estate Data LLC. All rights reserved. The data relating to real estate for sale on this web site comes in part from the Broker Reciprocity Program of the Midwest Real Estate Data LLC. Listing information is deemed reliable but not guaranteed. MLSNI Member Broker: Vivian Galarza
New listings near 3151 Semple Way
- New
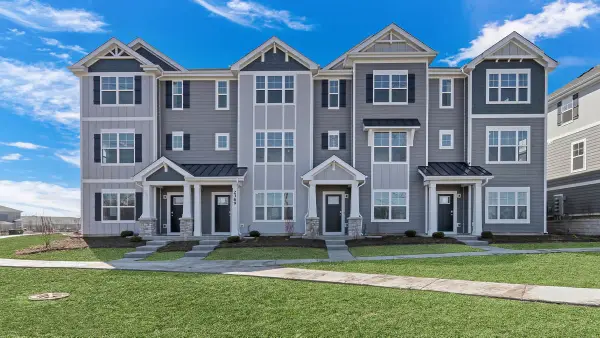 $469,990Active3 beds 3 baths1,798 sq. ft.
2053 Sequoia Avenue, Mundelein, IL 60060
MLS# 12791113Listed by: DAYNAE GAUDIO - New
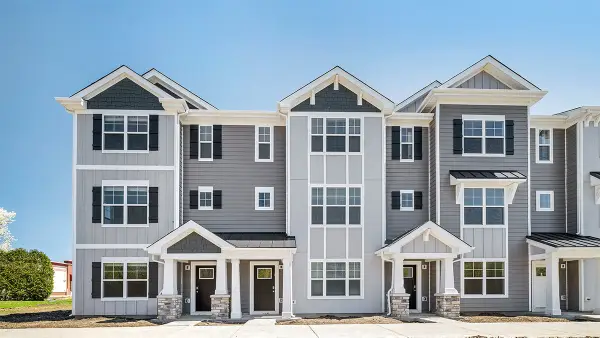 $409,990Active2 beds 3 baths1,630 sq. ft.
2051 Sequoia Avenue, Mundelein, IL 60060
MLS# 12791123Listed by: DAYNAE GAUDIO - Open Sun, 12 to 2pmNew
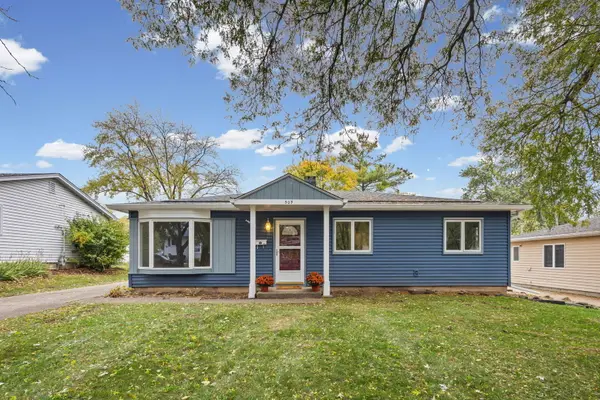 $315,000Active3 beds 1 baths1,226 sq. ft.
509 N California Avenue, Mundelein, IL 60060
MLS# 12788269Listed by: RE/MAX PLAZA - New
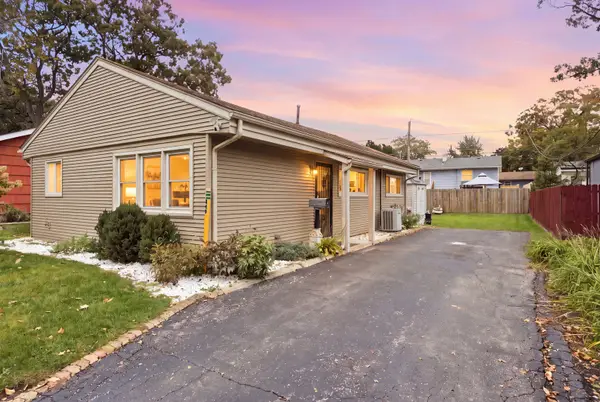 $279,000Active3 beds 1 baths960 sq. ft.
448 S Lake Shore Drive, Mundelein, IL 60060
MLS# 12785893Listed by: EXP REALTY 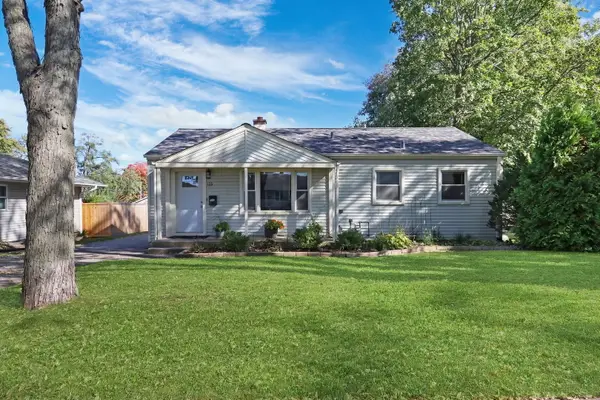 $344,900Pending3 beds 2 baths912 sq. ft.
133 S Lincoln Avenue, Mundelein, IL 60060
MLS# 12786277Listed by: KELLER WILLIAMS NORTH SHORE WEST- New
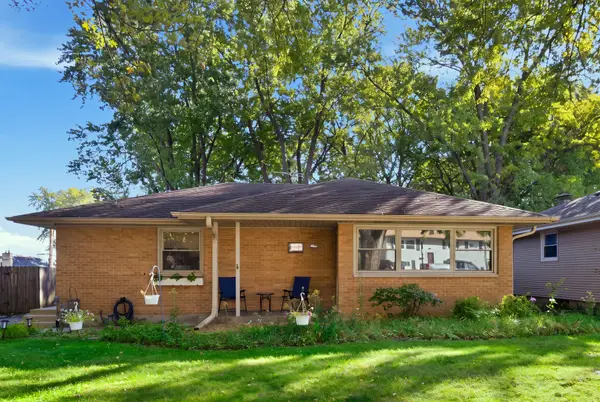 $328,000Active3 beds 1 baths1,343 sq. ft.
63 N Prairie Avenue, Mundelein, IL 60060
MLS# 12749815Listed by: BERKSHIRE HATHAWAY HOMESERVICES CHICAGO - Open Sun, 11am to 1pmNew
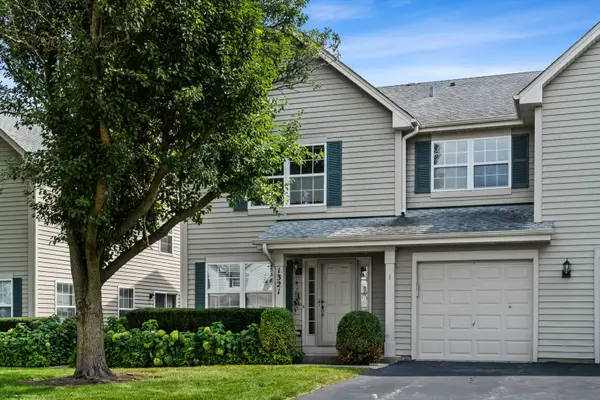 $290,000Active2 beds 3 baths1,332 sq. ft.
1321 Orleans Drive, Mundelein, IL 60060
MLS# 12786287Listed by: BEYOND PROPERTIES REALTY GROUP - New
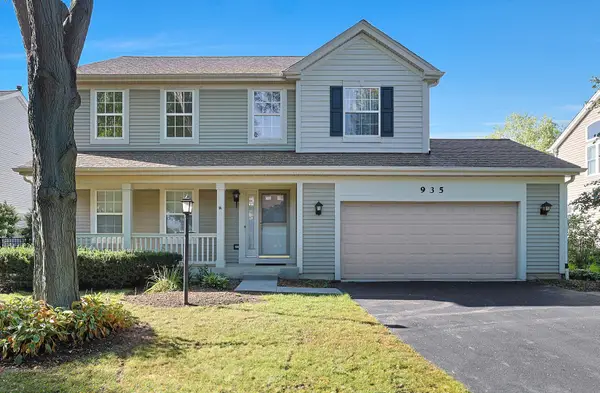 $579,900Active4 beds 3 baths2,361 sq. ft.
935 Concord Circle, Mundelein, IL 60060
MLS# 12785345Listed by: ELLEN GUTIONTOV - New
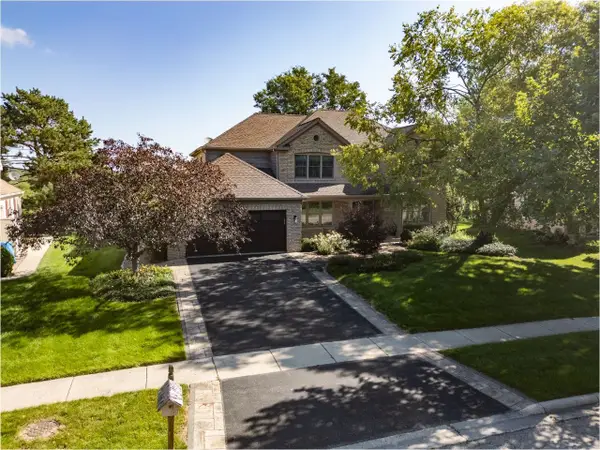 $692,000Active4 beds 3 baths2,838 sq. ft.
360 Ambria Drive, Mundelein, IL 60060
MLS# 12784122Listed by: YOUR REALTY LLC - Open Sun, 1 to 3pmNew
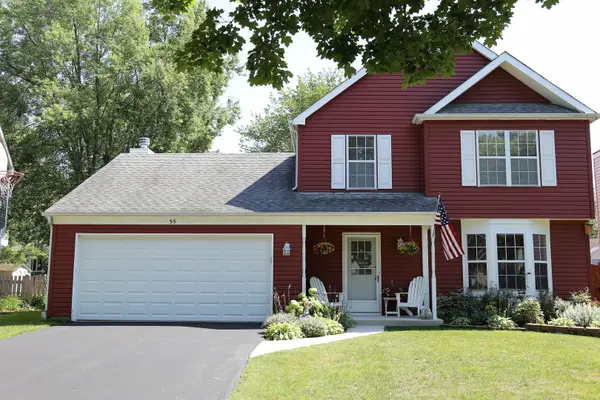 $469,900Active3 beds 2 baths1,849 sq. ft.
55 S Windsor Place, Mundelein, IL 60060
MLS# 12783643Listed by: COLDWELL BANKER REALTY


Protect your home and budget from life's surprises with an Assurant Home Warranty, backed by a partner that supports you through every step of homeownership. Explore Plans.
©2026 Century 21 Real Estate LLC. All rights reserved. CENTURY 21®, the CENTURY 21 Logo and C21® are service marks owned by Century 21 Real Estate LLC. Century 21 Real Estate LLC fully supports the principles of the Fair Housing Act and the Equal Opportunity Act. Each office is independently owned and operated. Listing information is deemed reliable but not guaranteed accurate.