444 Pleasure Drive, Mundelein, IL 60060
Local realty services provided by:CENTURY 21 North East
444 Pleasure Drive,Mundelein, IL 60060
$321,000
- 4 Beds
- 2 Baths
- - sq. ft.
- Single family
- Sold
Listed by: risa weiss, brian vega
Office: kale realty
MLS#:12698134
Source:MLSNI
Sorry, we are unable to map this address
Price summary
- Price:$321,000
About this home
Welcome to 444 Pleasure Drive, a move-in-ready 4-bedroom, 2-bath home set on a spacious double lot near Diamond Lake. Step inside to find a bright, comfortable interior with hardwood floors, generous living space, and an updated kitchen featuring granite countertops, stainless steel appliances, and a dishwasher. The finished lower level offers a warm and inviting family room centered around a fireplace, an ideal place to gather, relax, or entertain. Outside, the large yard, patio, and expansive second lot create plenty of room for outdoor enjoyment. A scenic creek runs through the additional lot, adding a peaceful natural backdrop to the property. Although the home is located within a designated flood zone, the seller reports no history of water intrusion or flooding. Major improvements completed in recent years include the roof (2020), siding (2020), electrical panel (2020), sewer line(2020), central air (2000), patio (2020), driveway (2020), windows (2020), hardwood flooring (2020) and dishwasher (2022). Conveniently located just blocks from Diamond Lake Beach and close to parks, shopping, dining, and everyday amenities, this home offers space, updates, and a unique setting that is ready to enjoy....
Contact an agent
Home facts
- Year built:1974
- Listing ID #:12698134
- Updated:September 14, 2026 at 07:38 AM
Rooms and interior
- Bedrooms:4
- Total bathrooms:2
- Full bathrooms:2
- Rooms Total:8
- Bathrooms Description:Separate Shower
- Kitchen Description:Dishwasher, Microwave, Range, Refrigerator
- Basement Description:Finished, Partial
Heating and cooling
- Cooling:Central Air
- Heating:Forced Air, Natural Gas
- Central air:Yes
Structure and exterior
- Roof:Asphalt
- Year built:1974
- Exterior Features:Fire Pit
- Levels:Split Level
Schools
- High school:Mundelein Cons High School
- Middle school:West Oak Middle School
- Elementary school:Diamond Lake Elementary School
Utilities
- Water:Public
- Sewer:Public Sewer
Finances and disclosures
- Price:$321,000
- Tax amount:$8,691 (2025)
Features and amenities
- Laundry features:Dryer, Washer
- Amenities:Sump Pump
Parking
- Total parking spaces:2
- Parking description:Concrete, Detached Garage, Garage
- Garage:Yes
- Garage spaces:2
 Copyright 2026 Midwest Real Estate Data LLC. All rights reserved. The data relating to real estate for sale on this web site comes in part from the Broker Reciprocity Program of the Midwest Real Estate Data LLC. Listing information is deemed reliable but not guaranteed. MLSNI Member Broker: Nate Brown
New listings near 444 Pleasure Drive
- Open Sat, 11am to 1pmNew
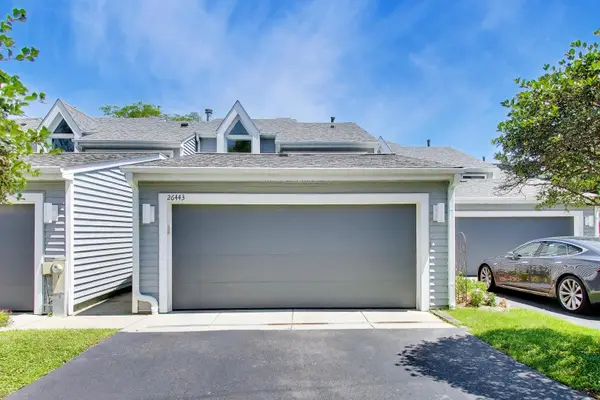 $595,000Active3 beds 4 baths3,033 sq. ft.
26443 N Ridge Court, Mundelein, IL 60060
MLS# 12758481Listed by: @PROPERTIES CHRISTIE'S INTERNATIONAL REAL ESTATE - New
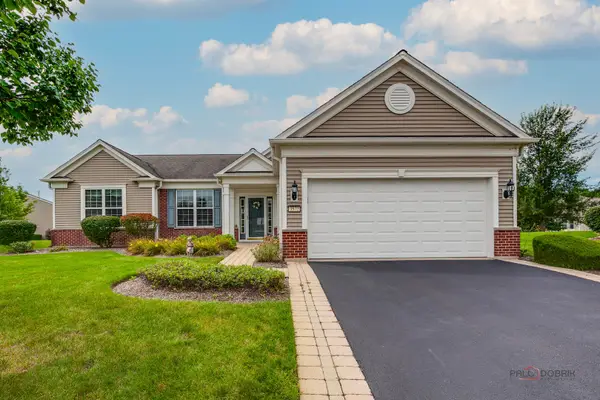 $615,000Active2 beds 2 baths2,052 sq. ft.
3572 Adler Court, Mundelein, IL 60060
MLS# 12757039Listed by: 4 KEYS REAL ESTATE - New
 $325,000Active3 beds 2 baths1,242 sq. ft.
225 S Seymour Avenue, Mundelein, IL 60060
MLS# 12729576Listed by: BERKSHIRE HATHAWAY HOMESERVICES CHICAGO - New
 $365,000Active3 beds 3 baths1,492 sq. ft.
135 Pinehurst Drive, Mundelein, IL 60060
MLS# 12756011Listed by: KELLER WILLIAMS NORTH SHORE WEST - New
 $270,000Active2 beds 3 baths1,276 sq. ft.
1604 Woodhaven Court #B, Mundelein, IL 60060
MLS# 12540996Listed by: BERKSHIRE HATHAWAY HOMESERVICES CHICAGO - New

 $313,500Active3 beds 1 baths936 sq. ft.
133 N Ridgemoor Avenue, Mundelein, IL 60060
MLS# 12754333Listed by: CENTURY 21 CIRCLE - New
 $525,000Active4 beds 3 baths2,747 sq. ft.
1650 Alemeda Lane, Mundelein, IL 60060
MLS# 12748637Listed by: @PROPERTIES CHRISTIE'S INTERNATIONAL REAL ESTATE - Open Sat, 12 to 2pmNew
 $639,000Active4 beds 3 baths2,872 sq. ft.
Address Withheld By Seller, Mundelein, IL 60060
MLS# 12752568Listed by: BERKSHIRE HATHAWAY HOMESERVICES CHICAGO - New
 $360,000Active2 beds 2 baths1,321 sq. ft.
232 Dunton Court, Mundelein, IL 60060
MLS# 12751109Listed by: COLDWELL BANKER REALTY - New
 $295,000Active2 beds 3 baths1,332 sq. ft.
1321 Orleans Drive, Mundelein, IL 60060
MLS# 12748643Listed by: BEYOND PROPERTIES REALTY GROUP


Protect your home and budget from life's surprises with an Assurant Home Warranty, backed by a partner that supports you through every step of homeownership. Explore Plans.
©2026 Century 21 Real Estate LLC. All rights reserved. CENTURY 21®, the CENTURY 21 Logo and C21® are service marks owned by Century 21 Real Estate LLC. Century 21 Real Estate LLC fully supports the principles of the Fair Housing Act and the Equal Opportunity Act. Each office is independently owned and operated. Listing information is deemed reliable but not guaranteed accurate.