
803 W Courtland Street, Mundelein, IL 60060
Local realty services provided by:CENTURY 21 New Heritage
803 W Courtland Street,Mundelein, IL 60060
$445,000
- 3 Beds
- 4 Baths
- - sq. ft.
- Single family
- Sold
Listed by: jeff pearson
Office: real broker, llc.
MLS#:12660133
Source:MLSNI
Sorry, we are unable to map this address
Price summary
- Price:$445,000
- Monthly HOA dues:$14.58
About this home
You're gonna LOVE this nearly 2500sq. ft open-floor plan home that is close to everything! Main level provides 9' ceilings, neutral up to date colors and tons of natural light in the large Living and Dining Room areas. The modern Kitchen with granite counters, 42" cherry cabinets, SS appliances, tile backsplash, recess lights adjoins an Eating Area. Three spacious 2nd floor Bedrooms include a master with huge walk in closet. Loft area (19x12) could easily be made into 4th bedroom. The layout of this home is perfect! The full finished basement offers a great open area for "movie nights" or family gatherings. There is an additional half-bath, separate office, and a utility room. The large fenced backyard is great for fun-filled afternoons or relaxing cookouts on the cement patio. The adjacent wetlands provides a bit of peaceful privacy. 2 car attached garage. Convenient to schools, Metra train, shopping, restaurants. Make the appointment today ~ you won't be disappointed!
Contact an agent
Home facts
- Year built:2011
- Listing ID #:12660133
- Updated:July 26, 2026 at 07:36 AM
Rooms and interior
- Bedrooms:3
- Total bathrooms:4
- Full bathrooms:2
- Half bathrooms:2
- Rooms Total:10
- Dining Description:Eating Area, Separate Dining Room
- Kitchen Description:Dishwasher, Disposal, Microwave, Range, Refrigerator, Stainless Steel Appliance(s)
- Basement Description:Finished, Full
Heating and cooling
- Cooling:Central Air
- Heating:Forced Air, Natural Gas
- Central air:Yes
Structure and exterior
- Roof:Asphalt
- Year built:2011
- Architectural Style:Colonial
- Foundation Description:Concrete Perimeter
- Levels:2 Story
Schools
- High school:Mundelein Cons High School
- Middle school:Carl Sandburg Middle School
- Elementary school:Washington Early Learning Center
Utilities
- Water:Lake Michigan, Public
- Sewer:Public Sewer
Finances and disclosures
- Price:$445,000
- Tax amount:$9,868 (2024)
Features and amenities
- Laundry features:Dryer, Washer
Parking
- Total parking spaces:2
- Parking description:Asphalt, Attached Garage, Garage
- Garage:Yes
- Garage spaces:2
 Copyright 2026 Midwest Real Estate Data LLC. All rights reserved. The data relating to real estate for sale on this web site comes in part from the Broker Reciprocity Program of the Midwest Real Estate Data LLC. Listing information is deemed reliable but not guaranteed. MLSNI Member Broker: Lisa Rossow
New listings near 803 W Courtland Street
- New
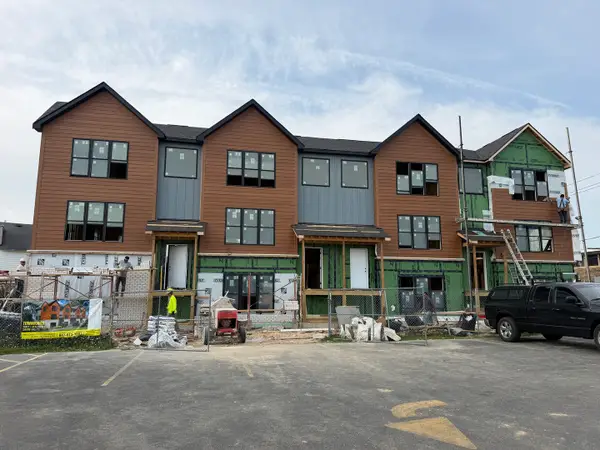 $445,000Active3 beds 3 baths1,975 sq. ft.
540 N Seymour Avenue #B, Mundelein, IL 60060
MLS# 12714970Listed by: COLDWELL BANKER REAL ESTATE GROUP - New
 $445,000Active3 beds 3 baths1,975 sq. ft.
540 N Seymour Avenue #C, Mundelein, IL 60060
MLS# 12715712Listed by: COLDWELL BANKER REAL ESTATE GROUP - New
 $450,000Active3 beds 3 baths1,990 sq. ft.
540 N Seymour Avenue #D, Mundelein, IL 60060
MLS# 12715718Listed by: COLDWELL BANKER REAL ESTATE GROUP - New
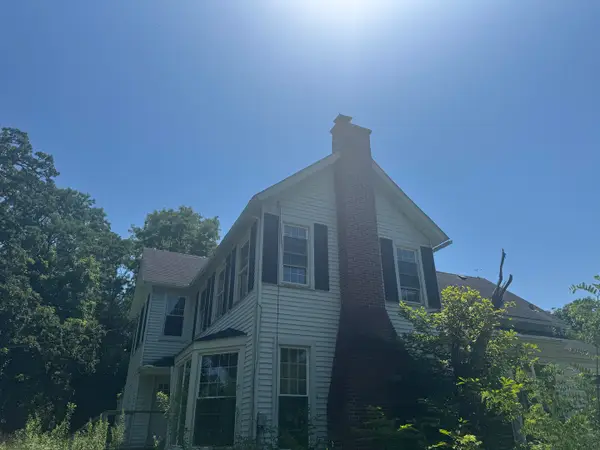 $719,900Active5 beds 2 baths3,602 sq. ft.
26528 N Il Route 83 Highway, Mundelein, IL 60060
MLS# 12709329Listed by: HOMESMART CONNECT - New
 $799,000Active5 beds 5 baths4,930 sq. ft.
3394 Sage Circle, Mundelein, IL 60060
MLS# 12715274Listed by: REDFIN CORPORATION - New
 $499,900Active4 beds 3 baths2,214 sq. ft.
1912 Victoria Road, Mundelein, IL 60060
MLS# 12714589Listed by: BLUE FENCE REAL ESTATE INC. - New
 $289,000Active2 beds 3 baths1,340 sq. ft.
1214 Orleans Drive #1214, Mundelein, IL 60060
MLS# 12708043Listed by: KELLER WILLIAMS THRIVE - New
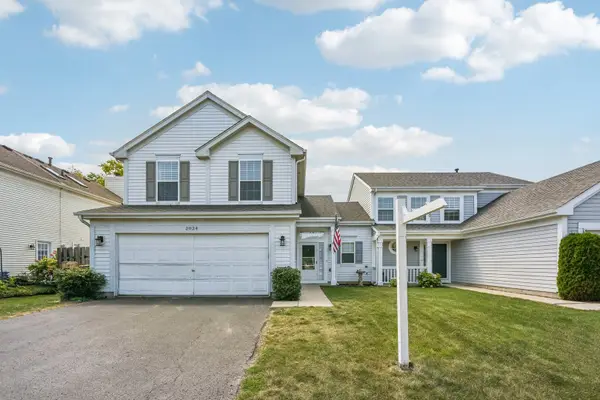 $390,000Active3 beds 3 baths1,439 sq. ft.
2024 Harrison Avenue, Mundelein, IL 60060
MLS# 12700304Listed by: REDFIN CORPORATION - Open Sun, 12 to 2pmNew
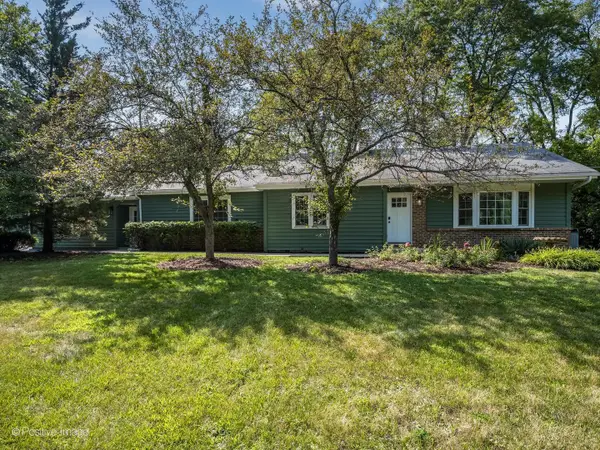 $475,000Active4 beds 2 baths1,656 sq. ft.
1092 Aberdeen Lane, Mundelein, IL 60060
MLS# 12713029Listed by: COMPASS - New
 $412,000Active3 beds 3 baths1,798 sq. ft.
2041 Sequoia Avenue, Mundelein, IL 60060
MLS# 12712624Listed by: COMPASS


Protect your home and budget from life's surprises with an Assurant Home Warranty, backed by a partner that supports you through every step of homeownership. Explore Plans.
©2026 Century 21 Real Estate LLC. All rights reserved. CENTURY 21®, the CENTURY 21 Logo and C21® are service marks owned by Century 21 Real Estate LLC. Century 21 Real Estate LLC fully supports the principles of the Fair Housing Act and the Equal Opportunity Act. Each office is independently owned and operated. Listing information is deemed reliable but not guaranteed accurate.