
1014 Marlinda Avenue, Murphysboro, IL 62966
Local realty services provided by:CENTURY 21 New Heritage
1014 Marlinda Avenue,Murphysboro, IL 62966
$197,300
- 3 Beds
- 3 Baths
- 2,492 sq. ft.
- Single family
- Active
Listed by: daniel harshbarger
Office: keller williams pinnacle
MLS#:12797290
Source:MLSNI
Price summary
- Price:$197,300
- Price per sq. ft.:$79.17
About this home
Welcome home to a beautifully maintained 3-bedroom, 3-bathroom property that seamlessly blends high-end updates with everyday functionality. From the moment you arrive, the striking spacious corner lot and crisp curb appeal signal the quality craftsmanship found within. The heart of the home is a spectacular great room addition, boasting a brand-new full bath and effortless flow. Home chefs will fall in love with the completely remodeled kitchen, where natural light pours through skylights over the newer appliances. Practicality meets peace of mind with big-ticket structural updates, including a seamless garage conversion from the original carport, a brand-new A/C system, a dry basement, and a fully fenced backyard. Down to the last detail, this home is ready for your personal touch-including a family room already plumbed for a future gas fireplace.
Contact an agent
Home facts
- Year built:1960
- Listing ID #:12797290
- Updated:November 05, 2026 at 12:58 PM
Rooms and interior
- Bedrooms:3
- Total bathrooms:3
- Full bathrooms:2
- Half bathrooms:1
- Rooms Total:7
- Kitchen Description:Dishwasher, Double Oven, Microwave, Range, Refrigerator
- Basement Description:Partial, Unfinished
- Living area:2,492 sq. ft.
Heating and cooling
- Cooling:Central Air
- Heating:Gas
- Central air:Yes
Structure and exterior
- Year built:1960
- Building area:2,492 sq. ft.
- Lot area:0.22 Acres
- Architectural Style:Ranch
- Levels:1 Story
Utilities
- Water:Public
- Sewer:Public Sewer
Finances and disclosures
- Price:$197,300
- Price per sq. ft.:$79.17
- Tax amount:$4,689 (2025)
Features and amenities
- Amenities:Fan-Whole House
Parking
- Total parking spaces:2
- Parking description:Attached Garage, Garage
- Garage:Yes
- Garage spaces:2
 Copyright 2026 Midwest Real Estate Data LLC. All rights reserved. The data relating to real estate for sale on this web site comes in part from the Broker Reciprocity Program of the Midwest Real Estate Data LLC. Listing information is deemed reliable but not guaranteed. MLSNI Member Broker: Lisa Rossow
New listings near 1014 Marlinda Avenue
- New
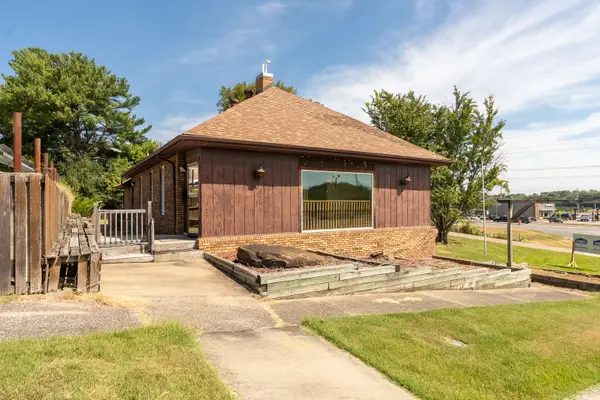 $130,000Active0 Acres
330 North Street, Murphysboro, IL 62966
MLS# 12801919Listed by: LEGACY LAND & HOMES OF ILLINOI - New
 $130,000Active2 beds 1 baths950 sq. ft.
1903 Hardy Street Street, Murphysboro, IL 62966
MLS# 26069931Listed by: GOLDEN KEY REALTY - New
 $119,000Active-- beds -- baths1,971 sq. ft.
715 & 717 Jenkins Street #2, Murphysboro, IL 62966
MLS# PA1271447Listed by: SOUTHERN ILLINOIS REALTY EXPERTS - MARION - New
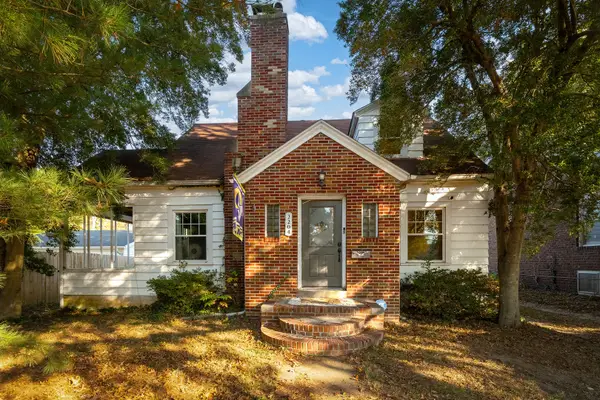 $129,000Active3 beds 1 baths1,235 sq. ft.
2204 Walnut Street, Murphysboro, IL 62966
MLS# 12796567Listed by: RE/MAX REALTY CENTRAL - Open Sat, 11:30am to 1:30pmNew
 $129,900Active3 beds 2 baths1,341 sq. ft.
1321 N 16th Street, Murphysboro, IL 62966
MLS# 26068701Listed by: KELLER WILLIAMS MARQUEE  $189,900Active3 beds 2 baths1,064 sq. ft.
64 Laura Lane, Murphysboro, IL 62966
MLS# PA1271301Listed by: SOUTHERN ILLINOIS REALTY EXPERTS - CARBONDALE $255,000Active3 beds 3 baths2,223 sq. ft.
501 Pump House Road, Murphysboro, IL 62966
MLS# 12792730Listed by: RE/MAX REALTY CENTRAL $340,000Active33.73 Acres
Watt Hill Road, Murphysboro, IL 62966
MLS# PA1271273Listed by: HOUSE 2 HOME REALTY $449,000Pending3 beds 4 baths2,302 sq. ft.
69 Maynor Court, Murphysboro, IL 62966
MLS# 12790549Listed by: RE/MAX REALTY CENTRAL


Protect your home and budget from life's surprises with an Assurant Home Warranty, backed by a partner that supports you through every step of homeownership. Explore Plans.
©2026 Century 21 Real Estate LLC. All rights reserved. CENTURY 21®, the CENTURY 21 Logo and C21® are service marks owned by Century 21 Real Estate LLC. Century 21 Real Estate LLC fully supports the principles of the Fair Housing Act and the Equal Opportunity Act. Each office is independently owned and operated. Listing information is deemed reliable but not guaranteed accurate.