1023 Roberta Drive, Murphysboro, IL 62966
Local realty services provided by:CENTURY 21 North East
1023 Roberta Drive,Murphysboro, IL 62966
$149,900
- 3 Beds
- 2 Baths
- 1,288 sq. ft.
- Single family
- Pending
Listed by: tamara walker
Office: landmark realty group mboro
MLS#:12754398
Source:MLSNI
Price summary
- Price:$149,900
- Price per sq. ft.:$116.38
About this home
This well-maintained 3-bedroom, 1.5-bath home offers comfortable living spaces and thoughtful updates throughout. Updated flooring adds a fresh, modern feel, while the one-car attached garage provides convenient parking and additional storage. Step outside to enjoy the fenced backyard, complete with a screened-in pergola-perfect for relaxing, entertaining, or enjoying the outdoors in comfort. A backyard shed provides even more storage for tools, lawn equipment, and outdoor essentials. The roof is approximately 3 years old, offering added peace of mind. With its combination of updates, outdoor living space, and practical features, this home is ready for its next owner!
Contact an agent
Home facts
- Year built:1978
- Listing ID #:12754398
- Updated:October 26, 2026 at 08:49 AM
Rooms and interior
- Bedrooms:3
- Total bathrooms:2
- Full bathrooms:1
- Half bathrooms:1
- Rooms Total:5
- Living area:1,288 sq. ft.
Heating and cooling
- Cooling:Central Air
- Heating:Electric
- Central air:Yes
Structure and exterior
- Roof:Asphalt
- Year built:1978
- Building area:1,288 sq. ft.
- Levels:1 Story
Utilities
- Water:Public
- Sewer:Public Sewer
Finances and disclosures
- Price:$149,900
- Price per sq. ft.:$116.38
- Tax amount:$2,833 (2025)
Parking
- Total parking spaces:1
- Parking description:Attached Garage, Garage
- Garage:Yes
- Garage spaces:1
 Copyright 2026 Midwest Real Estate Data LLC. All rights reserved. The data relating to real estate for sale on this web site comes in part from the Broker Reciprocity Program of the Midwest Real Estate Data LLC. Listing information is deemed reliable but not guaranteed. MLSNI Member Broker: Nate Brown
New listings near 1023 Roberta Drive
- New
 $189,900Active3 beds 2 baths1,064 sq. ft.
64 Laura Lane, Murphysboro, IL 62966
MLS# PA1271301Listed by: SOUTHERN ILLINOIS REALTY EXPERTS - CARBONDALE - New
 $255,000Active3 beds 3 baths2,223 sq. ft.
501 Pump House Road, Murphysboro, IL 62966
MLS# 12792730Listed by: RE/MAX REALTY CENTRAL - New
 $340,000Active33.73 Acres
Watt Hill Road, Murphysboro, IL 62966
MLS# PA1271273Listed by: HOUSE 2 HOME REALTY - New
 $449,000Active3 beds 4 baths2,302 sq. ft.
69 Maynor Court, Murphysboro, IL 62966
MLS# 12790549Listed by: RE/MAX REALTY CENTRAL - New
 $499,900Active5 beds 4 baths3,120 sq. ft.
34 Barbeau Lane, Murphysboro, IL 62966
MLS# 26067851Listed by: EXIT REALTY NEW BEGINNINGZ INC. - New
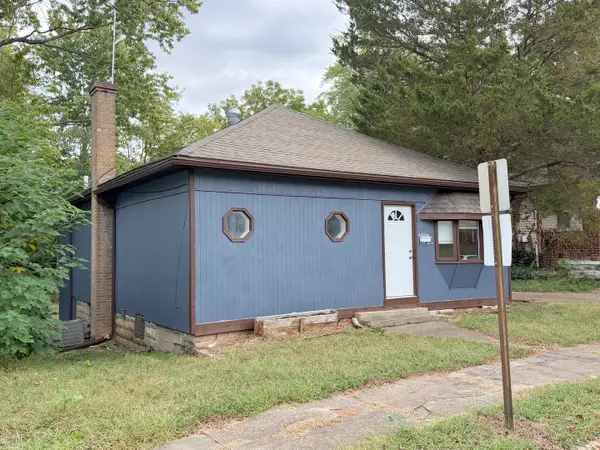 $74,900Active2 beds 1 baths870 sq. ft.
618 N 9th Street, Murphysboro, IL 62966
MLS# 12787342Listed by: RE/MAX REALTY CENTRAL - New
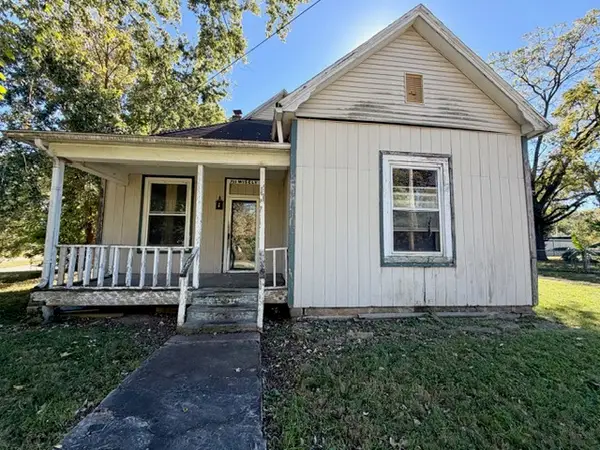 $15,000Active3 beds 1 baths1,102 sq. ft.
711 Wisely Street, Murphysboro, IL 62966
MLS# 12786595Listed by: LANDMARK REALTY GROUP 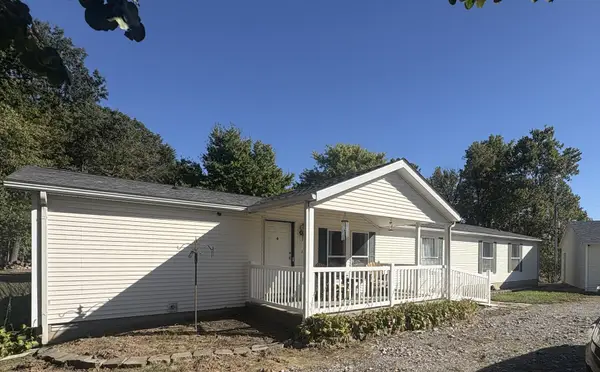
 $295,000Active4 beds 3 baths2,016 sq. ft.
1202 S Mudline Road, Murphysboro, IL 62966
MLS# 12780962Listed by: C21 HOUSE OF REALTY, INC. CD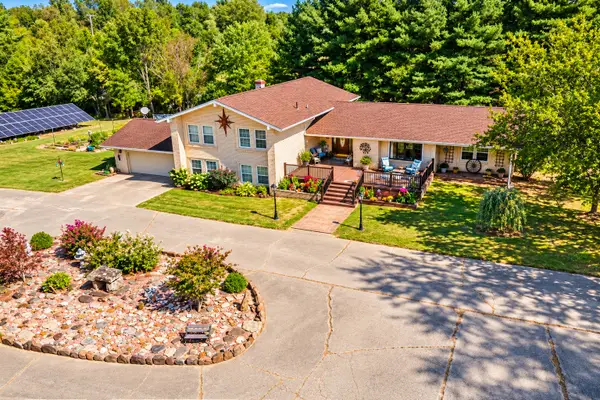 $415,000Active4 beds 3 baths3,769 sq. ft.
62 Hines Road, Murphysboro, IL 62966
MLS# 12776722Listed by: EXIT NEW BEGINNINGZ M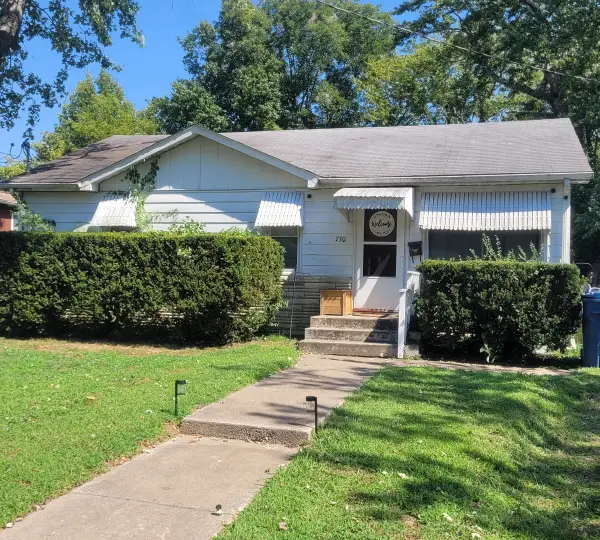 $85,000Active3 beds 1 baths1,008 sq. ft.
730 N 23rd Street, Murphysboro, IL 62966
MLS# 12755849Listed by: RE/MAX REALTY CENTRAL


Protect your home and budget from life's surprises with an Assurant Home Warranty, backed by a partner that supports you through every step of homeownership. Explore Plans.
©2026 Century 21 Real Estate LLC. All rights reserved. CENTURY 21®, the CENTURY 21 Logo and C21® are service marks owned by Century 21 Real Estate LLC. Century 21 Real Estate LLC fully supports the principles of the Fair Housing Act and the Equal Opportunity Act. Each office is independently owned and operated. Listing information is deemed reliable but not guaranteed accurate.