1041 Roberta Drive, Murphysboro, IL 62966
Local realty services provided by:CENTURY 21 House of Realty, Inc.
1041 Roberta Drive,Murphysboro, IL 62966
$249,900
- 4 Beds
- 2 Baths
- 1,910 sq. ft.
- Single family
- Active
Listed by: denise graff
Office: house 2 home realty
MLS#:PA1269501
Source:IL_CAAR
Price summary
- Price:$249,900
- Price per sq. ft.:$130.84
About this home
Highly upgraded ranch home in an established neighborhood. Huge eat in kitchen with custom Amish soft close cabinetry, granite countertops & newer appliances. Recently updated bath with custom shower & Amish cabinetry. Plantation shutters in LR/Kitchen. Neutral color and decor. Gas fireplace in the living room for those cool mornings & evenings. Enjoy the covered patio for BBQs and parties. Primary bedroom features a large walk-in closet and access to the rear covered porch. Check out the Cardinal room! There is ample storage throughout and a 30x24 pole barn with concrete floor and power.
Contact an agent
Home facts
- Year built:1978
- Subdivision & Development:Green Meadows
- Listing ID #:PA1269501
- Added:62 day(s) ago
- Updated:October 24, 2026 at 02:17 PM
Rooms and interior
- Bedrooms:4
- Total bathrooms:2
- Full bathrooms:1
- Half bathrooms:1
- Kitchen Description:Dishwasher, Disposal, Microwave, Refrigerator
- Living area:1,910 sq. ft.
Heating and cooling
- Cooling:Central Air
- Heating:Electric, Electric Water Heater, Forced Air, Heating Systems - 2+
- Central air:Yes
Structure and exterior
- Roof:Shingle
- Year built:1978
- Building area:1,910 sq. ft.
- Construction Materials:Brick, Frame, Vinyl Siding
- Exterior Features:Pole Barn
- Foundation Description:Slab
Schools
- High school:Murphysboro
Utilities
- Water:Public
Finances and disclosures
- Price:$249,900
- Price per sq. ft.:$130.84
- Tax amount:$3,883 (2025)
Features and amenities
- Appliances:Dishwasher, Disposal, Microwave, Refrigerator
- Amenities:Ceiling Fan(s), Solid Surface Counter
Parking
- Parking description:Attached, Paved
- Garage:Yes
- Garage spaces:1
New listings near 1041 Roberta Drive
- New
 $255,000Active3 beds 3 baths2,223 sq. ft.
501 Pump House Road, Murphysboro, IL 62966
MLS# 12792730Listed by: RE/MAX REALTY CENTRAL
- New
 $340,000Active33.73 Acres
Watt Hill Road, Murphysboro, IL 62966
MLS# PA1271273Listed by: HOUSE 2 HOME REALTY - New
 $449,000Active3 beds 4 baths2,302 sq. ft.
69 Maynor Court, Murphysboro, IL 62966
MLS# 12790549Listed by: RE/MAX REALTY CENTRAL - New
 $499,900Active5 beds 4 baths3,120 sq. ft.
34 Barbeau Lane, Murphysboro, IL 62966
MLS# 26067851Listed by: EXIT REALTY NEW BEGINNINGZ INC. - New
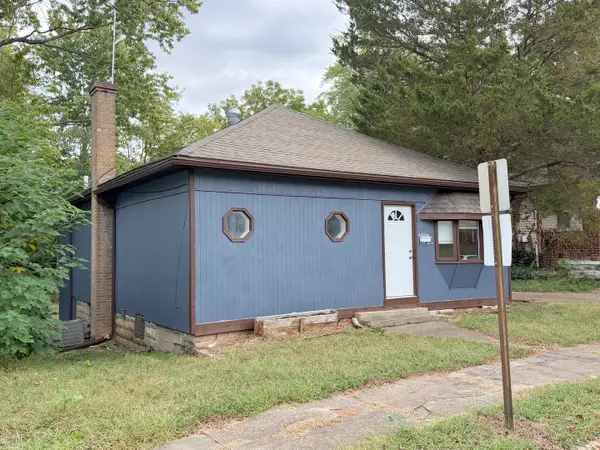 $74,900Active2 beds 1 baths870 sq. ft.
618 N 9th Street, Murphysboro, IL 62966
MLS# 12787342Listed by: RE/MAX REALTY CENTRAL - New
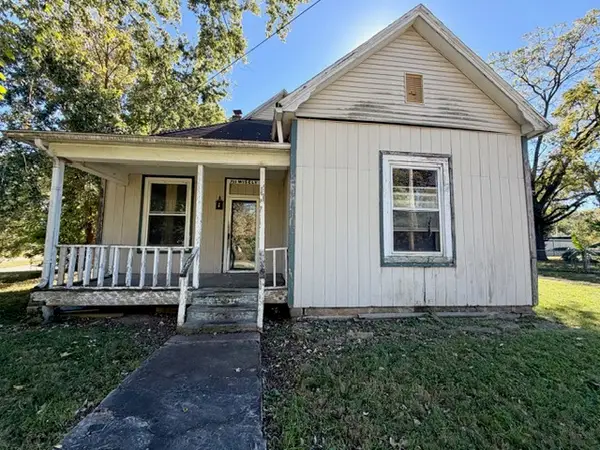 $15,000Active3 beds 1 baths1,102 sq. ft.
711 Wisely Street, Murphysboro, IL 62966
MLS# 12786595Listed by: LANDMARK REALTY GROUP 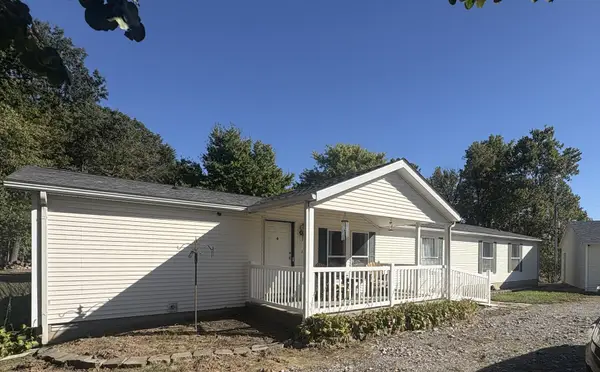
 $295,000Active4 beds 3 baths2,016 sq. ft.
1202 S Mudline Road, Murphysboro, IL 62966
MLS# 12780962Listed by: C21 HOUSE OF REALTY, INC. CD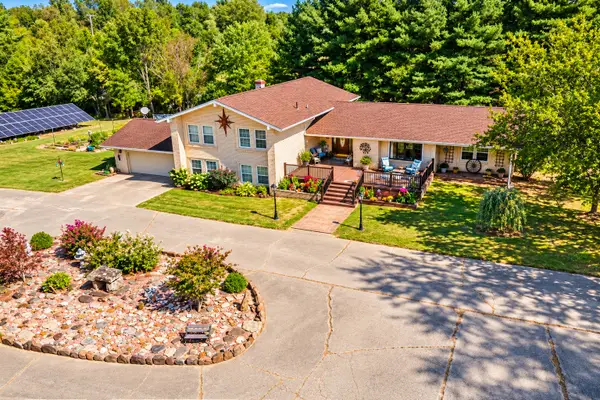 $415,000Active4 beds 3 baths3,769 sq. ft.
62 Hines Road, Murphysboro, IL 62966
MLS# 12776722Listed by: EXIT NEW BEGINNINGZ M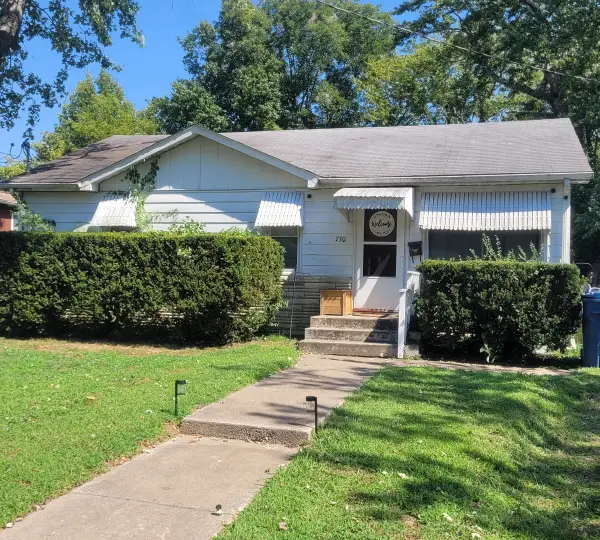 $85,000Active3 beds 1 baths1,008 sq. ft.
730 N 23rd Street, Murphysboro, IL 62966
MLS# 12755849Listed by: RE/MAX REALTY CENTRAL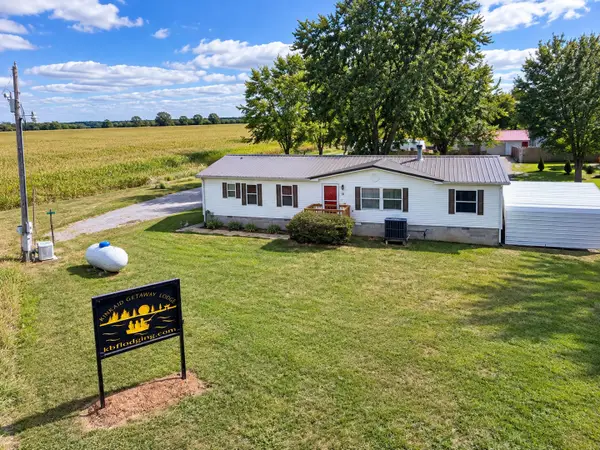 $230,000Active3 beds 2 baths1,680 sq. ft.
19 Barbeau Road, Murphysboro, IL 62966
MLS# 12770115Listed by: EXIT REALTY NEW BEGINNINGZ


Protect your home and budget from life's surprises with an Assurant Home Warranty, backed by a partner that supports you through every step of homeownership. Explore Plans.
©2026 Century 21 Real Estate LLC. All rights reserved. CENTURY 21®, the CENTURY 21 Logo and C21® are service marks owned by Century 21 Real Estate LLC. Century 21 Real Estate LLC fully supports the principles of the Fair Housing Act and the Equal Opportunity Act. Each office is independently owned and operated. Listing information is deemed reliable but not guaranteed accurate.