2 Trillium Lane, Murphysboro, IL 62966
Local realty services provided by:CENTURY 21 Affiliated
2 Trillium Lane,Murphysboro, IL 62966
$395,500
- 4 Beds
- 2 Baths
- 2,900 sq. ft.
- Single family
- Active
Listed by: rae hanna
Office: coldwell banker dhh realty
MLS#:12715915
Source:MLSNI
Price summary
- Price:$395,500
- Price per sq. ft.:$136.38
About this home
Imagine coming home to a place where you can take a deep breath, unwind, and feel tucked away from the bustle of everyday life. Set on 1.79 scenic acres just minutes from town, this beautiful 3-bedroom, 2-bath home with a walkout basement and dedicated office offers a secluded setting the sellers have truly loved. Inside, vaulted ceilings and an open-concept layout create a bright, welcoming space where everyday moments feel special-from quiet mornings over coffee to evenings gathered with friends and family. The updated kitchen is the heart of the home, featuring stunning Blue Russian granite countertops, a gas range, and generous workspace. The seller is offering a $2,500 credit toward appliances, giving you the opportunity to add your own finishing touch. Elegant porcelain tile in a timeless herringbone pattern flows throughout the main level, while the custom primary suite provides a relaxing retreat at the end of the day. Its beautifully designed bathroom features ceramic tile and a pebble stone shower floor that brings a spa-like feel to your daily routine. Outside, gorgeous cedar siding, professionally designed landscaping, and a peaceful koi pond make the grounds feel like your own private escape. Picture slow mornings enjoying the outdoors, afternoons spent tending the landscaping, and evenings unwinding beside the pond. The sense of seclusion is part of what makes this property so special-a place to settle in and enjoy being home. A roof installed less than four years ago and an energy-efficient tankless water heater complement the home's thoughtful updates. With quality craftsmanship, inviting living spaces, and a picturesque setting close to town, this property offers a beautiful balance of comfort, convenience, and country living....
Contact an agent
Home facts
- Year built:1988
- Listing ID #:12715915
- Updated:October 22, 2026 at 11:17 AM
Rooms and interior
- Bedrooms:4
- Total bathrooms:2
- Full bathrooms:2
- Rooms Total:7
- Basement Description:Finished, Full
- Living area:2,900 sq. ft.
Heating and cooling
- Cooling:Central Air
- Heating:Natural Gas
- Central air:Yes
Structure and exterior
- Year built:1988
- Building area:2,900 sq. ft.
- Lot area:1.79 Acres
- Levels:1 Story
Schools
- High school:Carbondale Community High School
- Middle school:Carbondale Middle School
Utilities
- Water:Public
Finances and disclosures
- Price:$395,500
- Price per sq. ft.:$136.38
- Tax amount:$8,146 (2024)
Parking
- Total parking spaces:2
- Parking description:Attached Garage, Garage
- Garage:Yes
- Garage spaces:2
 Copyright 2026 Midwest Real Estate Data LLC. All rights reserved. The data relating to real estate for sale on this web site comes in part from the Broker Reciprocity Program of the Midwest Real Estate Data LLC. Listing information is deemed reliable but not guaranteed. MLSNI Member Broker: David Try
New listings near 2 Trillium Lane
- New
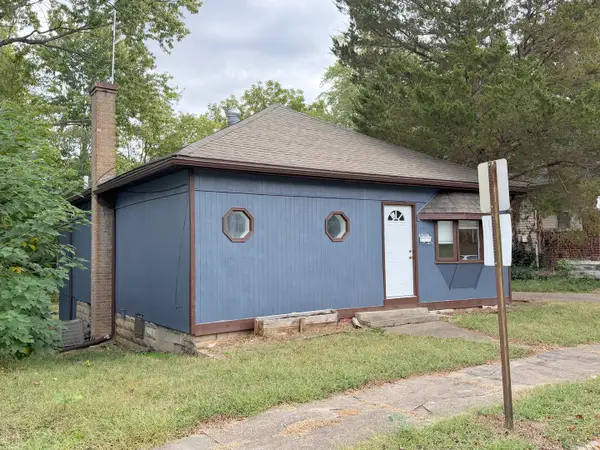
 $499,900Active5 beds 4 baths3,120 sq. ft.
34 Barbeau Lane, Murphysboro, IL 62966
MLS# 26067851Listed by: EXIT REALTY NEW BEGINNINGZ INC. - New
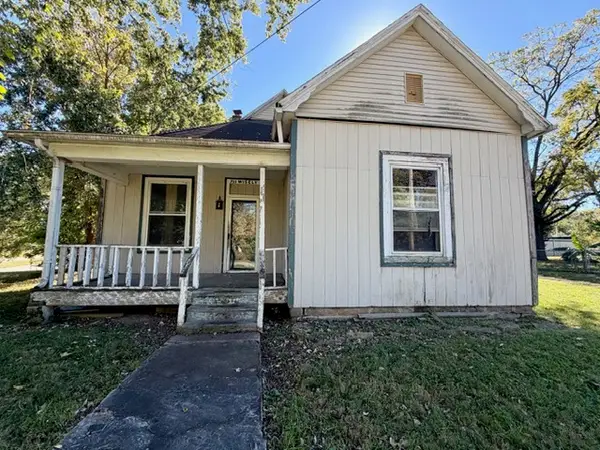
 $74,900Active2 beds 1 baths870 sq. ft.
618 N 9th Street, Murphysboro, IL 62966
MLS# 12787342Listed by: RE/MAX REALTY CENTRAL - New
 $15,000Active3 beds 1 baths1,102 sq. ft.
711 Wisely Street, Murphysboro, IL 62966
MLS# 12786595Listed by: LANDMARK REALTY GROUP 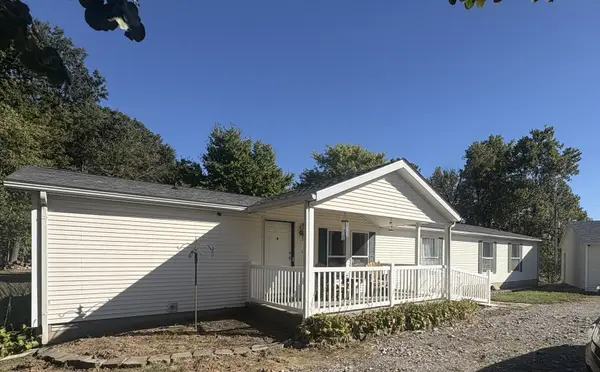
 $295,000Active4 beds 3 baths2,016 sq. ft.
1202 S Mudline Road, Murphysboro, IL 62966
MLS# 12780962Listed by: C21 HOUSE OF REALTY, INC. CD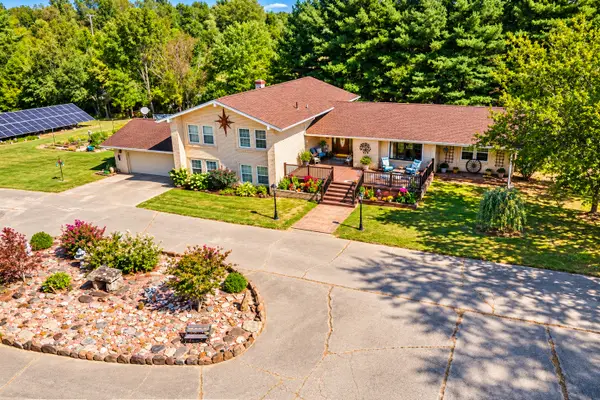 $415,000Active4 beds 3 baths3,769 sq. ft.
62 Hines Road, Murphysboro, IL 62966
MLS# 12776722Listed by: EXIT NEW BEGINNINGZ M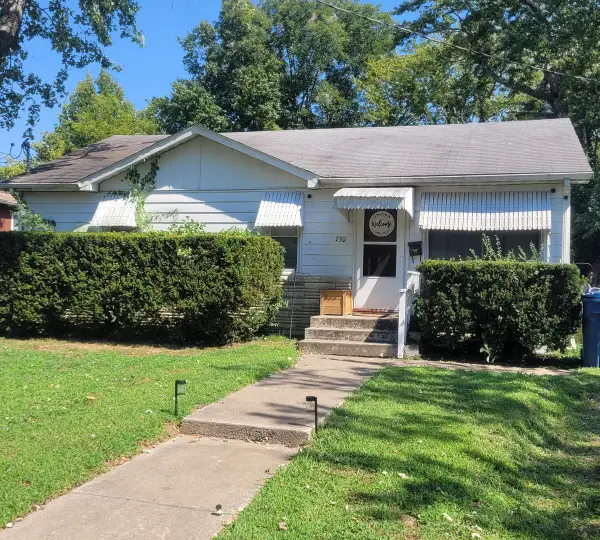 $85,000Active3 beds 1 baths1,008 sq. ft.
730 N 23rd Street, Murphysboro, IL 62966
MLS# 12755849Listed by: RE/MAX REALTY CENTRAL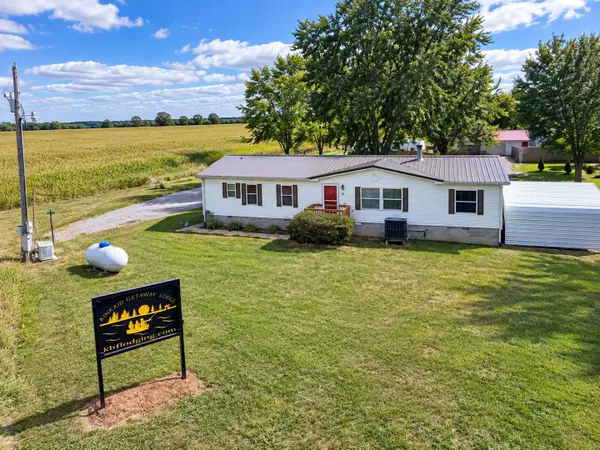 $230,000Active3 beds 2 baths1,680 sq. ft.
19 Barbeau Road, Murphysboro, IL 62966
MLS# 12770115Listed by: EXIT REALTY NEW BEGINNINGZ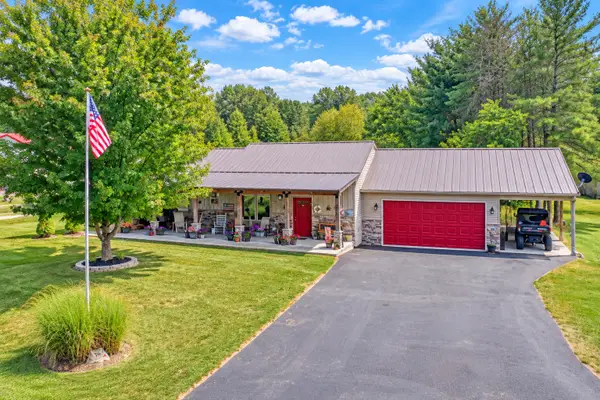 $340,000Active2 beds 2 baths1,440 sq. ft.
34 Getaway Lane, Murphysboro, IL 62966
MLS# 12770161Listed by: EXIT REALTY NEW BEGINNINGZ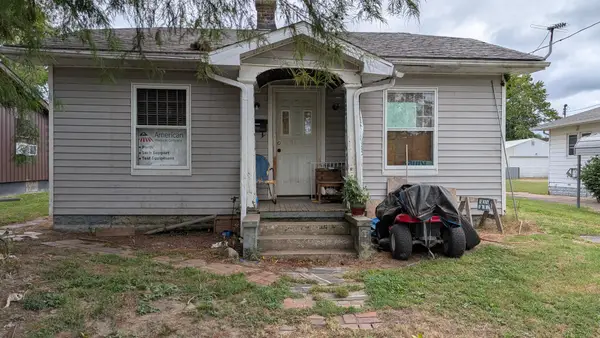 $15,000Pending2 beds 1 baths924 sq. ft.
1923 Minton Street, Murphysboro, IL 62966
MLS# 12769990Listed by: C21 HOUSE OF REALTY, INC. CD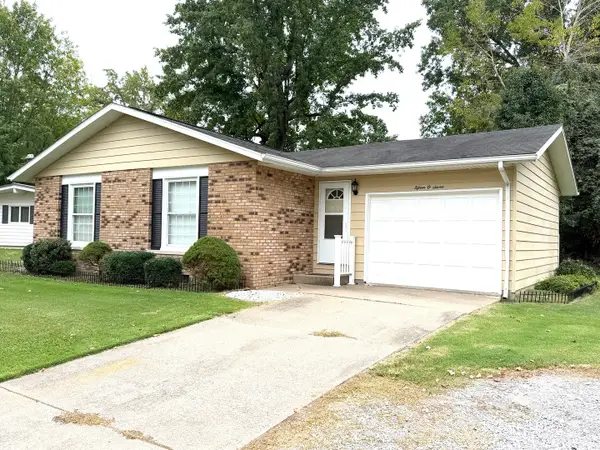 $147,500Pending3 beds 2 baths1,145 sq. ft.
1507 Fair Drive, Murphysboro, IL 62966
MLS# 12768409Listed by: RE/MAX REALTY CENTRAL


Protect your home and budget from life's surprises with an Assurant Home Warranty, backed by a partner that supports you through every step of homeownership. Explore Plans.
©2026 Century 21 Real Estate LLC. All rights reserved. CENTURY 21®, the CENTURY 21 Logo and C21® are service marks owned by Century 21 Real Estate LLC. Century 21 Real Estate LLC fully supports the principles of the Fair Housing Act and the Equal Opportunity Act. Each office is independently owned and operated. Listing information is deemed reliable but not guaranteed accurate.