
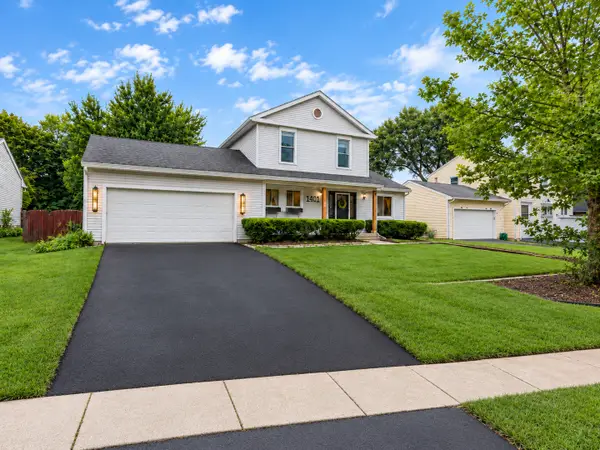
1011 E Amberwood Circle, Naperville, IL 60563
Local realty services provided by:CENTURY 21 Affiliated
Upcoming open houses
- Sat, Sep 1901:00 pm - 02:30 pm
Listed by: bryan kasprisin
Office: re/max professionals select
MLS#:12761120
Source:MLSNI
Price summary
- Price:$769,900
- Price per sq. ft.:$296.34
- Monthly HOA dues:$22.92
About this home
NAPERVILLE + DISTRICT 203 + CUL-DE-SAC + 4 BEDROOMS + REMODELED BATHS! This is the one you've been waiting for! Welcome to 1011 Amberwood Circle, ideally located in the desirable Edgewood neighborhood of Naperville on a quiet cul-de-sac. Offering 4 generously sized bedrooms, 2.5 baths, hardwood floors throughout, a basement, and a 2.5-car garage, this home delivers the space, location, and value buyers are looking for. Step inside to a great open-flow floor plan with beautiful hardwood flooring throughout. The inviting family room features a cozy fireplace, creating the perfect spot for relaxing or entertaining. The kitchen has been refreshed with granite countertops, giving the space a fresh, updated feel. The spacious primary suite is a true retreat, complete with a walk-in closet and a newly remodeled primary bath featuring a huge soaking tub and separate shower. The second full bath has also been newly remodeled, adding even more move-in appeal. And the location? Hard to beat! Nestled in the sought-after Edgewood neighborhood, on a peaceful cul-de-sac and served by Naperville District 203, you're close to the amenities, shopping, dining, recreation, and everything Naperville has to offer. Four big bedrooms. Beautiful hardwood floors. Two remodeled baths in 2023, Granite kitchen. Fireplace. Basement. 2.5-car garage. Cul-de-sac location. District 203. Roof and windows done in 2010, HVAC 2021. If you're searching for Naperville space and value in a fantastic neighborhood, put this one at the top of your list. Come see it before it's gone!...
Contact an agent
Home facts
- Year built:1990
- Subdivision & Development:Edgewood
- Listing ID #:12761120
- Updated:September 19, 2026 at 11:01 AM
Rooms and interior
- Bedrooms:4
- Total bathrooms:3
- Full bathrooms:2
- Half bathrooms:1
- Rooms Total:9
- Dining Description:Eating Area, Separate Dining Room
- Kitchen Description:Dishwasher, Microwave, Range, Refrigerator
- Basement Description:Partial, Partially Finished
- Living area:2,598 sq. ft.
Heating and cooling
- Cooling:Central Air
- Heating:Forced Air, Natural Gas
- Central air:Yes
Structure and exterior
- Year built:1990
- Building area:2,598 sq. ft.
- Levels:2 Story
Utilities
- Water:Public
- Sewer:Public Sewer
Finances and disclosures
- Price:$769,900
- Price per sq. ft.:$296.34
- Tax amount:$11,528 (2024)
Features and amenities
- Laundry features:Dryer, Washer
Parking
- Total parking spaces:2
- Parking description:Attached Garage, Garage
- Garage:Yes
- Garage spaces:2
 Copyright 2026 Midwest Real Estate Data LLC. All rights reserved. The data relating to real estate for sale on this web site comes in part from the Broker Reciprocity Program of the Midwest Real Estate Data LLC. Listing information is deemed reliable but not guaranteed. MLSNI Member Broker: David Try
New listings near 1011 E Amberwood Circle
- Open Sat, 10:30am to 12pmNew
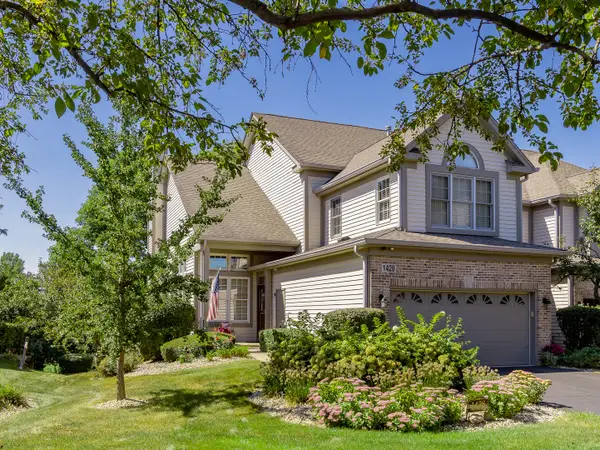 $495,000Active3 beds 4 baths2,700 sq. ft.
1428 Whitespire Court, Naperville, IL 60565
MLS# 12753257Listed by: COLDWELL BANKER REAL ESTATE GROUP - New
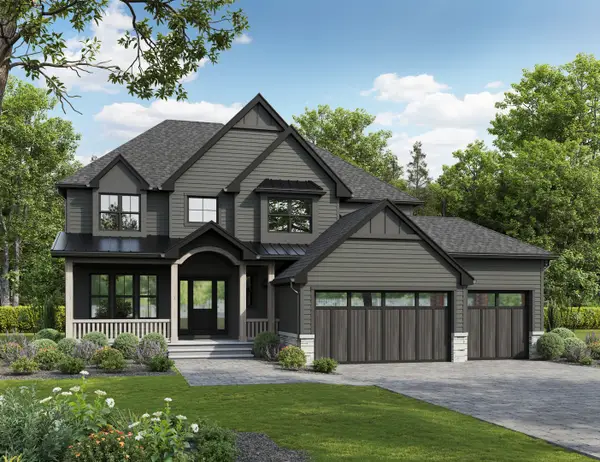 $2,399,000Active4 beds 4 baths3,800 sq. ft.
610 Sunset Drive, Naperville, IL 60540
MLS# 12762715Listed by: JOHN GREENE, REALTOR - New
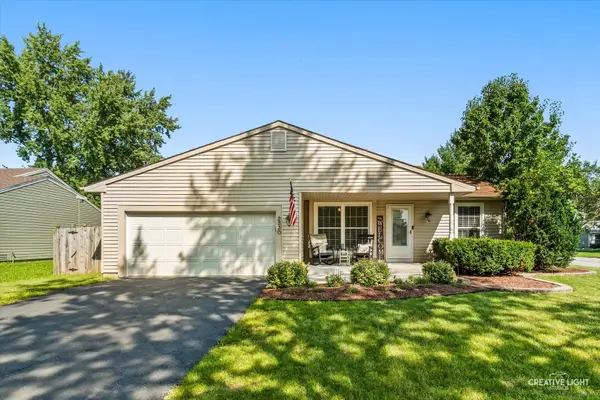 $409,900Active3 beds 2 baths1,075 sq. ft.
2330 Weatherford Lane, Naperville, IL 60565
MLS# 12763864Listed by: KELLER WILLIAMS INFINITY - New
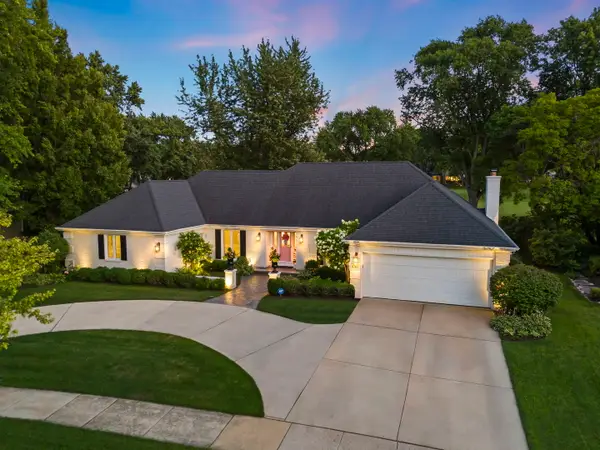 $1,175,000Active3 beds 3 baths2,575 sq. ft.
1010 Thunderbird Lane, Naperville, IL 60563
MLS# 12763948Listed by: JOHN GREENE, REALTOR - Open Sat, 12 to 2pmNew
 $925,000Active5 beds 4 baths3,390 sq. ft.
615 E Bailey Road, Naperville, IL 60565
MLS# 12747099Listed by: BAIRD & WARNER - New
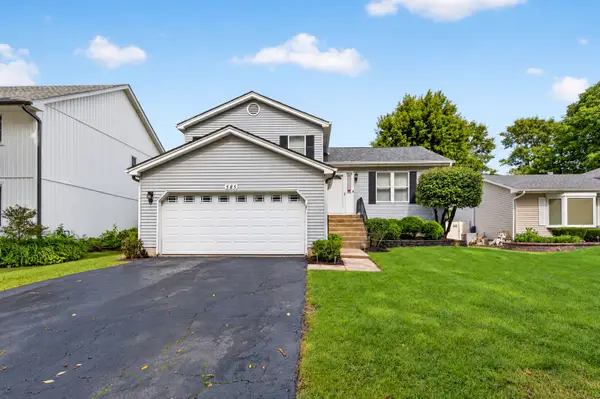 $450,000Active3 beds 3 baths1,534 sq. ft.
585 Beaconsfield Avenue, Naperville, IL 60565
MLS# 12759883Listed by: RE/MAX OF NAPERVILLE - Open Sat, 11am to 1pmNew
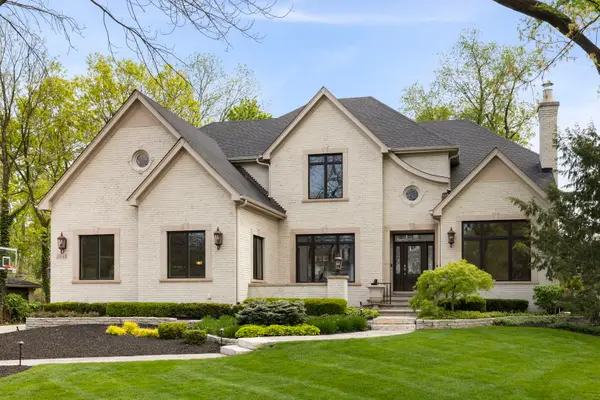 $2,495,000Active5 beds 5 baths6,815 sq. ft.
1046 Sylvan Circle, Naperville, IL 60540
MLS# 12763552Listed by: KELLER WILLIAMS INFINITY - Open Sun, 11am to 1pmNew
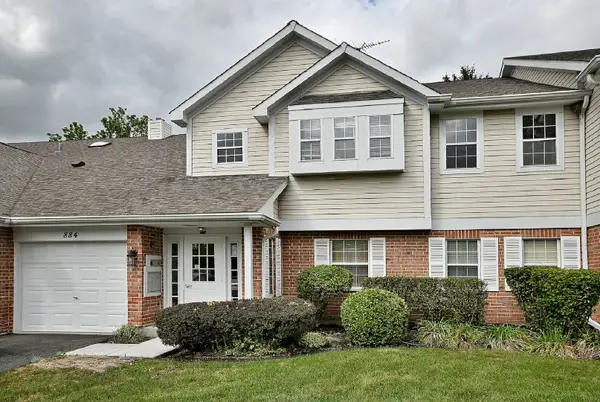 $285,000Active2 beds 2 baths1,434 sq. ft.
884 Pas Court #101, Naperville, IL 60563
MLS# 12761970Listed by: KELLER WILLIAMS INFINITY - New
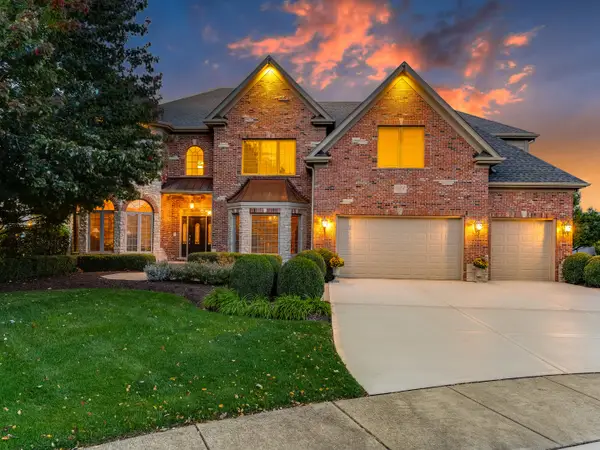 $1,699,000Active6 beds 6 baths6,056 sq. ft.
624 Fawell Court, Naperville, IL 60565
MLS# 12484823Listed by: @PROPERTIES CHRISTIES INTERNATIONAL REAL ESTATE - Open Sun, 1 to 3pmNew
 $489,000Active3 beds 2 baths1,400 sq. ft.
1401 Knoll Drive, Naperville, IL 60565
MLS# 12763301Listed by: XR REALTY


Protect your home and budget from life's surprises with an Assurant Home Warranty, backed by a partner that supports you through every step of homeownership. Explore Plans.
©2026 Century 21 Real Estate LLC. All rights reserved. CENTURY 21®, the CENTURY 21 Logo and C21® are service marks owned by Century 21 Real Estate LLC. Century 21 Real Estate LLC fully supports the principles of the Fair Housing Act and the Equal Opportunity Act. Each office is independently owned and operated. Listing information is deemed reliable but not guaranteed accurate.