1205 Johnson Drive, Naperville, IL 60540
Local realty services provided by:CENTURY 21 New Heritage
Upcoming open houses
- Sat, Aug 0112:00 pm - 03:00 pm
Listed by: neil gates
Office: chase real estate llc.
MLS#:12716741
Source:MLSNI
Price summary
- Price:$1,175,000
- Price per sq. ft.:$386.13
About this home
Stunning 5 bedroom 3.5 bathroom brick-front Georgian home for sale in sought-after Pembroke Commons Naperville Illinois. Beautifully updated luxury single family home with amazing high-end finishes throughout. Entirely new gourmet kitchen featuring two-tone cabinets, waterfall quartz countertops, KitchenAid stainless steel appliances, built-in microwave, range hood, and wine drinks cooler. Hardwood flooring, custom trim work, two staircases, and separate formal dining room perfect for entertaining. Spectacular primary suite upstairs with cathedral ceiling exposed beams, large walk-in closet, and show-stopping primary bathroom that will blow you away. Spacious secondary bedrooms with shared dual vanity hall bath and linen closet. Fifth bedroom located in finished basement with third full custom bathroom. Full finished basement featuring huge recreation room and additional wet bar space ideal for Sunday football games and entertaining. Oversized family room with dramatic cathedral ceiling exposed beams, full tiled fireplace, custom shelving, and wet bar - the ultimate gathering space. Convenient back hall with utility closet, second staircase, and main-level laundry room. Cement driveway leads to two-car attached garage. Amazing backyard with expansive open space that backs to neighboring homes yet feels like your own private park. Highly rated school district including Highland Elementary, Kennedy Junior High, and Naperville North High School. Ideally located near shopping, restaurants, I-88 and I-355 tollways, and centrally located neighborhood playground. Move-in ready updated Georgian home in Pembroke Commons with open concept living, luxury finishes, finished basement with wet bar, and top Naperville schools. Perfect family home for buyers seeking space, style, and location. Please view the 360 tour and schedule your private showing today!...
Contact an agent
Home facts
- Year built:1984
- Subdivision & Development:Pembroke Commons
- Listing ID #:12716741
- Updated:August 01, 2026 at 11:04 AM
Rooms and interior
- Bedrooms:5
- Total bathrooms:4
- Full bathrooms:3
- Half bathrooms:1
- Rooms Total:11
- Dining Description:Separate Dining Room
- Bathrooms Description:Double Sinks, Separate Shower, Soaking Tub
- Kitchen Description:Dishwasher, Disposal, Microwave, Range
- Basement Description:Finished, Full
- Living area:3,043 sq. ft.
Heating and cooling
- Cooling:Central Air
- Heating:Forced Air, Natural Gas
- Central air:Yes
Structure and exterior
- Roof:Asphalt
- Year built:1984
- Building area:3,043 sq. ft.
- Lot area:0.4 Acres
- Architectural Style:Georgian
- Foundation Description:Concrete Perimeter
- Levels:2 Story
Schools
- High school:Naperville North High School
- Middle school:Kennedy Junior High School
- Elementary school:Highlands Elementary School
Utilities
- Water:Lake Michigan
- Sewer:Public Sewer
Finances and disclosures
- Price:$1,175,000
- Price per sq. ft.:$386.13
- Tax amount:$12,678 (2024)
Features and amenities
- Laundry features:Dryer, Washer
- Amenities:Backup Sump Pump, CO Detectors, Sump Pump
Parking
- Total parking spaces:2
- Parking description:Attached Garage, Concrete, Garage
- Garage:Yes
- Garage spaces:2
 Copyright 2026 Midwest Real Estate Data LLC. All rights reserved. The data relating to real estate for sale on this web site comes in part from the Broker Reciprocity Program of the Midwest Real Estate Data LLC. Listing information is deemed reliable but not guaranteed. MLSNI Member Broker: Lisa Rossow
New listings near 1205 Johnson Drive
- New
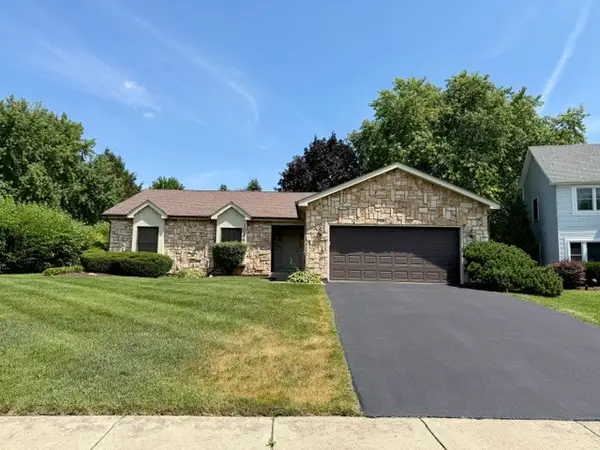 $425,000Active3 beds 2 baths1,560 sq. ft.
1024 Burke Court, Naperville, IL 60563
MLS# 12720374Listed by: INSPIRE REALTY GROUP LLC - Open Sat, 1 to 3pmNew
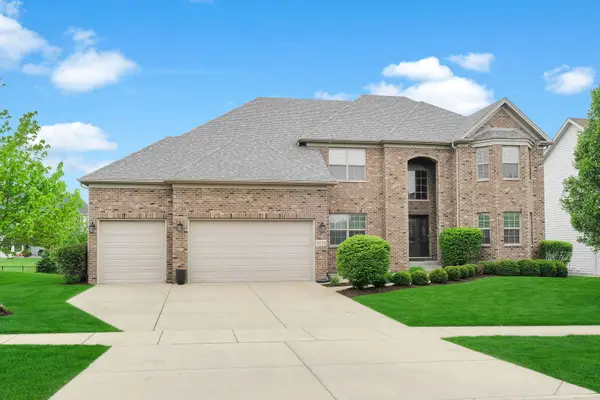 $1,199,990Active6 beds 5 baths3,931 sq. ft.
4231 Honey Locust Drive, Naperville, IL 60564
MLS# 12721534Listed by: KELLER WILLIAMS INFINITY - New
 $2,499,900Active5 beds 6 baths4,772 sq. ft.
1076 Parkside Road, Naperville, IL 60540
MLS# 12721451Listed by: LONCAR REALTY - New
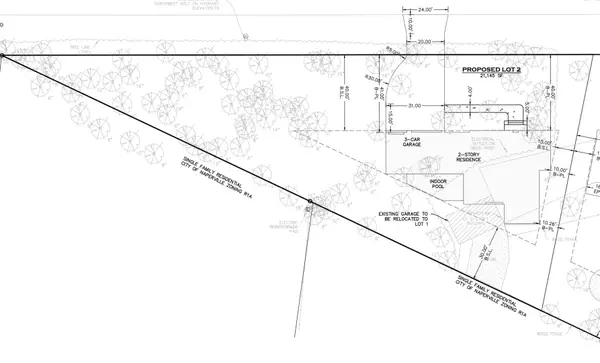 $999,900Active0.47 Acres
1076 Parkside Road, Naperville, IL 60540
MLS# 12721477Listed by: LONCAR REALTY - New
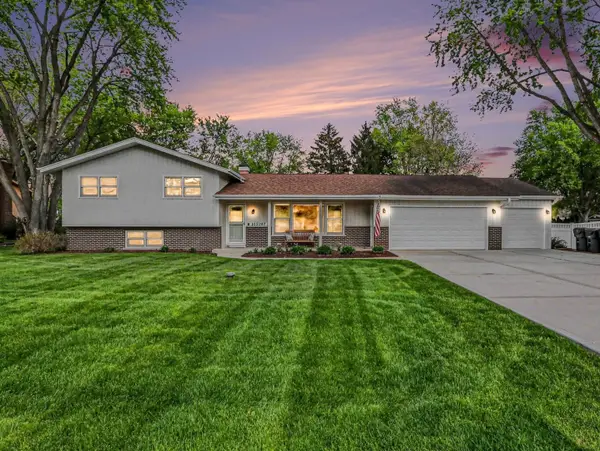
 $658,000Active4 beds 4 baths3,378 sq. ft.
Address Withheld By Seller, Naperville, IL 60564
MLS# 12721425Listed by: CENTURY 21 CIRCLE - New
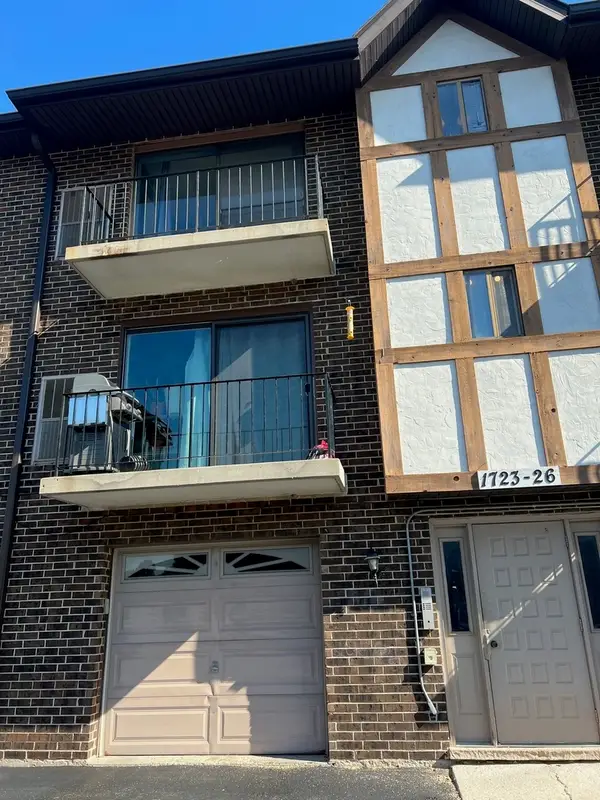 $248,000Active2 beds 2 baths1,100 sq. ft.
1725 S Washington Street #1725, Naperville, IL 60565
MLS# 12721022Listed by: RE/MAX OF NAPERVILLE  $551,202Pending4 beds 3 baths2,421 sq. ft.
2328 Spur Road, Naperville, IL 60564
MLS# 12720977Listed by: TWIN VINES REAL ESTATE SVCS $556,945Pending4 beds 3 baths2,421 sq. ft.
2312 Spur Road, Naperville, IL 60564
MLS# 12720994Listed by: TWIN VINES REAL ESTATE SVCS- New
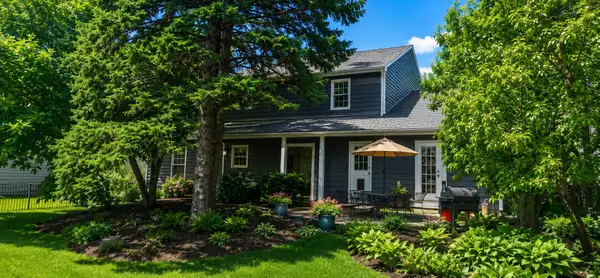 $715,000Active4 beds 3 baths2,480 sq. ft.
2254 Remington Drive, Naperville, IL 60565
MLS# 12679723Listed by: CENTURY 21 CIRCLE


Protect your home and budget from life's surprises with an Assurant Home Warranty, backed by a partner that supports you through every step of homeownership. Explore Plans.
©2026 Century 21 Real Estate LLC. All rights reserved. CENTURY 21®, the CENTURY 21 Logo and C21® are service marks owned by Century 21 Real Estate LLC. Century 21 Real Estate LLC fully supports the principles of the Fair Housing Act and the Equal Opportunity Act. Each office is independently owned and operated. Listing information is deemed reliable but not guaranteed accurate.