1219 Tennyson Lane, Naperville, IL 60540
Local realty services provided by:CENTURY 21 North East
Listed by: alan meyerowitz
Office: @properties christie's international real estate
MLS#:12743089
Source:MLSNI
Price summary
- Price:$360,000
- Price per sq. ft.:$227.56
- Monthly HOA dues:$479
About this home
Turnkey Lancaster model townhome in Villas of The Fields. 2 bedrooms with additional loft space (easily convertible to 3rd bedroom) and 2 full bathrooms on 2nd floor. Primary suite bath completely updated in 2021 with separate shower, lux soaking tub and double vanity. Spacious main level includes a powder room, beautiful white, eat-in kitchen remodeled in 2023, large bright dining area that opens up to a light filled living room with vaulted ceiling, fireplace and access to the patio with massive common backyard space. Other updates include new hot water heater, brand new oven/range, new ceiling fans, new garage door opener and freshly painted. Luxury vinyl flooring throughout both levels allow for easy cleaning and durability. Roof and siding replaced in 2023.
Contact an agent
Home facts
- Year built:1992
- Subdivision & Development:Villas of the Fields
- Listing ID #:12743089
- Updated:October 22, 2026 at 08:31 AM
Rooms and interior
- Bedrooms:2
- Total bathrooms:3
- Full bathrooms:2
- Half bathrooms:1
- Rooms Total:7
- Dining Description:Combined With Living Room, Eating Area
- Bathrooms Description:Double Sinks, Separate Shower, Soaking Tub
- Kitchen Description:Dishwasher, Disposal, Gas Cooktop, Microwave, Range, Refrigerator
- Living area:1,582 sq. ft.
Heating and cooling
- Cooling:Central Air
- Heating:Forced Air, Natural Gas
- Central air:Yes
Structure and exterior
- Roof:Asphalt
- Year built:1992
- Building area:1,582 sq. ft.
- Foundation Description:Concrete Perimeter
Schools
- High school:Metea Valley High School
- Middle school:Hill Middle School
- Elementary school:May Watts Elementary School
Utilities
- Water:Public
- Sewer:Public Sewer
Finances and disclosures
- Price:$360,000
- Price per sq. ft.:$227.56
- Tax amount:$5,332 (2025)
Features and amenities
- Laundry features:Dryer, Washer
- Amenities:CO Detectors, Ceiling Fan(s)
Parking
- Total parking spaces:1
- Parking description:Asphalt, Attached Garage, Garage
- Garage:Yes
- Garage spaces:1
 Copyright 2026 Midwest Real Estate Data LLC. All rights reserved. The data relating to real estate for sale on this web site comes in part from the Broker Reciprocity Program of the Midwest Real Estate Data LLC. Listing information is deemed reliable but not guaranteed. MLSNI Member Broker: Nate Brown
New listings near 1219 Tennyson Lane
- New
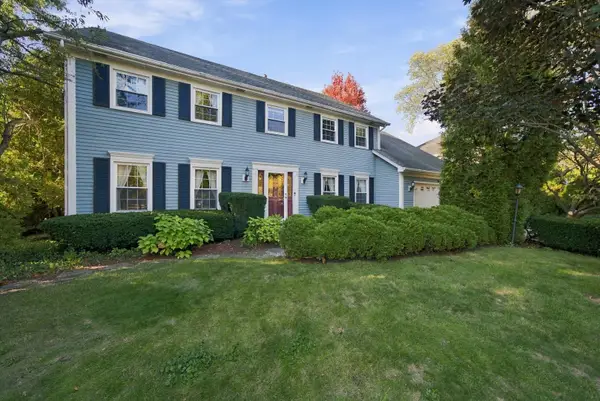 $799,990Active4 beds 4 baths3,278 sq. ft.
943 E Gartner Road, Naperville, IL 60540
MLS# 12783812Listed by: WEICHERT, REALTORS - FIRST CHICAGO - New
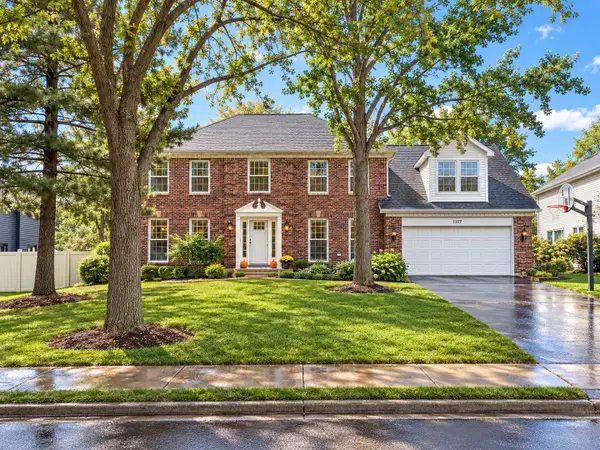 $949,900Active5 beds 4 baths3,933 sq. ft.
1177 Kenilworth Circle, Naperville, IL 60540
MLS# 12721209Listed by: RE/MAX OF NAPERVILLE - New
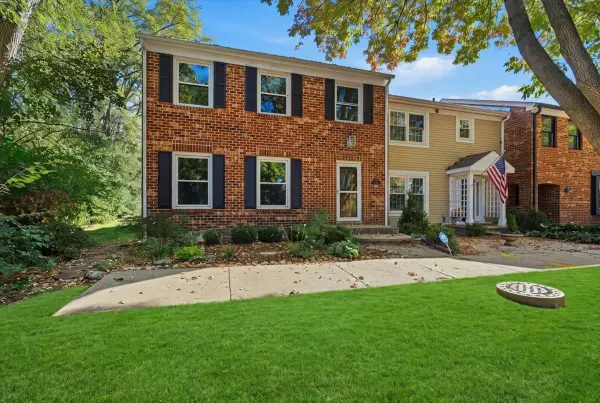 $475,000Active3 beds 3 baths1,932 sq. ft.
1525 Wedgefield Circle, Naperville, IL 60563
MLS# 12790774Listed by: EXP REALTY - Open Sat, 12 to 2pmNew
 $519,000Active3 beds 4 baths2,366 sq. ft.
2832 Henley Lane, Naperville, IL 60540
MLS# 12782772Listed by: BAIRD & WARNER - New
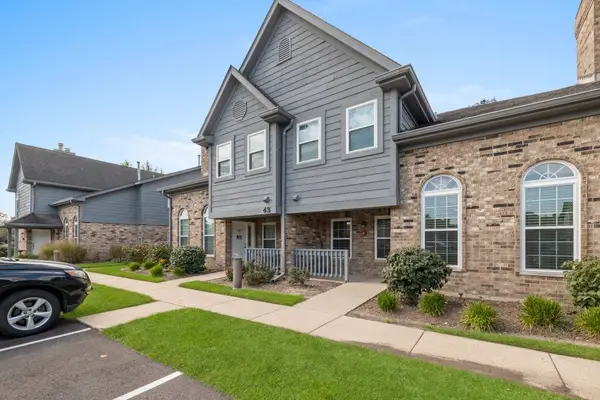 $234,000Active1 beds 1 baths
43 Foxcroft Road #119, Naperville, IL 60565
MLS# 12790212Listed by: EXP REALTY - New
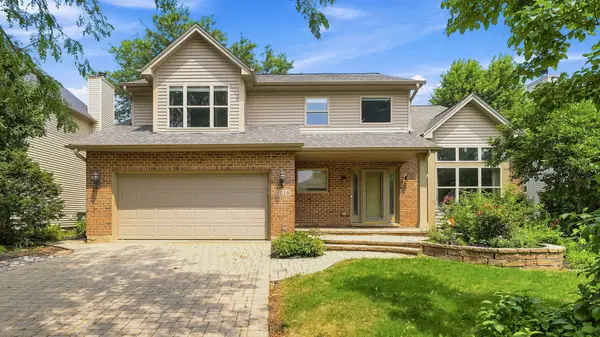 $729,000Active4 beds 3 baths2,492 sq. ft.
2219 Haider Avenue, Naperville, IL 60564
MLS# 12790320Listed by: COLDWELL BANKER REALTY - New
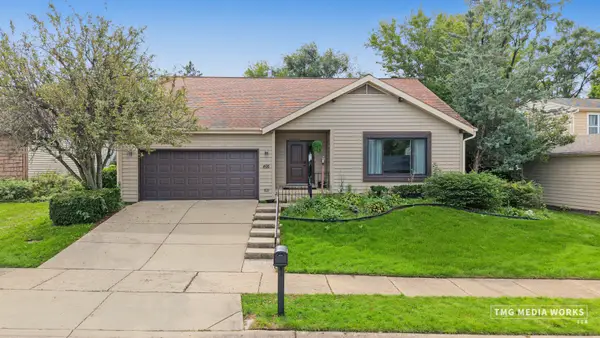
 $590,000Active3 beds 2 baths1,741 sq. ft.
466 Laura Court, Naperville, IL 60563
MLS# 12790967Listed by: CENTURY 21 CIRCLE - AURORA - New
 $700,000Active3 beds 2 baths2,450 sq. ft.
220 E Hillside Road, Naperville, IL 60540
MLS# 12791053Listed by: KELLER WILLIAMS INFINITY - New
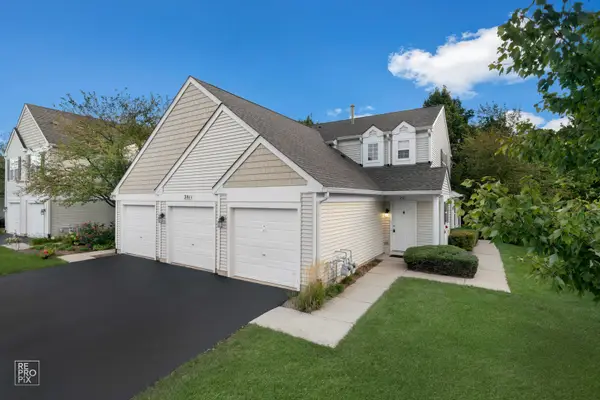 $315,000Active2 beds 2 baths1,240 sq. ft.
2811 Rutland Circle #201, Naperville, IL 60564
MLS# 12785998Listed by: DURANTE & RICH REAL ESTATE - New
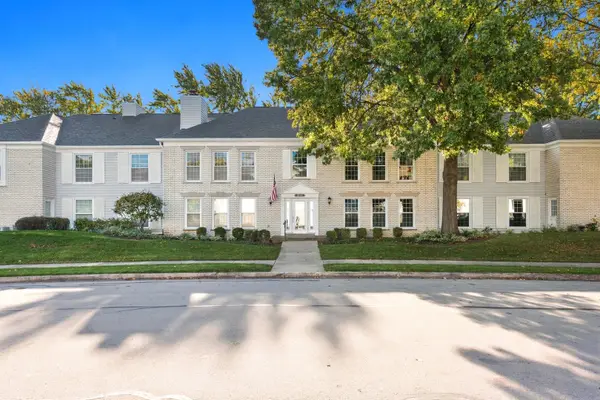 $345,000Active3 beds 2 baths1,724 sq. ft.
1170 Spring Garden Circle #70, Naperville, IL 60563
MLS# 12786879Listed by: RE/MAX PROFESSIONALS SELECT


Protect your home and budget from life's surprises with an Assurant Home Warranty, backed by a partner that supports you through every step of homeownership. Explore Plans.
©2026 Century 21 Real Estate LLC. All rights reserved. CENTURY 21®, the CENTURY 21 Logo and C21® are service marks owned by Century 21 Real Estate LLC. Century 21 Real Estate LLC fully supports the principles of the Fair Housing Act and the Equal Opportunity Act. Each office is independently owned and operated. Listing information is deemed reliable but not guaranteed accurate.