
1220 Heatherton Drive, Naperville, IL 60563
Local realty services provided by:CENTURY 21 All Pro Real Estate
1220 Heatherton Drive,Naperville, IL 60563
$1,360,000
- 5 Beds
- 5 Baths
- 3,670 sq. ft.
- Single family
- Active
Listed by: william white, mary white
Office: baird & warner
MLS#:12702294
Source:MLSNI
Price summary
- Price:$1,360,000
- Price per sq. ft.:$370.57
About this home
Wonderful opportunity on the golf course in Cress Creek. True 5 bedroom, 4.1 bath, with 2 family rooms, sun porch, 2 fireplaces, and lots of obvious pride of ownership in this almost 3700 SF home PLUS a finished basement w/full bath! Open & versatile floor plan on the main level. Repurposed rooms add great flexibility to any lifestyle! Estate-sized dining room, private den, The spacious well appointed kitchen is the center of the home. The kitchen leads out to a large sun porch with EZ Breeze retractable windows & onto a patio & to the backyard. Also on the main level is a laundry center, a walk-in pantry & mudroom. On the 2nd floor is a beautiful newer Jack N' Jill bath b/t bedrooms 2 and 3, a family bath is shared with bedrooms 4 & 5. The primary BR suite is generously sized with a sleeping area with a tray ceiling, sitting room, 3 walk-in closets & a large primary bath. The basement is well finished, has a wet bar & multiple play areas (and a full bath). Twin HVAC units (one new in 2026) keep this spacious home comfortable year-round. Brand NEW ROOF adds to the immediate curb appeal. Tucked away from play between the 4th & 5th holes of the Cress Creek Country Club's Championship Course. It's a home and a lifestyle to be enjoyed in this amenity-rich golf/swim/tennis community just minutes from everything including District 203 schools! You can get in as soon as you need to! There is a lot of value here!...
Contact an agent
Home facts
- Year built:1973
- Subdivision & Development:Cress Creek
- Listing ID #:12702294
- Updated:July 31, 2026 at 04:44 PM
Rooms and interior
- Bedrooms:5
- Total bathrooms:5
- Full bathrooms:4
- Half bathrooms:1
- Rooms Total:13
- Dining Description:Separate Dining Room
- Bathrooms Description:Double Sinks, Separate Shower
- Kitchen Description:Bar Fridge, Dishwasher, Disposal, Double Oven, Microwave, Range Hood, Refrigerator, Stainless Steel Appliance(s)
- Basement Description:Partial, Partially Finished
- Living area:3,670 sq. ft.
Heating and cooling
- Cooling:Central Air, Zoned
- Heating:Forced Air, Individual Room Controls, Natural Gas, Sep Heating Systems - 2+, Zoned
- Central air:Yes
Structure and exterior
- Roof:Asphalt
- Year built:1973
- Building area:3,670 sq. ft.
- Lot Features:Landscaped, Wooded
- Architectural Style:Traditional
- Foundation Description:Concrete Perimeter
- Levels:2 Story
Schools
- High school:Naperville North High School
- Middle school:Jefferson Junior High School
- Elementary school:Mill Street Elementary School
Utilities
- Water:Lake Michigan
- Sewer:Public Sewer
Finances and disclosures
- Price:$1,360,000
- Price per sq. ft.:$370.57
- Tax amount:$21,274 (2025)
Features and amenities
- Laundry features:Dryer, Washer
- Amenities:CO Detectors, Ceiling Fan(s), Sump Pump, TV-Cable
Parking
- Total parking spaces:2
- Parking description:Attached Garage, Concrete, Garage
- Garage:Yes
- Garage spaces:2.5
 Copyright 2026 Midwest Real Estate Data LLC. All rights reserved. The data relating to real estate for sale on this web site comes in part from the Broker Reciprocity Program of the Midwest Real Estate Data LLC. Listing information is deemed reliable but not guaranteed. MLSNI Member Broker: Lisa McKinney
New listings near 1220 Heatherton Drive
- New
 $1,999,999Active4 beds 6 baths4,306 sq. ft.
760 E Bauer Road, Naperville, IL 60563
MLS# 12679080Listed by: COLDWELL BANKER REALTY - New
 $289,900Active2 beds 1 baths1,142 sq. ft.
3089 Kentshire Circle #3089, Naperville, IL 60564
MLS# 12707404Listed by: WHEATLAND REALTY - New
 $499,900Active4 beds 3 baths2,001 sq. ft.
11S560 Whittington Lane, Naperville, IL 60564
MLS# 12717226Listed by: PLATINUM PARTNERS REALTORS - New
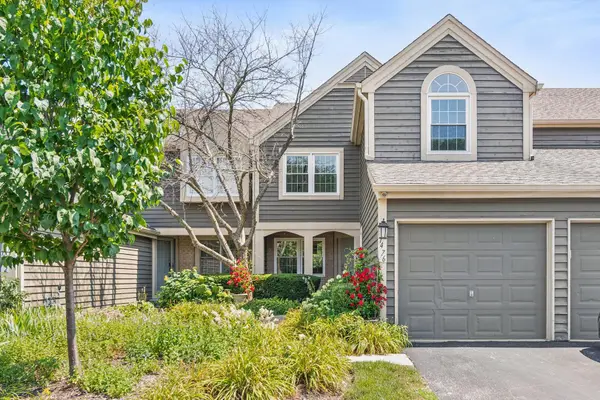 $575,000Active4 beds 4 baths2,600 sq. ft.
1476 Aberdeen Court, Naperville, IL 60564
MLS# 12720386Listed by: CHARLES RUTENBERG REALTY OF IL - New
 $850,000Active4 beds 3 baths3,336 sq. ft.
2440 Rio Grande Circle, Naperville, IL 60565
MLS# 12720611Listed by: COLDWELL BANKER REALTY - New
 $850,000Active4 beds 3 baths3,086 sq. ft.
832 Wexford Court, Naperville, IL 60540
MLS# 12720769Listed by: JOHN GREENE, REALTOR - New
 $450,000Active3 beds 3 baths1,853 sq. ft.
3131 Saganashkee Lane, Naperville, IL 60564
MLS# 12720798Listed by: KELLER WILLIAMS INFINITY - New
 $625,000Active4 beds 3 baths2,218 sq. ft.
2721 Springdale Circle, Naperville, IL 60564
MLS# 12704649Listed by: KELLER WILLIAMS INFINITY - Open Sat, 11am to 1pmNew
 $420,000Active3 beds 2 baths1,662 sq. ft.
1615 Estate Circle, Naperville, IL 60565
MLS# 12720226Listed by: COLDWELL BANKER REALTY


Protect your home and budget from life's surprises with an Assurant Home Warranty, backed by a partner that supports you through every step of homeownership. Explore Plans.
©2026 Century 21 Real Estate LLC. All rights reserved. CENTURY 21®, the CENTURY 21 Logo and C21® are service marks owned by Century 21 Real Estate LLC. Century 21 Real Estate LLC fully supports the principles of the Fair Housing Act and the Equal Opportunity Act. Each office is independently owned and operated. Listing information is deemed reliable but not guaranteed accurate.