
1268 W Bauer Road, Naperville, IL 60563
Local realty services provided by:CENTURY 21 Affiliated
1268 W Bauer Road,Naperville, IL 60563
$1,450,000
- 6 Beds
- 4 Baths
- 4,500 sq. ft.
- Single family
- Active
Listed by: sandra hannan, tim wangler
Office: icandy realty llc.
MLS#:12745248
Source:MLSNI
Price summary
- Price:$1,450,000
- Price per sq. ft.:$322.22
- Monthly HOA dues:$70.83
About this home
Finest Cress Creek Colonial expanded to meet today's active lifestyle. This is a fooler in size! In addition to the expanded 2nd floor, the home features a rare 1st and 2nd floor bedroom suite AND a walkout basement. Making all 3 stories of this home delightfully livable and perfect for entertaining. Enter to the classic center hall between the formal dining room and living room. Down the hall find the cook's kitchen overlooking the back yard and open to the family room. Off the family room a powder room and a full first floor ensuite perfect for in-law or guests, or makes a fabulous quiet office to work from home. Upstairs the primary suite features his and hers closets and a huge luxury bath with separate soaking tub and shower. Three other bedrooms and full bath round out the original footprint of the second story - but the addition adds a huge hangout space for a second floor living room and a second laundry area. Down in the walkout basment another bedroom and family room adds even more living and entertaining space. Updated inside and out, including a new roof, LP siding, and new deck for years of maintenance free enjoyment.Your $650 annual HOA fee includes membership to the Cress Creek Commons Bath & Racquet Club - swim, tennis, and a full social calendar. Few places in north Naperville offer this much: a beloved address in an amenity-rich golf, swim, and tennis community. Sought after Naperville District 203 schools and only 5 Minutes to downtown Naperville, the train & I-88....
Contact an agent
Home facts
- Year built:1979
- Subdivision & Development:Cress Creek Commons
- Listing ID #:12745248
- Updated:October 24, 2026 at 11:28 AM
Rooms and interior
- Bedrooms:6
- Total bathrooms:4
- Full bathrooms:3
- Half bathrooms:1
- Rooms Total:12
- Dining Description:Separate Dining Room
- Bathrooms Description:Double Sinks, Separate Shower, Soaking Tub
- Kitchen Description:Dishwasher, Disposal, Double Oven, Microwave, Range, Refrigerator
- Basement Description:Finished
- Living area:4,500 sq. ft.
Heating and cooling
- Cooling:Central Air
- Heating:Natural Gas
- Central air:Yes
Structure and exterior
- Year built:1979
- Building area:4,500 sq. ft.
- Architectural Style:Colonial
- Levels:2 Story
Utilities
- Water:Public
- Sewer:Public Sewer
Finances and disclosures
- Price:$1,450,000
- Price per sq. ft.:$322.22
- Tax amount:$11,579 (2024)
Parking
- Total parking spaces:2
- Parking description:Attached Garage, Garage, Tandem
- Garage:Yes
- Garage spaces:2.5
 Copyright 2026 Midwest Real Estate Data LLC. All rights reserved. The data relating to real estate for sale on this web site comes in part from the Broker Reciprocity Program of the Midwest Real Estate Data LLC. Listing information is deemed reliable but not guaranteed. MLSNI Member Broker: David Try
New listings near 1268 W Bauer Road
- Open Sun, 1 to 4pmNew
 $599,000Active3 beds 3 baths2,298 sq. ft.
29W178 Spring Lake Drive, Naperville, IL 60564
MLS# 12792485Listed by: HOMESMART REALTY GROUP - New
 $620,000Active3 beds 3 baths1,716 sq. ft.
2049 Bunker Circle, Naperville, IL 60563
MLS# 12779132Listed by: WINDSOR REAL ESTATE SERVICE INC - New
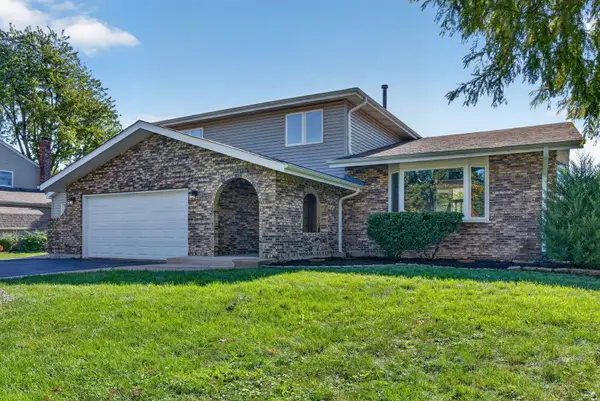 $629,900Active4 beds 3 baths2,498 sq. ft.
29W055 Schillinger Drive, Naperville, IL 60564
MLS# 12793110Listed by: CROSSTOWN REALTORS, INC. - New
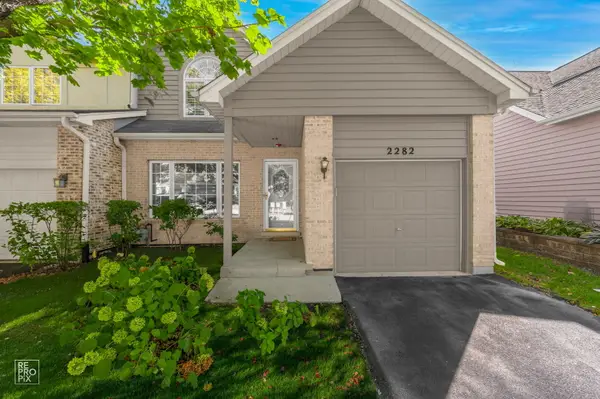 $515,000Active4 beds 4 baths1,934 sq. ft.
2282 Mccartney Drive, Naperville, IL 60565
MLS# 12719238Listed by: WEICHERT, REALTORS - HOMES BY PRESTO - New
 $449,000Active3 beds 3 baths1,786 sq. ft.
547 Grimes Avenue, Naperville, IL 60565
MLS# 12792403Listed by: COMPASS - New
 $7,500,000Active6.88 Acres
1047 Plank Road, Naperville, IL 60563
MLS# 12792900Listed by: ERA NAPER REALTY, INC. - New
 $420,000Active3 beds 2 baths1,344 sq. ft.
30W240 Allister Lane, Naperville, IL 60563
MLS# 12792562Listed by: KELLER WILLIAMS INFINITY - Open Sat, 1 to 3pmNew
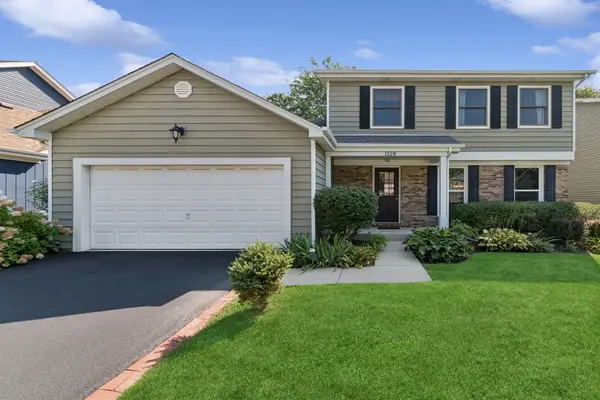 $629,000Active3 beds 3 baths1,876 sq. ft.
1528 Bonaventure Drive, Naperville, IL 60563
MLS# 12792581Listed by: BAIRD & WARNER - New
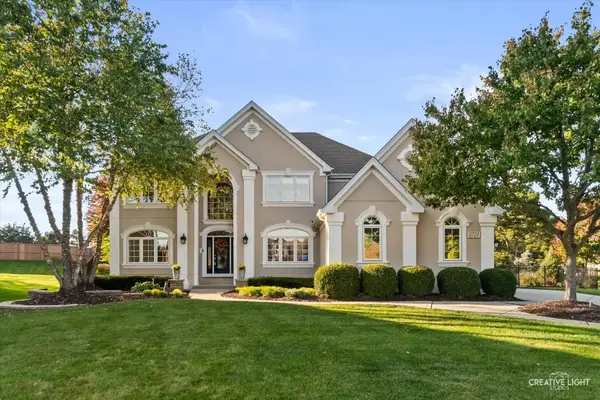 $875,000Active4 beds 5 baths3,096 sq. ft.
2723 Pennyroyal Circle, Naperville, IL 60564
MLS# 12790333Listed by: @PROPERTIES CHRISTIES INTERNATIONAL REAL ESTATE - New
 $899,000Active4 beds 3 baths2,925 sq. ft.
1112 Colgate Court, Naperville, IL 60565
MLS# 12791755Listed by: BAIRD & WARNER


Protect your home and budget from life's surprises with an Assurant Home Warranty, backed by a partner that supports you through every step of homeownership. Explore Plans.
©2026 Century 21 Real Estate LLC. All rights reserved. CENTURY 21®, the CENTURY 21 Logo and C21® are service marks owned by Century 21 Real Estate LLC. Century 21 Real Estate LLC fully supports the principles of the Fair Housing Act and the Equal Opportunity Act. Each office is independently owned and operated. Listing information is deemed reliable but not guaranteed accurate.