1400 Monarch Circle, Naperville, IL 60564
Local realty services provided by:CENTURY 21 New Heritage
1400 Monarch Circle,Naperville, IL 60564
$849,900
- 4 Beds
- 3 Baths
- 3,538 sq. ft.
- Single family
- Pending
Listed by: jill clark, katie colarusso
Office: compass
MLS#:12730381
Source:MLSNI
Price summary
- Price:$849,900
- Price per sq. ft.:$240.22
- Monthly HOA dues:$110
About this home
Welcome to 1400 Monarch Cir, a stunning west-facing single-family home located in the heart of White Eagle Club! Located down a tree-lined street in White Eagle, this residence offers a spacious and functional layout designed for both comfort and style. Stunning features include a Two- Story Family room, Gourmet Kitchen showcasing white cabinetry extra large Office/Media/ Playroom and 4 generously sized bedrooms and 2.5 bathrooms, perfectly accommodating your needs. The inviting main level showcases an ideal flow for everyday living and entertaining. You'll appreciate the warmth and ambiance of the fireplace, creating a cozy focal point in the main living area which peaks into the Spacious office, playroom or media area ( flexible room) . Large windows throughout bring in abundant natural light and highlight the charming western exposure, filling the home with golden-hour glow. Brand-new carpeting 2026) extends throughout the home. The full finished basement provides endless potential for customization, whether you're envisioning a recreation room, home office, or additional storage. With its thoughtful design and layout, this home offers plenty of room to make it your own while maintaining a sense of classic comfort. This home is meticulously cared for with many updates including Roof ( 2013), Windows ( 2016), Doors ( 2014, 2016) Marble countertops in Kitchen ( 2005), Master bath (2016) , Furnace and AC ( 2013), Refrigerator ( 2025), Oven and Microwave ( 2015) and Dishwasher ( 2024). Situated on a picturesque lot, 1400 Monarch Cir is waiting for its next owners to enjoy its charm and potential. Don't miss the opportunity to view this incredible property-schedule your private tour today! Welcome Home!...
Contact an agent
Home facts
- Year built:1993
- Subdivision & Development:White Eagle
- Listing ID #:12730381
- Updated:October 22, 2026 at 08:31 AM
Rooms and interior
- Bedrooms:4
- Total bathrooms:3
- Full bathrooms:2
- Half bathrooms:1
- Rooms Total:11
- Dining Description:Breakfast Room, Separate Dining Room
- Bathrooms Description:Double Sinks, Separate Shower, Whirlpool
- Kitchen Description:Dishwasher, Disposal, Freezer, Microwave, Range, Refrigerator, Stainless Steel Appliance(s)
- Basement Description:Full, Partially Finished
- Living area:3,538 sq. ft.
Heating and cooling
- Cooling:Central Air
- Heating:Forced Air, Natural Gas
- Central air:Yes
Structure and exterior
- Roof:Asphalt
- Year built:1993
- Building area:3,538 sq. ft.
- Lot area:0.27 Acres
- Lot Features:Landscaped
- Architectural Style:Georgian
- Levels:2 Story
Schools
- High school:Waubonsie Valley High School
- Middle school:Still Middle School
- Elementary school:White Eagle Elementary School
Utilities
- Water:Public
- Sewer:Public Sewer
Finances and disclosures
- Price:$849,900
- Price per sq. ft.:$240.22
- Tax amount:$13,985 (2024)
Features and amenities
- Amenities:Backup Sump Pump, Sump Pump
Parking
- Total parking spaces:3
- Parking description:Asphalt, Attached Garage, Garage
- Garage:Yes
- Garage spaces:3
 Copyright 2026 Midwest Real Estate Data LLC. All rights reserved. The data relating to real estate for sale on this web site comes in part from the Broker Reciprocity Program of the Midwest Real Estate Data LLC. Listing information is deemed reliable but not guaranteed. MLSNI Member Broker: Lisa Rossow
New listings near 1400 Monarch Circle
- New
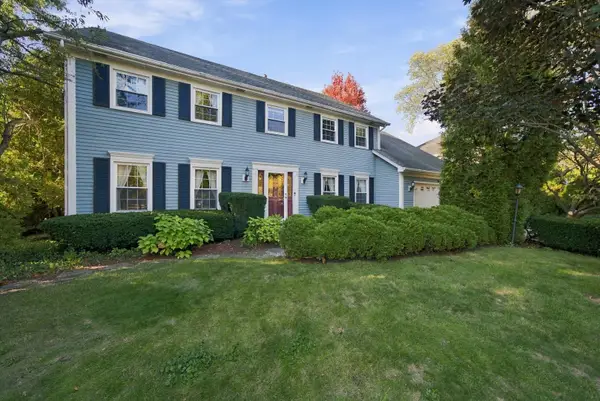 $799,990Active4 beds 4 baths3,278 sq. ft.
943 E Gartner Road, Naperville, IL 60540
MLS# 12783812Listed by: WEICHERT, REALTORS - FIRST CHICAGO - New
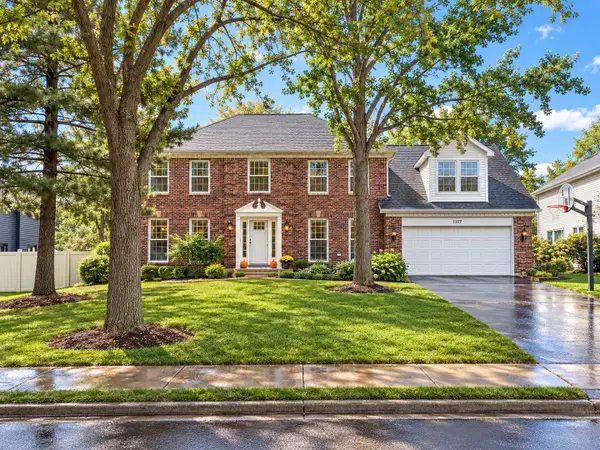 $949,900Active5 beds 4 baths3,933 sq. ft.
1177 Kenilworth Circle, Naperville, IL 60540
MLS# 12721209Listed by: RE/MAX OF NAPERVILLE - New
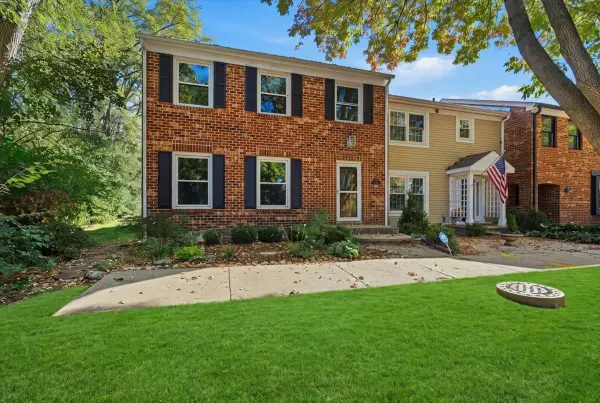 $475,000Active3 beds 3 baths1,932 sq. ft.
1525 Wedgefield Circle, Naperville, IL 60563
MLS# 12790774Listed by: EXP REALTY - Open Sat, 12 to 2pmNew
 $519,000Active3 beds 4 baths2,366 sq. ft.
2832 Henley Lane, Naperville, IL 60540
MLS# 12782772Listed by: BAIRD & WARNER - New
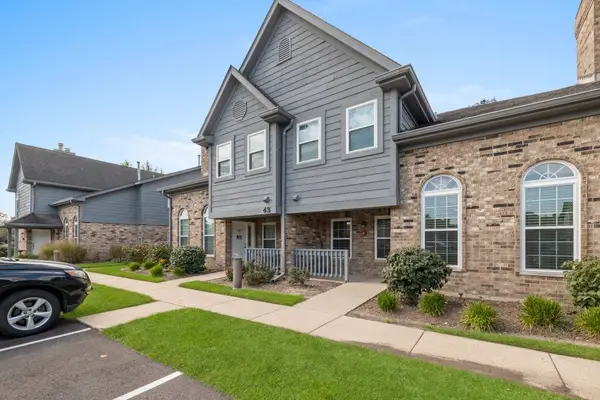 $234,000Active1 beds 1 baths
43 Foxcroft Road #119, Naperville, IL 60565
MLS# 12790212Listed by: EXP REALTY - New
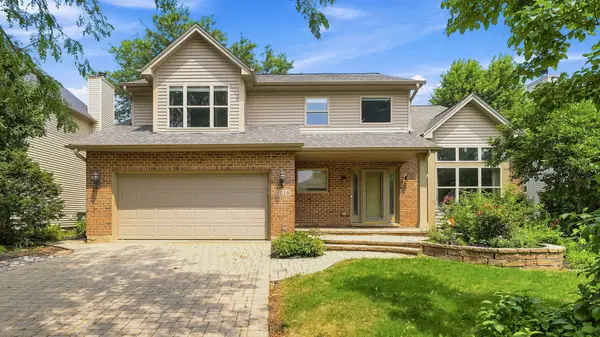 $729,000Active4 beds 3 baths2,492 sq. ft.
2219 Haider Avenue, Naperville, IL 60564
MLS# 12790320Listed by: COLDWELL BANKER REALTY - New
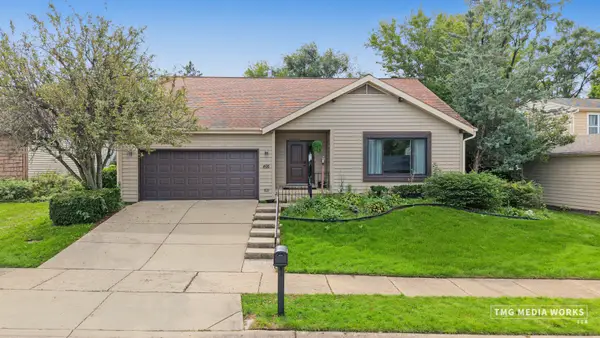
 $590,000Active3 beds 2 baths1,741 sq. ft.
466 Laura Court, Naperville, IL 60563
MLS# 12790967Listed by: CENTURY 21 CIRCLE - AURORA - New
 $700,000Active3 beds 2 baths2,450 sq. ft.
220 E Hillside Road, Naperville, IL 60540
MLS# 12791053Listed by: KELLER WILLIAMS INFINITY - New
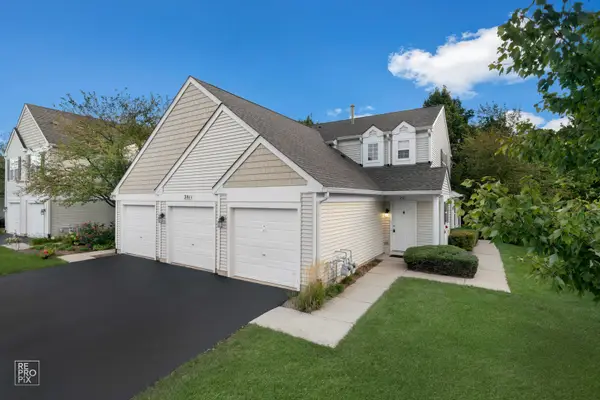 $315,000Active2 beds 2 baths1,240 sq. ft.
2811 Rutland Circle #201, Naperville, IL 60564
MLS# 12785998Listed by: DURANTE & RICH REAL ESTATE - New
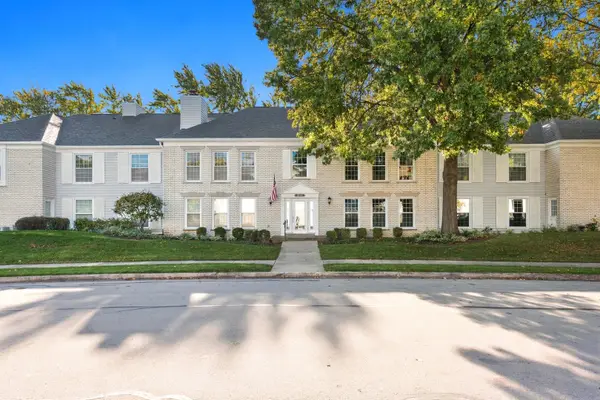 $345,000Active3 beds 2 baths1,724 sq. ft.
1170 Spring Garden Circle #70, Naperville, IL 60563
MLS# 12786879Listed by: RE/MAX PROFESSIONALS SELECT


Protect your home and budget from life's surprises with an Assurant Home Warranty, backed by a partner that supports you through every step of homeownership. Explore Plans.
©2026 Century 21 Real Estate LLC. All rights reserved. CENTURY 21®, the CENTURY 21 Logo and C21® are service marks owned by Century 21 Real Estate LLC. Century 21 Real Estate LLC fully supports the principles of the Fair Housing Act and the Equal Opportunity Act. Each office is independently owned and operated. Listing information is deemed reliable but not guaranteed accurate.