
1411 Hatchwood Court, Naperville, IL 60565
Local realty services provided by:CENTURY 21 Circle
1411 Hatchwood Court,Naperville, IL 60565
$1,289,900
- 5 Beds
- 5 Baths
- 5,490 sq. ft.
- Single family
- Active
Listed by: brett mcintyre, elizabeth schoonenberg
Office: john greene, realtor
MLS#:12749776
Source:MLSNI
Price summary
- Price:$1,289,900
- Price per sq. ft.:$234.95
About this home
Welcome to 1411 Hatchwood Ct, a stunning 2013 Oak Hill Built home offering over 5,400 sq. ft. of finished living space, including over 3950 sq. ft. above grade. Set on a prime east-facing cul-de-sac site in Naperville's sought-after District 203, this home pairs newer construction with everyday convenience - minutes from Downtown Naperville,the Riverwalk, Greene Valley Forest Preserve,Metra, shopping, dining, Route 53, and I-355. Step inside and you're greeted by 10-foot ceilings on the main level, detailed millwork, rich hardwood floors, and oversized windows that fill the space with natural light. The expansive kitchen is built for both everyday living and grand-scale entertaining, featuring stainless steel appliances, double ovens,a cooktop, abundant cabinetry, generous counter space, and a large center island. A flexible main-level bedroom or private office, paired with an adjacent full bath, offers ideal versatility for guests, multi-generational living or remote work. Upstairs, elevated 9-foot ceilings enhance the open feel in every bedroom. The sprawling primary suite is a serene retreat with a large walk-in closet and a spa-like bath, while additional bedrooms feature well-designed private and shared bath arrangements. A second-floor laundry room adds effortless daily convenience. The finished English/lookout basement floods with natural light through elevated windows, offering a 5th bedroom or office, full bath, expansive recreation space, and generous storage - perfect for a media room, fitness studio, or extended guest suite. Outside, enjoy a professionally landscaped yard with an automatic sprinkler system and an oversized three-car garage. Served by top-rated District 203 schools - Ranch View Elementary, Kennedy Junior High, and Naperville Central High School! Come make this yours today!...
Contact an agent
Home facts
- Year built:2013
- Listing ID #:12749776
- Updated:October 20, 2026 at 11:34 AM
Rooms and interior
- Bedrooms:5
- Total bathrooms:5
- Full bathrooms:5
- Rooms Total:13
- Dining Description:Eating Area, Separate Dining Room
- Kitchen Description:Cooktop, Dishwasher, Disposal, Double Oven, Range Hood, Refrigerator, Stainless Steel Appliance(s)
- Basement Description:Finished, Full
- Living area:5,490 sq. ft.
Heating and cooling
- Cooling:Central Air, Zoned
- Heating:Forced Air, Natural Gas
- Central air:Yes
Structure and exterior
- Roof:Asphalt
- Year built:2013
- Building area:5,490 sq. ft.
- Lot area:0.29 Acres
- Lot Features:Corner Lot, Cul-De-Sac
- Foundation Description:Concrete Perimeter
- Levels:2 Story
Schools
- High school:Naperville Central High School
- Middle school:Kennedy Junior High School
- Elementary school:Ranch View Elementary School
Utilities
- Water:Lake Michigan
- Sewer:Public Sewer
Finances and disclosures
- Price:$1,289,900
- Price per sq. ft.:$234.95
- Tax amount:$20,709 (2025)
Features and amenities
- Laundry features:Dryer, Washer
- Amenities:CO Detectors, Central Vacuum, Sprinkler-Lawn, Sump Pump
Parking
- Total parking spaces:3
- Parking description:Asphalt, Attached Garage, Garage
- Garage:Yes
- Garage spaces:3
 Copyright 2026 Midwest Real Estate Data LLC. All rights reserved. The data relating to real estate for sale on this web site comes in part from the Broker Reciprocity Program of the Midwest Real Estate Data LLC. Listing information is deemed reliable but not guaranteed.
New listings near 1411 Hatchwood Court
- New
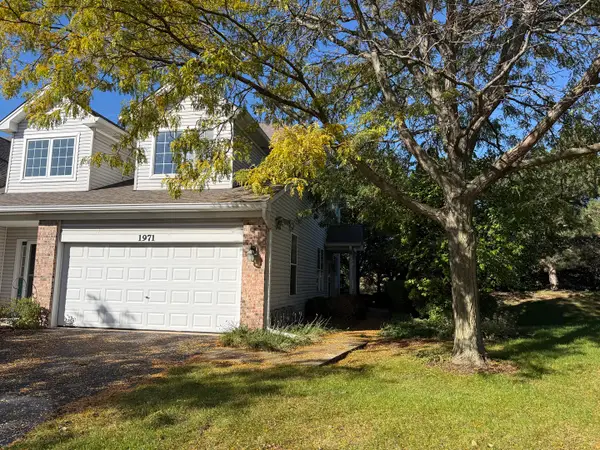 $350,000Active2 beds 2 baths1,233 sq. ft.
1971 Golden Gate Lane #1971, Naperville, IL 60563
MLS# 12776687Listed by: COLDWELL BANKER REALTY - New
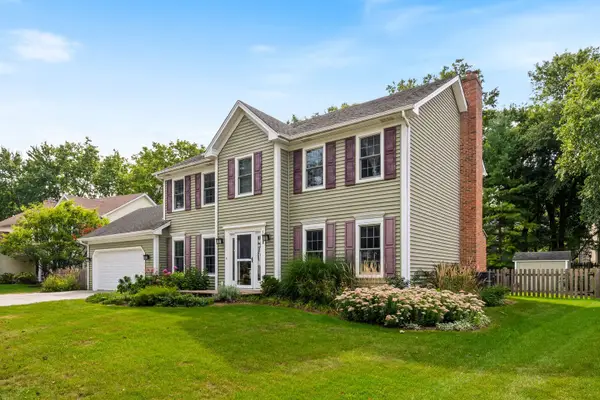 $667,500Active3 beds 3 baths2,427 sq. ft.
1628 Trent Avenue, Naperville, IL 60563
MLS# 12789247Listed by: KELLER WILLIAMS INFINITY - New
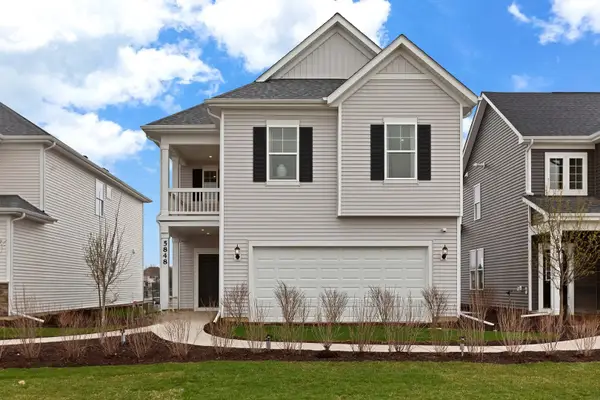 $572,198Active4 beds 3 baths2,567 sq. ft.
2643 Lawlor Lane, Naperville, IL 60564
MLS# 12788797Listed by: TWIN VINES REAL ESTATE SVCS - New
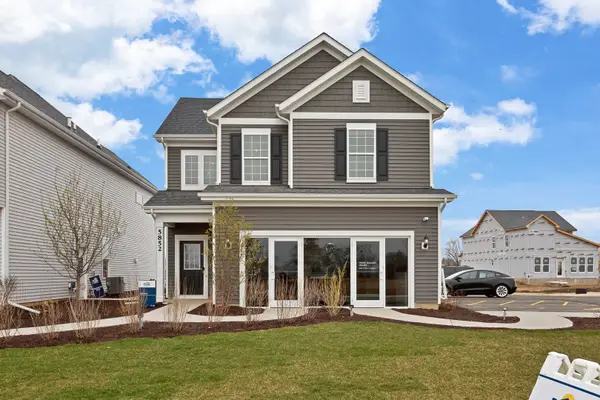 $490,660Active3 beds 3 baths2,104 sq. ft.
2671 Lawlor Lane, Naperville, IL 60564
MLS# 12788826Listed by: TWIN VINES REAL ESTATE SVCS - New
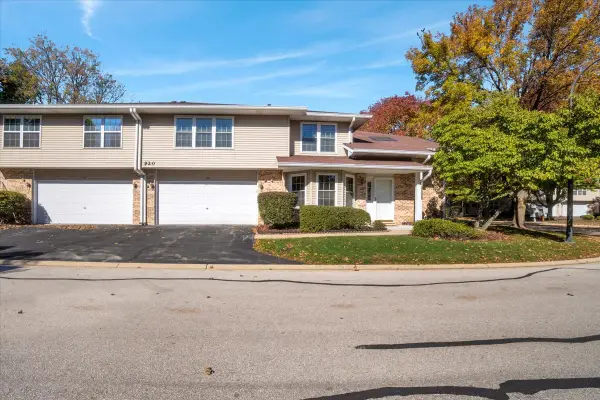 $350,000Active2 beds 2 baths1,763 sq. ft.
920 Elderberry Circle #104, Naperville, IL 60563
MLS# 12788503Listed by: CIRCLE ONE REALTY - New
 $489,800Active3 beds 3 baths2,227 sq. ft.
711 Violet Circle, Naperville, IL 60540
MLS# 12787869Listed by: KELLER WILLIAMS ONECHICAGO - New
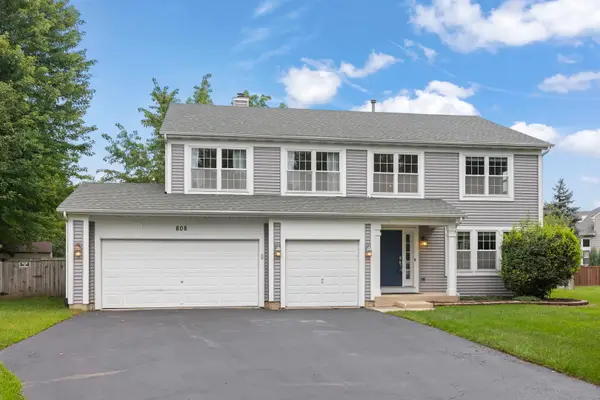 $699,000Active5 beds 4 baths3,030 sq. ft.
808 Livingston Court, Naperville, IL 60540
MLS# 12788061Listed by: BERKSHIRE HATHAWAY HOMESERVICES CHICAGO - New
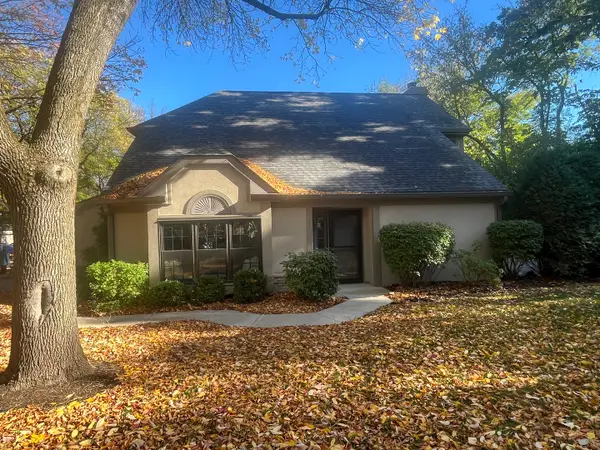 $479,000Active3 beds 3 baths1,911 sq. ft.
1244 Hobson Oaks Drive, Naperville, IL 60540
MLS# 12787979Listed by: LINAS REAL ESTATE, INC. - New
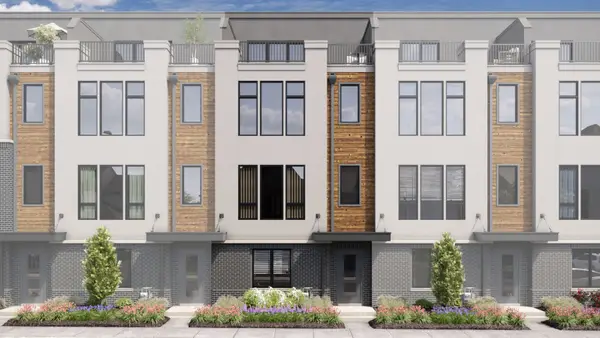 $799,990Active3 beds 5 baths2,669 sq. ft.
2117 Iron Ridge Lane, Naperville, IL 60563
MLS# 12787996Listed by: LITTLE REALTY - New
 $299,900Active2 beds 2 baths934 sq. ft.
2515 Eldorado Lane, Naperville, IL 60564
MLS# 12787947Listed by: SELL SMART REALTY GROUP INC.


Protect your home and budget from life's surprises with an Assurant Home Warranty, backed by a partner that supports you through every step of homeownership. Explore Plans.
©2026 Century 21 Real Estate LLC. All rights reserved. CENTURY 21®, the CENTURY 21 Logo and C21® are service marks owned by Century 21 Real Estate LLC. Century 21 Real Estate LLC fully supports the principles of the Fair Housing Act and the Equal Opportunity Act. Each office is independently owned and operated. Listing information is deemed reliable but not guaranteed accurate.