
1424 Willcrest Road, Naperville, IL 60540
Local realty services provided by:CENTURY 21 Broughton Team
1424 Willcrest Road,Naperville, IL 60540
$525,000
- 3 Beds
- 2 Baths
- 1,727 sq. ft.
- Single family
- Active
Listed by: gail niermeyer
Office: coldwell banker realty
MLS#:12800515
Source:MLSNI
Price summary
- Price:$525,000
- Price per sq. ft.:$304
About this home
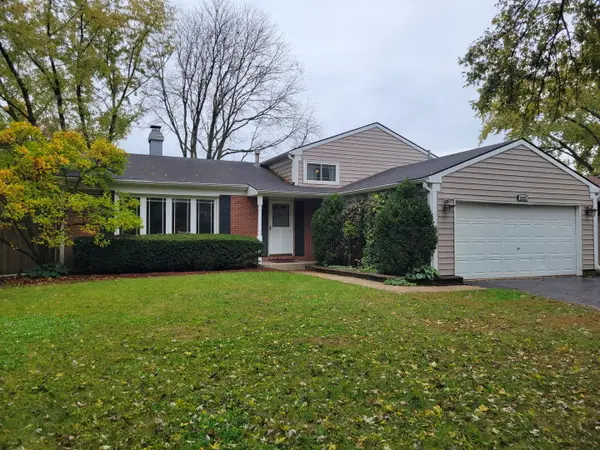
NEED A DARLING RANCH CLOSE TO DOWNTOWN NAPERVILLE? LOOK NO FURTHER! This charming three-bedroom, two-bath cedar and brick ranch in desirable Wil-o-way offers wonderful one-level living, a fabulous, wooded backyard, and a convenient location near a neighborhood park and playground! Step inside and fall in love with the fresh, light and bright decor, luxury vinyl tile flooring, white cabinetry, and charming arched doorways. Fresh painting is underway, making this delightful home even more inviting! The welcoming foyer features a double coat closet and a graceful arched entry into the spacious living and dining room combination. Large, newer windows fill the rooms with natural light, while the versatile floor plan offers plenty of space for comfortable everyday living and gracious entertaining. The dining area is perfect for hosting family and friends! The cheerful white kitchen features black appliances, including a built-in microwave, neutral countertops, updated faucets, and a convenient island area that doubles as an entertaining bar. There's plenty of room for a kitchen table beneath the ceiling fan with light, overlooking the outdoors. A decorative brick wall adds character and warmth to this inviting space. The newer skylight makes it so much brighter! The kitchen opens to the comfortable family room, where a cozy gas fireplace creates the perfect gathering place. Sliding glass doors lead to the fabulous, wooded backyard, complete with professional landscaping, a newer patio less than two years old, and a convenient storage shed. What a wonderful setting for relaxing, entertaining, or simply enjoying nature! The primary bedroom is privately situated at the front of the home and features its own full bath. Two additional bedrooms offer luxury vinyl flooring, generous closets, and ceiling fans with lights. The beautifully updated hall bath includes newer tile, vanity, mirror, and thoughtfully installed grab bars. The conveniently located laundry and mudroom, just off the garage, features a utility sink, coat hooks, attic storage, and its own exterior access. SO MANY IMPORTANT IMPROVEMENTS! Roof (2020), furnace (2020), central air conditioning (2020), water heater (2021), gutter guards (2024), skylight (2024), most windows replaced (April 2025), and a newer patio! Fresh interior painting is underway. NEWER shed on concrete pad on side of the house; and updated electrical (within past year). Enjoy the charm of WIL-O-WAY, nearby parks, and the convenience of downtown Naperville shopping, dining, and entertainment. A delightful ranch with so much to offer. WELCOME HOME!...
Contact an agent
Home facts
- Year built:1971
- Listing ID #:12800515
- Updated:November 07, 2026 at 12:19 PM
Rooms and interior
- Bedrooms:3
- Total bathrooms:2
- Full bathrooms:2
- Rooms Total:7
- Dining Description:Combined With Living Room
- Kitchen Description:Dishwasher, Disposal, Microwave, Range, Refrigerator
- Living area:1,727 sq. ft.
Heating and cooling
- Cooling:Central Air
- Heating:Forced Air, Gas
- Central air:Yes
Structure and exterior
- Roof:Asphalt
- Year built:1971
- Building area:1,727 sq. ft.
- Lot area:0.26 Acres
- Architectural Style:Ranch
- Foundation Description:Concrete Perimeter
- Levels:1 Story
Schools
- High school:Naperville Central High School
- Middle school:Lincoln Junior High School
- Elementary school:Elmwood Elementary School
Utilities
- Water:Lake Michigan
- Sewer:Public Sewer
Finances and disclosures
- Price:$525,000
- Price per sq. ft.:$304
- Tax amount:$8,727 (2025)
Features and amenities
- Laundry features:Dryer, Washer
- Amenities:CO Detectors, Ceiling Fan(s), Security System
Parking
- Total parking spaces:2
- Parking description:Attached Garage, Concrete, Garage
- Garage:Yes
- Garage spaces:2
 Copyright 2026 Midwest Real Estate Data LLC. All rights reserved. The data relating to real estate for sale on this web site comes in part from the Broker Reciprocity Program of the Midwest Real Estate Data LLC. Listing information is deemed reliable but not guaranteed. MLSNI Member Broker: Barbara K. Broughton
New listings near 1424 Willcrest Road
- Open Sat, 11am to 1pmNew
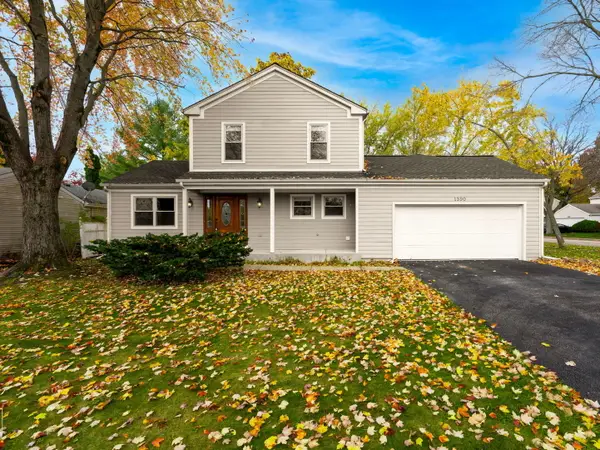 $529,900Active4 beds 3 baths1,812 sq. ft.
1390 River Oak Drive, Naperville, IL 60565
MLS# 12803792Listed by: LOCAL REALTY, CO. - New
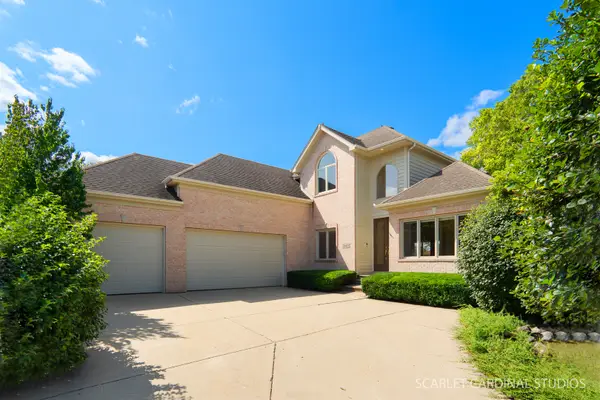 $864,900Active4 beds 5 baths2,907 sq. ft.
3603 Scottsdale Circle, Naperville, IL 60564
MLS# 12803736Listed by: CHARLES RUTENBERG REALTY OF IL - New
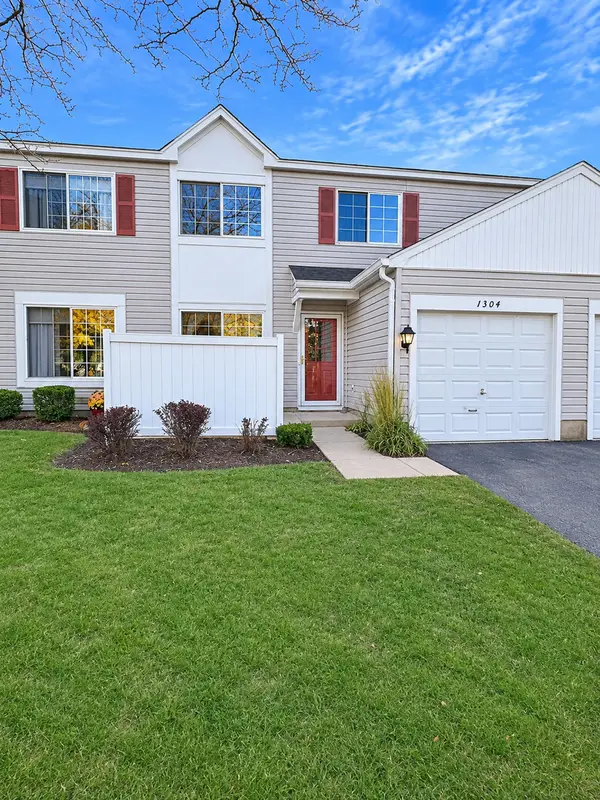 $263,000Active2 beds 2 baths1,052 sq. ft.
1304 Normantown Road, Naperville, IL 60564
MLS# 12799410Listed by: KELLER WILLIAMS INFINITY - Open Sun, 1 to 3pmNew
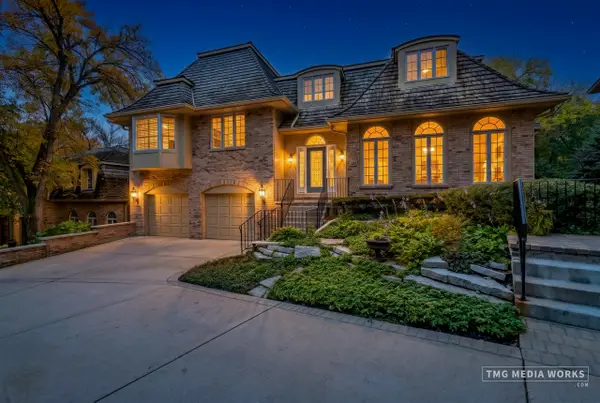 $1,149,900Active3 beds 4 baths3,641 sq. ft.
459 Le Provence Circle, Naperville, IL 60540
MLS# 12785268Listed by: RE/MAX OF NAPERVILLE - New
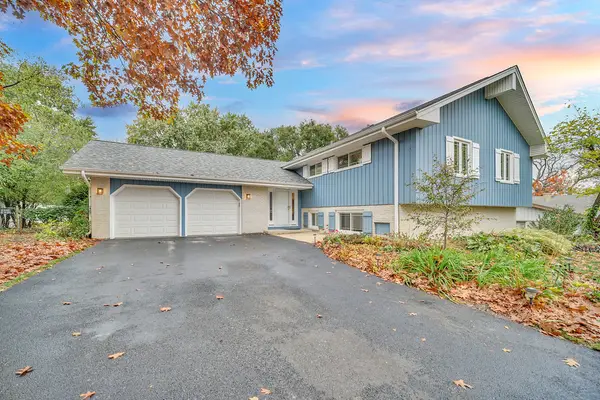 $619,900Active5 beds 3 baths2,717 sq. ft.
4S534 Fender Road, Naperville, IL 60563
MLS# 12802999Listed by: RE/MAX ACTION - Open Sat, 12 to 2pmNew
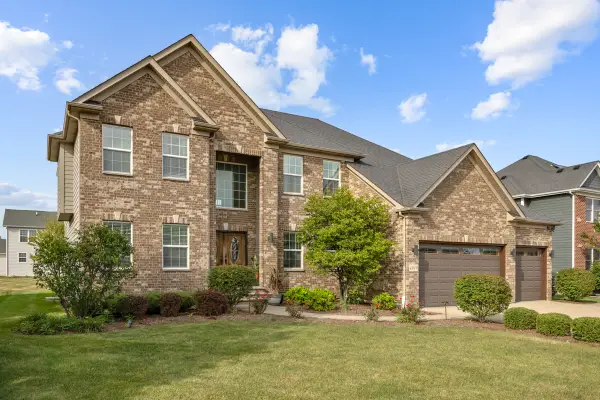 $999,000Active5 beds 3 baths3,431 sq. ft.
4019 Chinaberry Lane, Naperville, IL 60564
MLS# 12803018Listed by: PROPERTY ECONOMICS INC. - New
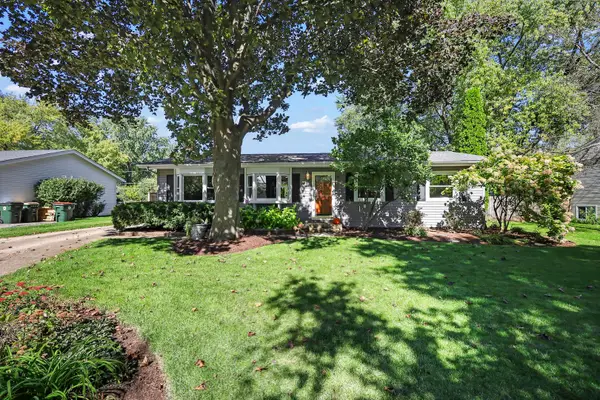 $410,000Active3 beds 2 baths1,344 sq. ft.
30W240 Allister Lane, Naperville, IL 60563
MLS# 12803167Listed by: KELLER WILLIAMS INFINITY - New
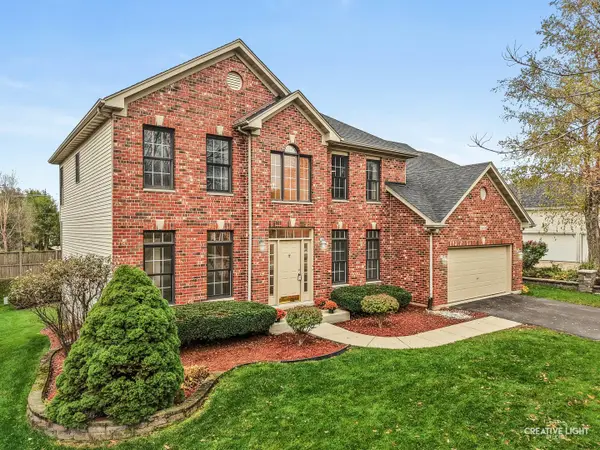 $789,000Active5 beds 5 baths4,083 sq. ft.
3616 Bluejay Lane, Naperville, IL 60564
MLS# 12758642Listed by: KELLER WILLIAMS INFINITY - New
 $520,000Active4 beds 3 baths1,873 sq. ft.
2022 Springside Drive, Naperville, IL 60565
MLS# 12799925Listed by: CHOICE SERVICES REALTY, INC


Protect your home and budget from life's surprises with an Assurant Home Warranty, backed by a partner that supports you through every step of homeownership. Explore Plans.
©2026 Century 21 Real Estate LLC. All rights reserved. CENTURY 21®, the CENTURY 21 Logo and C21® are service marks owned by Century 21 Real Estate LLC. Century 21 Real Estate LLC fully supports the principles of the Fair Housing Act and the Equal Opportunity Act. Each office is independently owned and operated. Listing information is deemed reliable but not guaranteed accurate.