
1428 Whitespire Court, Naperville, IL 60565
Local realty services provided by:CENTURY 21 Broughton Team
1428 Whitespire Court,Naperville, IL 60565
$489,900
- 3 Beds
- 4 Baths
- 2,700 sq. ft.
- Condominium
- Pending
Listed by: rhonda starr
Office: coldwell banker real estate group
MLS#:12780235
Source:MLSNI
Price summary
- Price:$489,900
- Price per sq. ft.:$181.44
- Monthly HOA dues:$557
About this home
SPACE, PRIVACY & A FINISHED WALKOUT - ALL IN BAILEYWOOD! If you're looking for a Naperville townhome that offers the space and flexibility of a single-family home without giving up the convenience of an association-maintained community, 1428 Whitespire Court deserves a look. This beautifully maintained 3-bedroom, 3 1/2-bath Redwood model offers approximately 2,700+ square feet of living space, a finished walkout basement, and an attached 2-car garage. Set on one of Baileywood's most desirable locations, this corner/end-unit home overlooks mature trees and green space and is tucked into a quiet cul-de-sac. The main level offers an open, comfortable layout with a dramatic two-story living room, separate dining area, and inviting family room with fireplace and large windows overlooking the private, landscaped setting. The updated kitchen features stainless-steel appliances, granite countertops, a stylish backsplash and a breakfast area with views of the surrounding greenery. Upstairs, the spacious primary suite features vaulted ceilings, double generous closet spaces and a remodeled private bath with dual vanities and a walk-in shower. Two additional bedrooms and a full bath provide plenty of room for family, guests or a home office. The finished walkout lower level is one of this home's standout features. It adds substantial flexible living space, including a large recreation area, dedicated office with custom built-ins, a full bath with multiple, additional storage spaces. Walk directly outside to the patio and enjoy the mature landscaping and peaceful green-space setting. Recent improvements include a showstopper remodeled primary bath, HVAC systems, a 50-gallon water heater, and Marvin replacement windows in the living room, family room and lower level. The Baileywood HOA is built in convenience: monthly INCLUDES WATER AND SEWER along with the community services and maintenance like lawn, landscaping, snow removal, exterior (including roof/siding/gutter/driveway/decks) giving you more predictable monthly housing costs and less to coordinate as a homeowner. And the location is hard to beat: Baileywood offers a peaceful residential setting while keeping you just minutes from downtown Naperville, the Riverwalk, shopping, dining and highly regarded District 203 schools....
Contact an agent
Home facts
- Year built:1996
- Subdivision & Development:Baileywood
- Listing ID #:12780235
- Updated:October 25, 2026 at 08:16 AM
Rooms and interior
- Bedrooms:3
- Total bathrooms:4
- Full bathrooms:3
- Half bathrooms:1
- Rooms Total:7
- Bathrooms Description:Double Sinks, Separate Shower
- Kitchen Description:Dishwasher, Disposal, Microwave, Range, Refrigerator, Stainless Steel Appliance(s)
- Basement Description:Finished, Full
- Living area:2,700 sq. ft.
Heating and cooling
- Cooling:Central Air
- Heating:Natural Gas
- Central air:Yes
Structure and exterior
- Roof:Asphalt
- Year built:1996
- Building area:2,700 sq. ft.
- Foundation Description:Concrete Perimeter
Schools
- High school:Naperville Central High School
- Middle school:Lincoln Junior High School
- Elementary school:Maplebrook Elementary School
Utilities
- Water:Public
- Sewer:Public Sewer
Finances and disclosures
- Price:$489,900
- Price per sq. ft.:$181.44
- Tax amount:$8,880 (2024)
Features and amenities
- Laundry features:Dryer, Washer
Parking
- Total parking spaces:2
- Parking description:Attached Garage, Garage
- Garage:Yes
- Garage spaces:2
 Copyright 2026 Midwest Real Estate Data LLC. All rights reserved. The data relating to real estate for sale on this web site comes in part from the Broker Reciprocity Program of the Midwest Real Estate Data LLC. Listing information is deemed reliable but not guaranteed. MLSNI Member Broker: Barbara K. Broughton
New listings near 1428 Whitespire Court
- New
 $280,000Active2 beds 2 baths1,012 sq. ft.
1125 Royal St George Drive #108, Naperville, IL 60563
MLS# 12793361Listed by: KELLER WILLIAMS INFINITY - Open Sun, 2am to 4pmNew
 $515,000Active3 beds 2 baths1,702 sq. ft.
1445 N Webster Street, Naperville, IL 60563
MLS# 12793356Listed by: @PROPERTIES CHRISTIES INTERNATIONAL REAL ESTATE - New
 $285,000Active2 beds 2 baths1,434 sq. ft.
884 Pas Court #101, Naperville, IL 60563
MLS# 12793359Listed by: KELLER WILLIAMS INFINITY - Open Sun, 1 to 4pmNew
 $599,000Active3 beds 3 baths2,298 sq. ft.
29W178 Spring Lake Drive, Naperville, IL 60564
MLS# 12792485Listed by: HOMESMART REALTY GROUP - New
 $620,000Active3 beds 3 baths1,716 sq. ft.
2049 Bunker Circle, Naperville, IL 60563
MLS# 12779132Listed by: WINDSOR REAL ESTATE SERVICE INC - Open Sun, 12 to 2pmNew
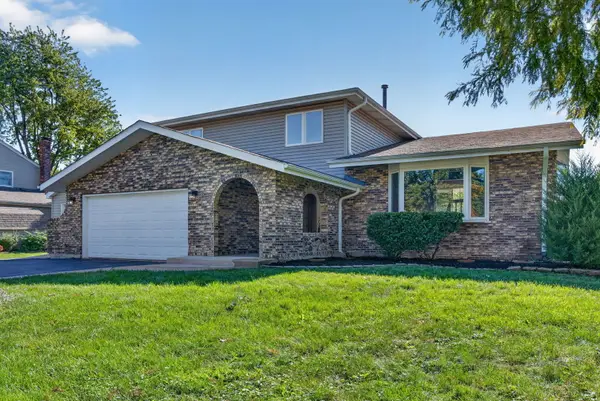 $629,900Active4 beds 3 baths2,498 sq. ft.
29W055 Schillinger Drive, Naperville, IL 60564
MLS# 12793110Listed by: CROSSTOWN REALTORS, INC. - New
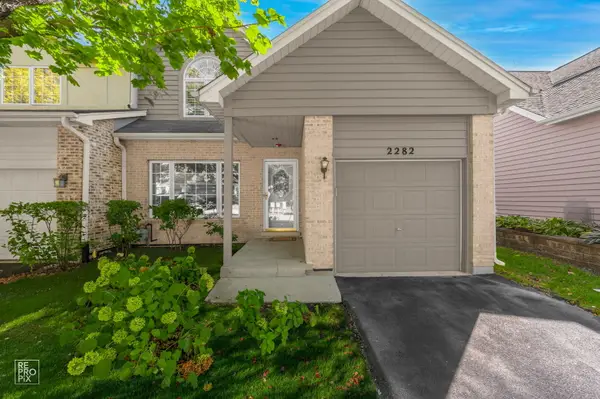 $515,000Active4 beds 4 baths1,934 sq. ft.
2282 Mccartney Drive, Naperville, IL 60565
MLS# 12719238Listed by: WEICHERT, REALTORS - HOMES BY PRESTO - New
 $449,000Active3 beds 3 baths1,786 sq. ft.
547 Grimes Avenue, Naperville, IL 60565
MLS# 12792403Listed by: COMPASS - New
 $7,500,000Active6.88 Acres
1047 Plank Road, Naperville, IL 60563
MLS# 12792900Listed by: ERA NAPER REALTY, INC. - New
 $420,000Active3 beds 2 baths1,344 sq. ft.
30W240 Allister Lane, Naperville, IL 60563
MLS# 12792562Listed by: KELLER WILLIAMS INFINITY


Protect your home and budget from life's surprises with an Assurant Home Warranty, backed by a partner that supports you through every step of homeownership. Explore Plans.
©2026 Century 21 Real Estate LLC. All rights reserved. CENTURY 21®, the CENTURY 21 Logo and C21® are service marks owned by Century 21 Real Estate LLC. Century 21 Real Estate LLC fully supports the principles of the Fair Housing Act and the Equal Opportunity Act. Each office is independently owned and operated. Listing information is deemed reliable but not guaranteed accurate.