1509 Wexford Place, Naperville, IL 60564
Local realty services provided by:CENTURY 21 Circle
1509 Wexford Place,Naperville, IL 60564
$650,000
- 3 Beds
- 4 Baths
- - sq. ft.
- Townhouse
- Sold
Listed by: linda little, robert little
Office: little realty
MLS#:12748791
Source:MLSNI
Sorry, we are unable to map this address
Price summary
- Price:$650,000
- Monthly HOA dues:$435
About this home
Exceptional Totally Remodeled First Floor Primary Suite End Unit Backing to Prestigious White Eagle Golf Course! This Prime Lot is Quite Safe from Errant Sliced Golf Balls due to its Unique Location! Private Side Entry Leads into a Dramatic Vaulted Living Room with Marble Faced Fireplace with Gas Logs & Fireplace Screen & Large Loft Overlook and Adjacent Vaulted Formal Dining Room! Gleaming Hardwood Flooring Throughout First Floor. Newer Upgraded White Kitchen Cabinetry 2021, Wine Refrigerator & Quartz Countertops + Adjacent Wine Bar and Glass custom Cabinet. Conveniently Tucked Away Primary Suite offers Golf Course Views, Beautifully Remodeled Bath 2020, Marble Floor & Shower, Dual Sink Vanity + Separate Makeup Station, Mirror & Lighting & Large Closet! Mud Room, Coat Closet & Convenient Changing Bench (Totally plumbed for Washer & Dryer Connections) Bright & Airy Huge Loft with Fan, Plus Two Generous Additional Bedrooms, one features a Dramatic Cathedral Ceiling with Large Closets + Shared Full Hall Bath! Finished Basement Boasts a Large Rec Room Featuring Wet Bar, Wine Rack & Pre-Wired & Powered Niche for a Large Screen TV; Perfect for Gatherings! Adjacent Office with Full Bath (Could be a Bedroom with Some Customization) Unfinished Area includes Washer & Dryer & Tub. HVAC Replaced 2023, New Humidifier & Air Cleaner 2025. Garage boasts Epoxy Coated Floor and Additional Wall Cabinetry. Beautiful Custom Paver Patio plus Wing Walls & Gorgeous Pond with Fairway Vistas! You won't be disappointed with this Stunning Home! White Eagle Club community offers homeowners a Homeowners Clubhouse, Pickleball and Tennis lighted courts, Zero Depth swimming pool and Sand play area, as well as 3 public parks. A Private White Eagle country club meanders around the community, featuring a Clubhouse with 27-hole Arnold Palmer-designed golf course, Golf shop, Bar, restaurant and dining areas, Paddleball heated state-of-the-art courts, Pickleball courts, Swimming pool....
Contact an agent
Home facts
- Year built:1992
- Subdivision & Development:Stableford Townes of White Eagle
- Listing ID #:12748791
- Updated:October 22, 2026 at 12:03 PM
Rooms and interior
- Bedrooms:3
- Total bathrooms:4
- Full bathrooms:3
- Half bathrooms:1
- Rooms Total:9
- Dining Description:Separate Dining Room
- Kitchen Description:Dishwasher, Disposal, Gas Cooktop, Gas Oven, Microwave, Range, Refrigerator, Stainless Steel Appliance(s), Wine Refrigerator
- Basement Description:Finished, Full
Heating and cooling
- Cooling:Central Air
- Heating:Forced Air, Gas
- Central air:Yes
Structure and exterior
- Roof:Asphalt
- Year built:1992
- Lot Features:Cul-De-Sac
- Foundation Description:Concrete Perimeter
Schools
- High school:Waubonsie Valley High School
- Middle school:Still Middle School
- Elementary school:White Eagle Elementary School
Utilities
- Water:Public
- Sewer:Public Sewer
Finances and disclosures
- Price:$650,000
- Tax amount:$11,936 (2025)
Features and amenities
- Laundry features:Dryer, Washer
- Amenities:Air Purifier, CO Detectors, Ceiling Fan(s), Sprinkler-Lawn, Sump Pump
Parking
- Total parking spaces:2
- Parking description:Asphalt, Attached Garage, Garage
- Garage:Yes
- Garage spaces:2
 Copyright 2026 Midwest Real Estate Data LLC. All rights reserved. The data relating to real estate for sale on this web site comes in part from the Broker Reciprocity Program of the Midwest Real Estate Data LLC. Listing information is deemed reliable but not guaranteed.
New listings near 1509 Wexford Place
- New
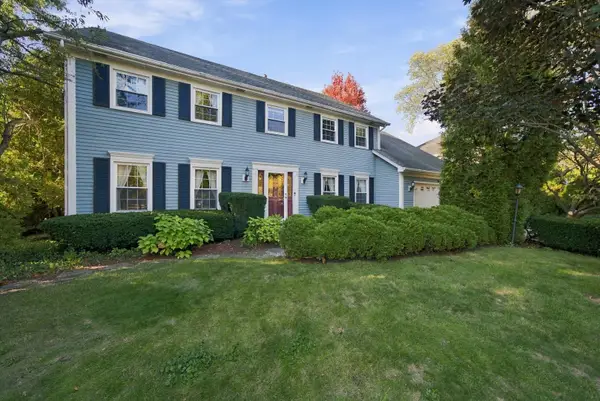 $799,990Active4 beds 4 baths3,278 sq. ft.
943 E Gartner Road, Naperville, IL 60540
MLS# 12783812Listed by: WEICHERT, REALTORS - FIRST CHICAGO - New
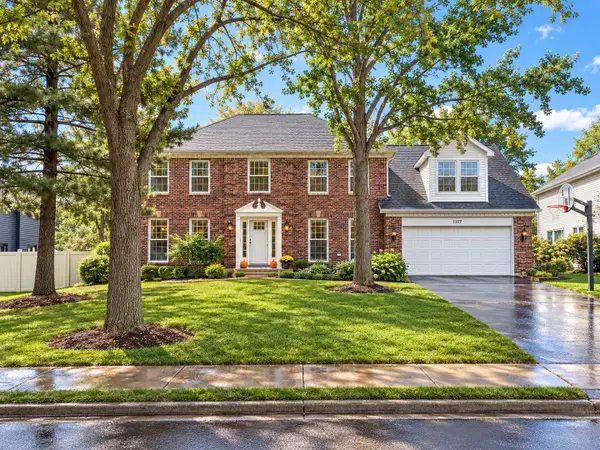 $949,900Active5 beds 4 baths3,933 sq. ft.
1177 Kenilworth Circle, Naperville, IL 60540
MLS# 12721209Listed by: RE/MAX OF NAPERVILLE - New
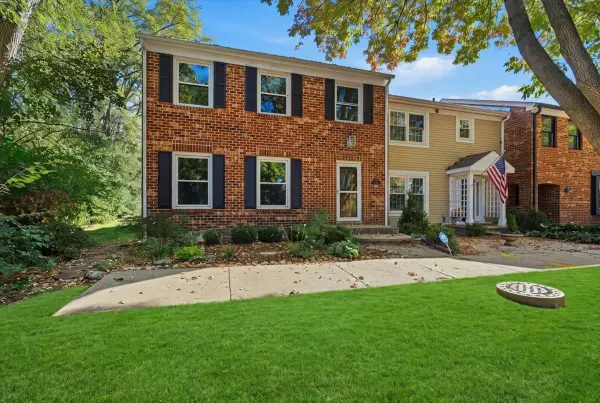 $475,000Active3 beds 3 baths1,932 sq. ft.
1525 Wedgefield Circle, Naperville, IL 60563
MLS# 12790774Listed by: EXP REALTY - Open Sat, 12 to 2pmNew
 $519,000Active3 beds 4 baths2,366 sq. ft.
2832 Henley Lane, Naperville, IL 60540
MLS# 12782772Listed by: BAIRD & WARNER - New
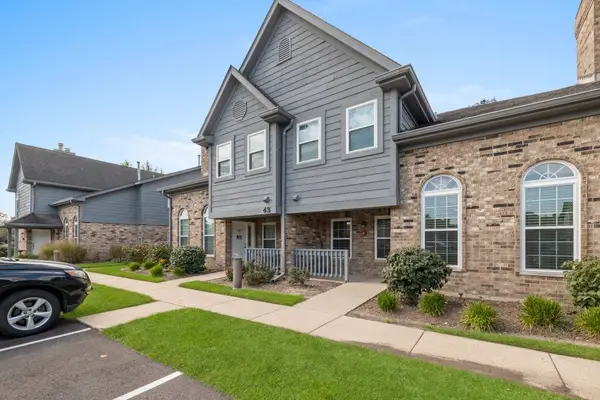 $234,000Active1 beds 1 baths
43 Foxcroft Road #119, Naperville, IL 60565
MLS# 12790212Listed by: EXP REALTY - New
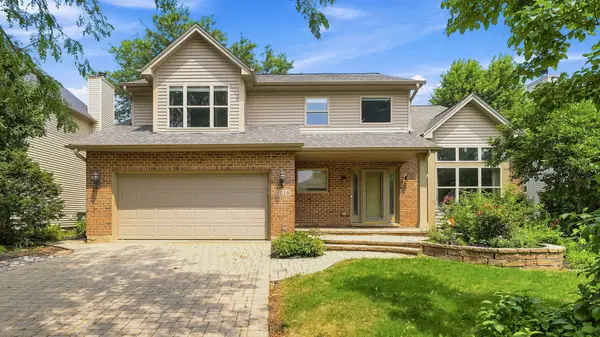 $729,000Active4 beds 3 baths2,492 sq. ft.
2219 Haider Avenue, Naperville, IL 60564
MLS# 12790320Listed by: COLDWELL BANKER REALTY - New
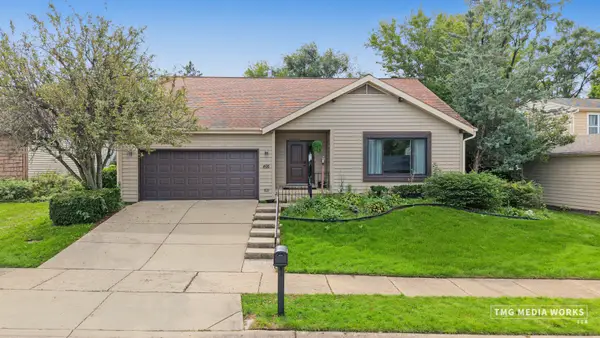
 $590,000Active3 beds 2 baths1,741 sq. ft.
466 Laura Court, Naperville, IL 60563
MLS# 12790967Listed by: CENTURY 21 CIRCLE - AURORA - New
 $700,000Active3 beds 2 baths2,450 sq. ft.
220 E Hillside Road, Naperville, IL 60540
MLS# 12791053Listed by: KELLER WILLIAMS INFINITY - New
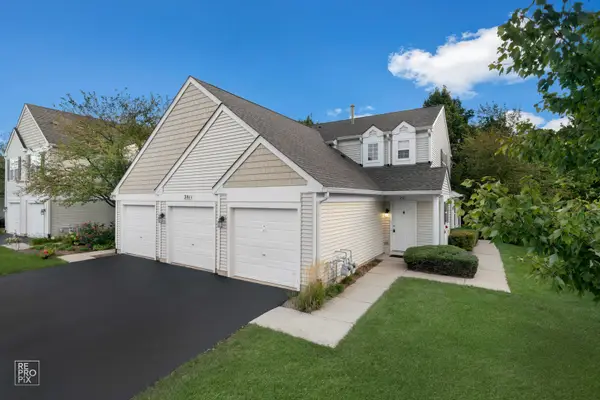 $315,000Active2 beds 2 baths1,240 sq. ft.
2811 Rutland Circle #201, Naperville, IL 60564
MLS# 12785998Listed by: DURANTE & RICH REAL ESTATE - New
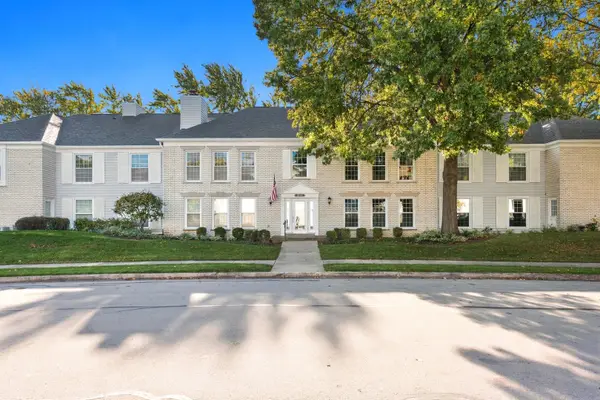 $345,000Active3 beds 2 baths1,724 sq. ft.
1170 Spring Garden Circle #70, Naperville, IL 60563
MLS# 12786879Listed by: RE/MAX PROFESSIONALS SELECT


Protect your home and budget from life's surprises with an Assurant Home Warranty, backed by a partner that supports you through every step of homeownership. Explore Plans.
©2026 Century 21 Real Estate LLC. All rights reserved. CENTURY 21®, the CENTURY 21 Logo and C21® are service marks owned by Century 21 Real Estate LLC. Century 21 Real Estate LLC fully supports the principles of the Fair Housing Act and the Equal Opportunity Act. Each office is independently owned and operated. Listing information is deemed reliable but not guaranteed accurate.