1531 Queensgreen Court #104, Naperville, IL 60563
Local realty services provided by:CENTURY 21 All Pro Real Estate
1531 Queensgreen Court #104,Naperville, IL 60563
$299,900
- 2 Beds
- 2 Baths
- 1,297 sq. ft.
- Condominium
- Active
Listed by: katie dilger
Office: @properties christies international real estate
MLS#:12809586
Source:MLSNI
Price summary
- Price:$299,900
- Price per sq. ft.:$231.23
- Monthly HOA dues:$320
About this home
This 2-bedroom plus loft home feels like a single-family home, with a welcoming front porch and a rarely available location overlooking peaceful green space. Step inside to a two-story foyer overlooking the living room featuring serene, park-like views. The separate dining room offers the versatility to host holiday dinners or create a space that fits your lifestyle. Upstairs, a spacious loft with a cozy fireplace and green space views provides the perfect setting for a home office, second family room, playroom, or workout area. Down the hall, you'll find a full-sized laundry room and second bedroom. The primary suite features vaulted ceilings, a walk-in closet, and direct access to the full bath. Lovingly maintained by a longtime owner, this home offers peace of mind with major updates already completed, including windows, furnace, A/C, water heater, and shower unit (2015-2018). A custom-built shelving unit in the garage maximizes storage space. Conveniently located near the Route 59 Metra station, I-88, McDowell Forest Preserve, and the Diehl Road shopping & entertainment corridor, featuring restaurants, a movie theater, Life Time Fitness, Target, and more!...
Contact an agent
Home facts
- Year built:1987
- Subdivision & Development:Terraces of Brookdale
- Listing ID #:12809586
- Updated:November 17, 2026 at 06:42 PM
Rooms and interior
- Bedrooms:2
- Total bathrooms:2
- Full bathrooms:1
- Half bathrooms:1
- Rooms Total:6
- Dining Description:Separate Dining Room
- Kitchen Description:Dishwasher, Disposal, Range, Refrigerator
- Living area:1,297 sq. ft.
Heating and cooling
- Cooling:Central Air
- Heating:Forced Air, Gas
- Central air:Yes
Structure and exterior
- Year built:1987
- Building area:1,297 sq. ft.
- Lot Features:Common Grounds, Corner Lot, Cul-De-Sac, Landscaped
Schools
- High school:Metea Valley High School
- Middle school:Hill Middle School
- Elementary school:Brookdale Elementary School
Utilities
- Water:Public
- Sewer:Public Sewer
Finances and disclosures
- Price:$299,900
- Price per sq. ft.:$231.23
- Tax amount:$4,621 (2025)
Features and amenities
- Laundry features:Dryer, Washer
- Amenities:Ceiling Fan(s)
Parking
- Total parking spaces:1
- Parking description:Asphalt, Attached Garage, Garage
- Garage:Yes
- Garage spaces:1
 Copyright 2026 Midwest Real Estate Data LLC. All rights reserved. The data relating to real estate for sale on this web site comes in part from the Broker Reciprocity Program of the Midwest Real Estate Data LLC. Listing information is deemed reliable but not guaranteed. MLSNI Member Broker: Lisa McKinney
New listings near 1531 Queensgreen Court #104
- New
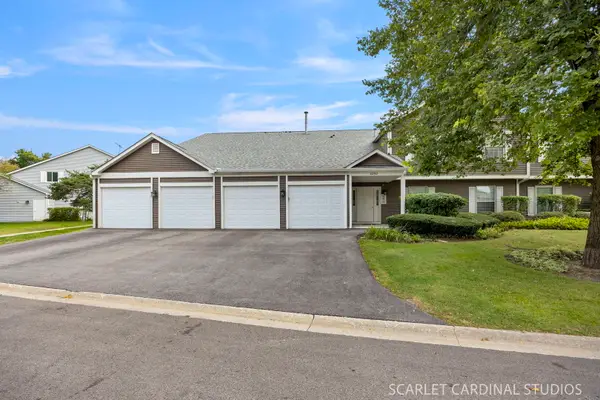 $280,000Active2 beds 2 baths1,263 sq. ft.
2260 Petworth Court #202D, Naperville, IL 60565
MLS# 12810351Listed by: KELLER WILLIAMS INFINITY - New
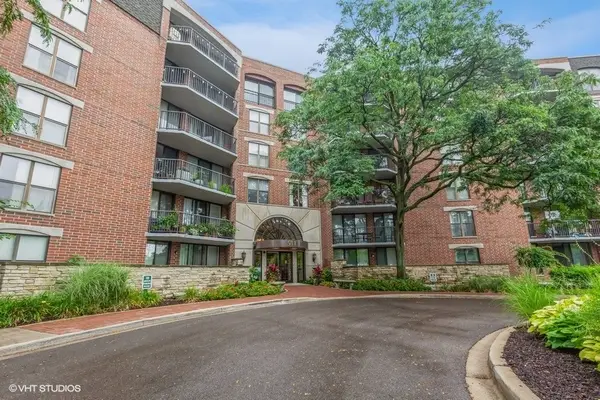
 $420,000Active1 beds 1 baths915 sq. ft.
511 Aurora Avenue #306, Naperville, IL 60540
MLS# 12808665Listed by: CENTURY 21 CIRCLE - New
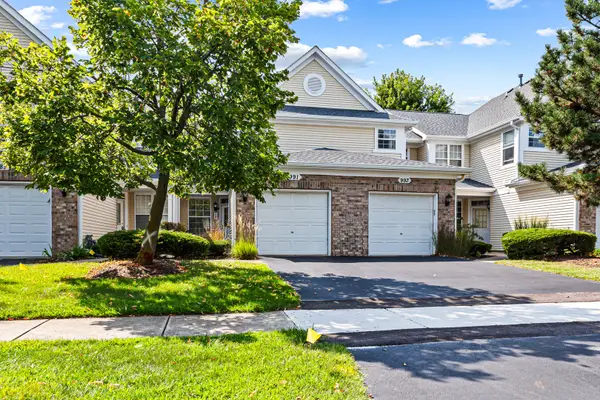 $319,900Active2 beds 3 baths
991 Sheridan Circle, Naperville, IL 60563
MLS# 12810052Listed by: VESTA PREFERRED LLC - New
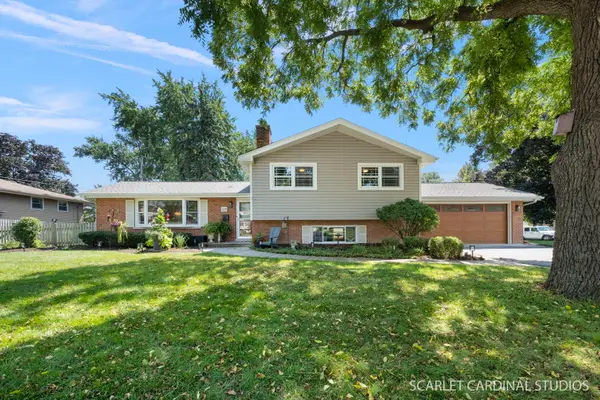 $579,900Active3 beds 2 baths2,050 sq. ft.
328 Spruce Drive, Naperville, IL 60540
MLS# 12808973Listed by: JOHN GREENE, REALTOR - New
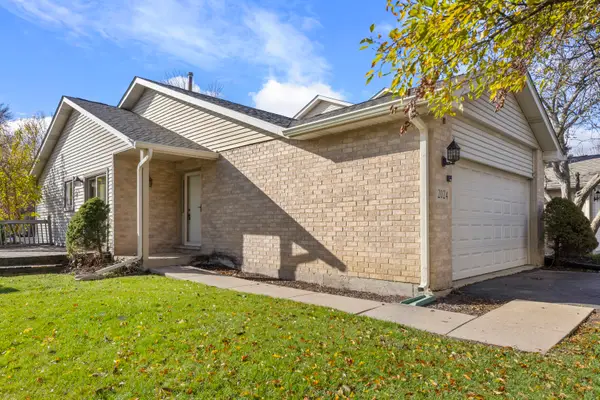 $349,900Active2 beds 3 baths1,291 sq. ft.
2024 Yellow Daisy Court, Naperville, IL 60563
MLS# 12808228Listed by: @PROPERTIES CHRISTIES INTERNAL REAL ESTATE - New
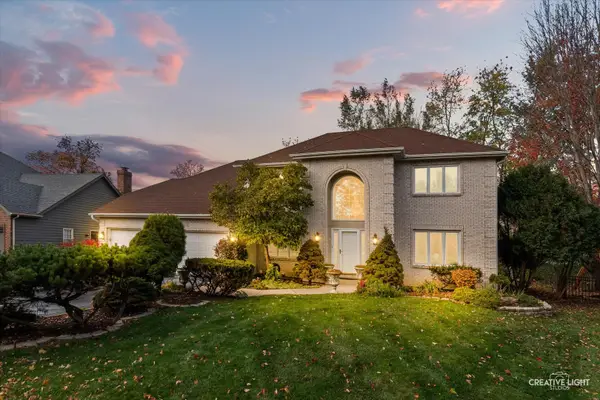 $1,033,000Active5 beds 4 baths4,265 sq. ft.
855 Lockwood Circle, Naperville, IL 60563
MLS# 12780713Listed by: KELLER WILLIAMS INSPIRE - New
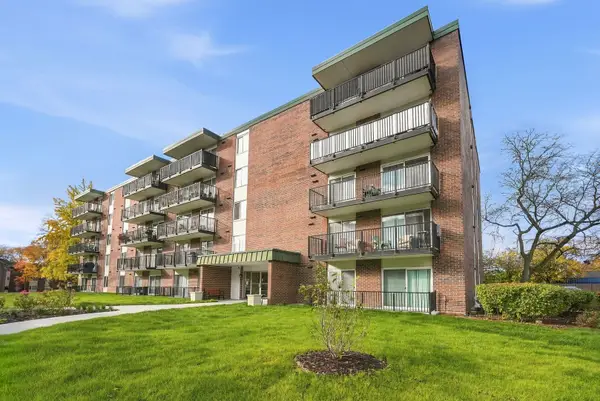 $219,900Active2 beds 2 baths1,095 sq. ft.
5S040 Pebblewood Lane #W203, Naperville, IL 60563
MLS# 12800763Listed by: COLDWELL BANKER REALTY - New
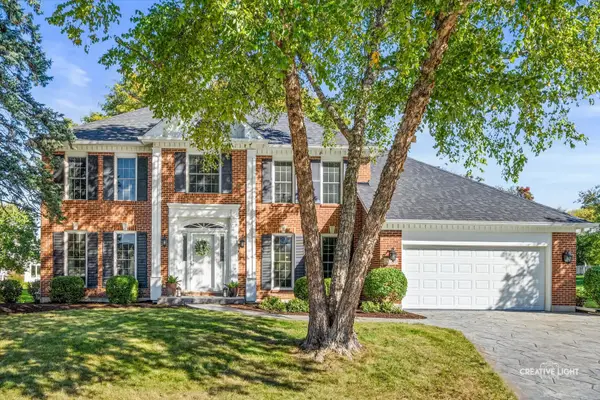 $870,000Active4 beds 4 baths3,185 sq. ft.
2260 Kaskaskia Court, Naperville, IL 60565
MLS# 12808663Listed by: @PROPERTIES CHRISTIES INTERNATIONAL REAL ESTATE - New
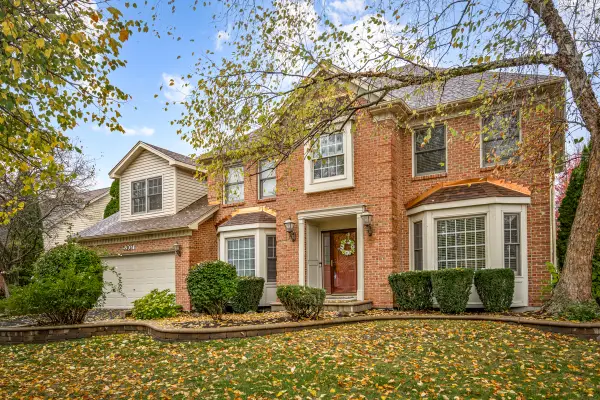 $789,900Active4 beds 3 baths2,883 sq. ft.
5307 Catclaw Court, Naperville, IL 60564
MLS# 12749100Listed by: PROPERTY ECONOMICS INC.


Protect your home and budget from life's surprises with an Assurant Home Warranty, backed by a partner that supports you through every step of homeownership. Explore Plans.
©2026 Century 21 Real Estate LLC. All rights reserved. CENTURY 21®, the CENTURY 21 Logo and C21® are service marks owned by Century 21 Real Estate LLC. Century 21 Real Estate LLC fully supports the principles of the Fair Housing Act and the Equal Opportunity Act. Each office is independently owned and operated. Listing information is deemed reliable but not guaranteed accurate.