
1554 Chickasaw Drive, Naperville, IL 60563
Local realty services provided by:CENTURY 21 New Heritage
Listed by: neil gates
Office: chase real estate llc.
MLS#:12749347
Source:MLSNI
Price summary
- Price:$729,700
- Price per sq. ft.:$323.02
About this home
Gorgeous open concept on Chickasaw Drive in Naperville's Indian Hill neighborhood. This fully permitted renovation delivers a bright, open-concept 4-bedroom, 3.5-bath home built for both daily living and entertaining. New flooring runs throughout the main level, anchored by a cozy fireplace. A main-floor bedroom and full bath work well as a guest suite. The kitchen features white shaker cabinets, quartz counters, and brand-new stainless steel appliances; all bathrooms have been updated with current finishes. Fresh paint, inspected electrical and plumbing, a 2024 architectural roof, plus a brand-new furnace and air conditioner complete the turnkey package. A spacious deck off the family room, attached garage, and generous storage add everyday convenience. Steps from Arrowhead Park and close to shopping, dining, and commuter routes. View the 3-D tour and schedule your private showing.
Contact an agent
Home facts
- Year built:1973
- Subdivision & Development:Indian Hill
- Listing ID #:12749347
- Updated:October 25, 2026 at 10:55 AM
Rooms and interior
- Bedrooms:4
- Total bathrooms:4
- Full bathrooms:3
- Half bathrooms:1
- Rooms Total:9
- Kitchen Description:Dishwasher, Microwave, Range, Refrigerator, Stainless Steel Appliance(s)
- Basement Description:Finished, Partial
- Living area:2,259 sq. ft.
Heating and cooling
- Cooling:Central Air
- Heating:Forced Air, Gas
- Central air:Yes
Structure and exterior
- Roof:Asphalt
- Year built:1973
- Building area:2,259 sq. ft.
- Lot area:0.23 Acres
- Lot Features:Landscaped
- Architectural Style:Traditional
- Foundation Description:Concrete Perimeter
- Levels:2 Story
Schools
- High school:Naperville North High School
- Middle school:Jefferson Junior High School
- Elementary school:Beebe Elementary School
Utilities
- Water:Lake Michigan
- Sewer:Public Sewer
Finances and disclosures
- Price:$729,700
- Price per sq. ft.:$323.02
- Tax amount:$9,098 (2024)
Features and amenities
- Amenities:Sump Pump
Parking
- Total parking spaces:2
- Parking description:Asphalt, Attached Garage, Garage
- Garage:Yes
- Garage spaces:2
 Copyright 2026 Midwest Real Estate Data LLC. All rights reserved. The data relating to real estate for sale on this web site comes in part from the Broker Reciprocity Program of the Midwest Real Estate Data LLC. Listing information is deemed reliable but not guaranteed. MLSNI Member Broker: Lisa Rossow
New listings near 1554 Chickasaw Drive
- New
 $280,000Active2 beds 2 baths1,012 sq. ft.
1125 Royal St George Drive #108, Naperville, IL 60563
MLS# 12793361Listed by: KELLER WILLIAMS INFINITY - Open Sun, 2am to 4pmNew
 $515,000Active3 beds 2 baths1,702 sq. ft.
1445 N Webster Street, Naperville, IL 60563
MLS# 12793356Listed by: @PROPERTIES CHRISTIES INTERNATIONAL REAL ESTATE - New
 $285,000Active2 beds 2 baths1,434 sq. ft.
884 Pas Court #101, Naperville, IL 60563
MLS# 12793359Listed by: KELLER WILLIAMS INFINITY - Open Sun, 1 to 4pmNew
 $599,000Active3 beds 3 baths2,298 sq. ft.
29W178 Spring Lake Drive, Naperville, IL 60564
MLS# 12792485Listed by: HOMESMART REALTY GROUP - New
 $620,000Active3 beds 3 baths1,716 sq. ft.
2049 Bunker Circle, Naperville, IL 60563
MLS# 12779132Listed by: WINDSOR REAL ESTATE SERVICE INC - Open Sun, 12 to 2pmNew
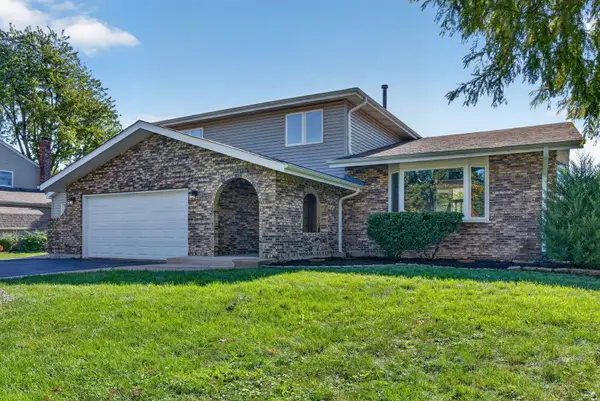 $629,900Active4 beds 3 baths2,498 sq. ft.
29W055 Schillinger Drive, Naperville, IL 60564
MLS# 12793110Listed by: CROSSTOWN REALTORS, INC. - New
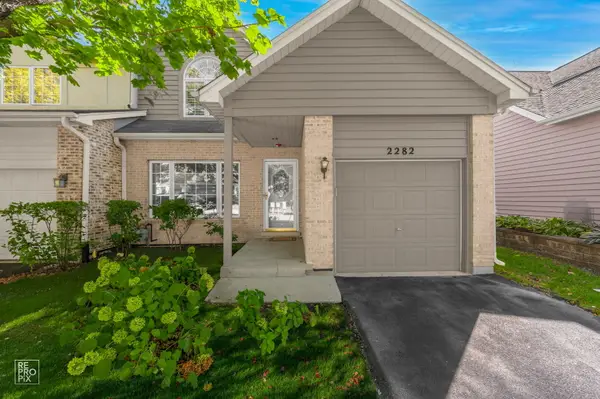 $515,000Active4 beds 4 baths1,934 sq. ft.
2282 Mccartney Drive, Naperville, IL 60565
MLS# 12719238Listed by: WEICHERT, REALTORS - HOMES BY PRESTO - New
 $449,000Active3 beds 3 baths1,786 sq. ft.
547 Grimes Avenue, Naperville, IL 60565
MLS# 12792403Listed by: COMPASS - New
 $7,500,000Active6.88 Acres
1047 Plank Road, Naperville, IL 60563
MLS# 12792900Listed by: ERA NAPER REALTY, INC. - New
 $420,000Active3 beds 2 baths1,344 sq. ft.
30W240 Allister Lane, Naperville, IL 60563
MLS# 12792562Listed by: KELLER WILLIAMS INFINITY


Protect your home and budget from life's surprises with an Assurant Home Warranty, backed by a partner that supports you through every step of homeownership. Explore Plans.
©2026 Century 21 Real Estate LLC. All rights reserved. CENTURY 21®, the CENTURY 21 Logo and C21® are service marks owned by Century 21 Real Estate LLC. Century 21 Real Estate LLC fully supports the principles of the Fair Housing Act and the Equal Opportunity Act. Each office is independently owned and operated. Listing information is deemed reliable but not guaranteed accurate.