
1776 Chadwicke Circle, Naperville, IL 60540
Local realty services provided by:CENTURY 21 All Pro Real Estate
1776 Chadwicke Circle,Naperville, IL 60540
$885,000
- 4 Beds
- 4 Baths
- - sq. ft.
- Single family
- Sold
Listed by: prashanth pathy
Office: compass
MLS#:12697922
Source:MLSNI
Sorry, we are unable to map this address
Price summary
- Price:$885,000
About this home
Welcome to this impeccably maintained West Wind gem where timeless elegance meets everyday comfort. A bright, airy interior and open floor plan glow with soaring 9-foot ceilings throughout the main level and a 2 story family room. Flanking the gracious entry, a cozy formal living and extra large dining room provide beautiful spaces for welcoming guests and hosting memorable occasions. A convenient butler's pantry leads to the gourmet kitchen, featuring crisp white cabinetry, abundant counter space, stainless-steel appliances and extra large eat in kitchen windows. The adjoining breakfast area opens to a a paver patio, creating an effortless connection between indoor and outdoor living. Just beyond, the kitchen flows seamlessly into a spectacular two-story family room, where a classic brick fireplace provides a warm and welcoming focal point. The main level also offers a private home office with built-in shelving and cabinetry, along with a convenient mudroom and laundry area located just off the garage. Upstairs, four generously sized bedrooms include a luxurious primary suite with vaulted ceilings and a walk-in closet. The beautifully refinished basement with wet bar & built in Media Center (2024) expands the home's versatility with a spacious recreation area, and a bonus room ideal for a fifth bedroom guest retreat/fitness space/second office, and an additional full bath. Thoughtful updates include new hardwood floors on second level (2024), Lighting Fixtures (2025), LG Washer/Dryer (2024), Freshly Painted Exterior (2024), Drain Tile (2024), Hot water heater and AC (2022), Furnace (2020), Dishwasher (2021), Oven (2020), and updated RPZ in Irrigation system (2026). Set on a spacious, tree-lined lot, this exceptional home is less than 10 minutes from Downtown Naperville, major highways, shopping, dining, and the scenic trails and recreation of Springbrook Prairie. Beautifully cared for and ideally located, this West Wind residence is ready to welcome you home....
Contact an agent
Home facts
- Year built:1993
- Subdivision & Development:West Wind
- Listing ID #:12697922
- Updated:September 09, 2026 at 07:39 AM
Rooms and interior
- Bedrooms:4
- Total bathrooms:4
- Full bathrooms:3
- Half bathrooms:1
- Rooms Total:14
- Dining Description:Eating Area, Separate Dining Room
- Bathrooms Description:Double Sinks, Separate Shower, Soaking Tub
- Kitchen Description:Dishwasher, Microwave, Range, Refrigerator, Stainless Steel Appliance(s)
- Basement Description:Finished, Full
Heating and cooling
- Cooling:Central Air
- Heating:Forced Air, Natural Gas
- Central air:Yes
Structure and exterior
- Roof:Asphalt
- Year built:1993
- Lot Features:Landscaped
- Levels:2 Story
Schools
- High school:Metea Valley High School
- Middle school:Hill Middle School
- Elementary school:May Watts Elementary School
Utilities
- Water:Lake Michigan
- Sewer:Public Sewer
Finances and disclosures
- Price:$885,000
- Tax amount:$13,413 (2025)
Features and amenities
- Laundry features:Dryer, Washer
- Amenities:Ceiling Fan(s), Sump Pump
Parking
- Total parking spaces:2
- Parking description:Asphalt, Attached Garage, Garage
- Garage:Yes
- Garage spaces:2
 Copyright 2026 Midwest Real Estate Data LLC. All rights reserved. The data relating to real estate for sale on this web site comes in part from the Broker Reciprocity Program of the Midwest Real Estate Data LLC. Listing information is deemed reliable but not guaranteed. MLSNI Member Broker: Lisa McKinney
New listings near 1776 Chadwicke Circle
- Open Sun, 11am to 3pmNew
 $280,000Active2 beds 2 baths1,136 sq. ft.
5S541 Paxton Drive #G, Naperville, IL 60563
MLS# 12754242Listed by: FATHOM REALTY IL LLC - New
 $3,950,000Active5 beds 6 baths4,043 sq. ft.
333 W Benton Avenue, Naperville, IL 60540
MLS# 12750568Listed by: JAMESON SOTHEBY'S INTERNATIONAL REALTY - Open Sat, 1am to 3pmNew
 $700,000Active5 beds 4 baths2,784 sq. ft.
925 Hidden Lake Road, Naperville, IL 60565
MLS# 12752098Listed by: @PROPERTIES CHRISTIE'S INTERNATIONAL REAL ESTATE - New
 $1,949,000Active5 beds 6 baths4,924 sq. ft.
849 E Hillside Road, Naperville, IL 60540
MLS# 12753404Listed by: COLDWELL BANKER REALTY - New
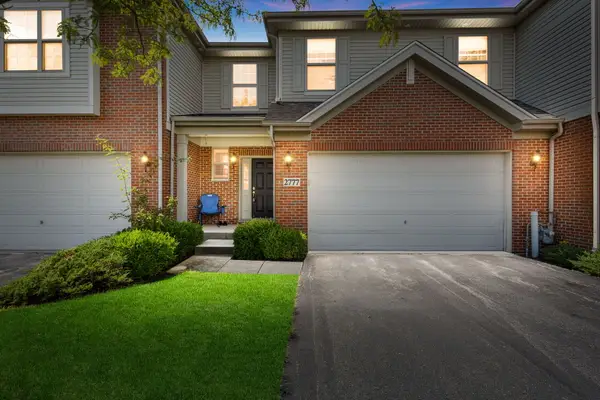 $550,000Active4 beds 4 baths2,152 sq. ft.
2777 Blakely Lane, Naperville, IL 60540
MLS# 12753969Listed by: COLDWELL BANKER REALTY - New
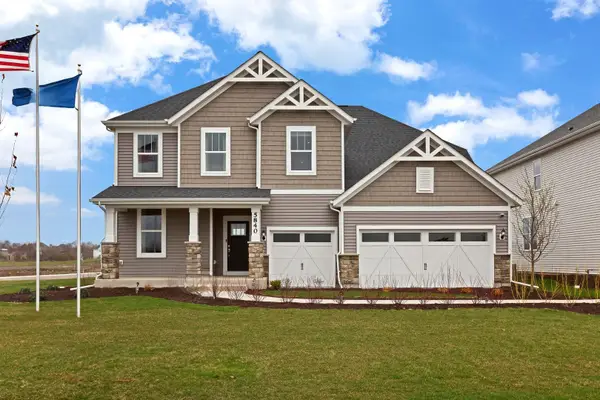 $809,706Active4 beds 3 baths3,300 sq. ft.
5840 Hawkweed Drive, Naperville, IL 60564
MLS# 12753852Listed by: TWIN VINES REAL ESTATE SVCS - New
 $1,250,000Active4 beds 3 baths3,306 sq. ft.
1025 Elizabeth Avenue, Naperville, IL 60540
MLS# 12753861Listed by: WHS REALTY INVESTMENTS LLC - New
 $525,000Active4 beds 2 baths1,980 sq. ft.
5 Redstart Road, Naperville, IL 60565
MLS# 12753880Listed by: COLDWELL BANKER REALTY - New
 $253,900Active2 beds 2 baths1,215 sq. ft.
1105 N Mill Street #219, Naperville, IL 60563
MLS# 12753474Listed by: RE/MAX ENTERPRISES - New
 $4,950,000Active7 beds 9 baths7,207 sq. ft.
24w141 Hobson Road, Naperville, IL 60540
MLS# 12753503Listed by: @PROPERTIES CHRISTIES INTERNATIONAL REAL ESTATE


Protect your home and budget from life's surprises with an Assurant Home Warranty, backed by a partner that supports you through every step of homeownership. Explore Plans.
©2026 Century 21 Real Estate LLC. All rights reserved. CENTURY 21®, the CENTURY 21 Logo and C21® are service marks owned by Century 21 Real Estate LLC. Century 21 Real Estate LLC fully supports the principles of the Fair Housing Act and the Equal Opportunity Act. Each office is independently owned and operated. Listing information is deemed reliable but not guaranteed accurate.