
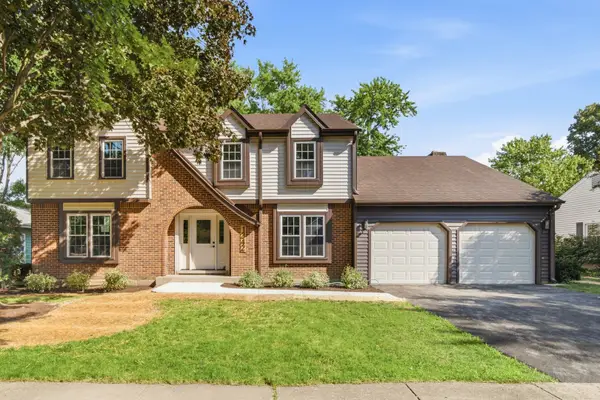
1846 Shetland Road, Naperville, IL 60565
Local realty services provided by:CENTURY 21 All Pro Real Estate
1846 Shetland Road,Naperville, IL 60565
$380,000
- 3 Beds
- 2 Baths
- - sq. ft.
- Single family
- Sold
Listed by: ryan cherney
Office: circle one realty
MLS#:12637158
Source:MLSNI
Sorry, we are unable to map this address
Price summary
- Price:$380,000
About this home
Welcome to this charming 3-bedroom, 2-bath home in the highly sought-after Ranchview neighborhood of Naperville. This light-filled home features vaulted/cathedral ceilings and skylights, creating an open and airy feel throughout the main living spaces. The functional layout offers spacious bedrooms and two updated full bathrooms. Enjoy LVP flooring in the main areas and new carpet in all bedrooms for a fresh, move-in-ready finish. The attached two-car garage provides added convenience and storage. Located in an established neighborhood, this home offers a welcoming community feel. Ideally situated near parks, shopping, dining, and top-rated schools within Naperville Community Unit School District 203. Don't miss this opportunity to own in one of Naperville's desirable areas-schedule your showing today!
Contact an agent
Home facts
- Year built:1985
- Listing ID #:12637158
- Updated:July 10, 2026 at 10:28 AM
Rooms and interior
- Bedrooms:3
- Total bathrooms:2
- Full bathrooms:2
- Rooms Total:6
- Dining Description:Combined With Living Room
- Kitchen Description:Dishwasher, Disposal, Microwave, Range, Refrigerator, Stainless Steel Appliance(s)
Heating and cooling
- Cooling:Central Air
- Heating:Natural Gas
- Central air:Yes
Structure and exterior
- Roof:Asphalt
- Year built:1985
- Foundation Description:Concrete Perimeter
Schools
- High school:Naperville Central High School
- Middle school:Kennedy Junior High School
- Elementary school:Ranch View Elementary School
Utilities
- Water:Lake Michigan
- Sewer:Public Sewer
Finances and disclosures
- Price:$380,000
- Tax amount:$5,312 (2024)
Features and amenities
- Laundry features:Dryer, Washer
Parking
- Total parking spaces:2
- Parking description:Attached Garage, Garage
- Garage:Yes
- Garage spaces:2
 Copyright 2026 Midwest Real Estate Data LLC. All rights reserved. The data relating to real estate for sale on this web site comes in part from the Broker Reciprocity Program of the Midwest Real Estate Data LLC. Listing information is deemed reliable but not guaranteed. MLSNI Member Broker: Lisa McKinney
New listings near 1846 Shetland Road
- Open Sun, 11am to 1pmNew
 $384,900Active2 beds 2 baths1,763 sq. ft.
920 Elderberry Circle #104, Naperville, IL 60563
MLS# 12700457Listed by: RE/MAX SUBURBAN - New
 $1,890,000Active4 beds 6 baths3,936 sq. ft.
924 E Chicago Avenue, Naperville, IL 60540
MLS# 12637020Listed by: COLDWELL BANKER REALTY - New
 $789,900Active4 beds 3 baths2,769 sq. ft.
2815 Forest Creek Lane, Naperville, IL 60565
MLS# 12693910Listed by: KELLER WILLIAMS INFINITY - New
 $309,500Active2 beds 2 baths934 sq. ft.
2818 Alameda Court, Naperville, IL 60564
MLS# 12694448Listed by: COLDWELL BANKER REALTY - Open Sun, 12am to 2pmNew
 $899,000Active4 beds 4 baths3,293 sq. ft.
1111 Compass Court, Naperville, IL 60540
MLS# 12697035Listed by: @PROPERTIES CHRISTIE'S INTERNATIONAL REAL ESTATE - Open Sun, 12 to 2pmNew
 $999,000Active6 beds 5 baths5,112 sq. ft.
2207 Leverenz Road, Naperville, IL 60564
MLS# 12700665Listed by: BAIRD & WARNER - New
 $769,000Active5 beds 3 baths2,500 sq. ft.
1342 Winchester Court, Naperville, IL 60563
MLS# 12700927Listed by: CIRCLE ONE REALTY - Open Sun, 11am to 1pmNew
 $639,900Active4 beds 4 baths2,739 sq. ft.
212 Tamarack Avenue, Naperville, IL 60540
MLS# 12700941Listed by: KELLER WILLIAMS INFINITY - Open Sat, 12 to 2pmNew
 $1,279,000Active4 beds 3 baths2,626 sq. ft.
488 S Columbia Street, Naperville, IL 60540
MLS# 12683632Listed by: COLDWELL BANKER REALTY - Open Sat, 2 to 4pmNew
 $500,000Active3 beds 2 baths1,320 sq. ft.
1748 Bucknell Court, Naperville, IL 60565
MLS# 12685176Listed by: JOHN GREENE, REALTOR


Protect your home and budget from life's surprises with an Assurant Home Warranty, backed by a partner that supports you through every step of homeownership. Explore Plans.
©2026 Century 21 Real Estate LLC. All rights reserved. CENTURY 21®, the CENTURY 21 Logo and C21® are service marks owned by Century 21 Real Estate LLC. Century 21 Real Estate LLC fully supports the principles of the Fair Housing Act and the Equal Opportunity Act. Each office is independently owned and operated. Listing information is deemed reliable but not guaranteed accurate.