
1931 Crossing Court, Naperville, IL 60540
Local realty services provided by:CENTURY 21 Broughton Team
1931 Crossing Court,Naperville, IL 60540
$574,900
- 3 Beds
- 3 Baths
- 2,198 sq. ft.
- Single family
- Active
Listed by: elizabeth behling
Office: redfin corporation
MLS#:12746501
Source:MLSNI
Price summary
- Price:$574,900
- Price per sq. ft.:$261.56
- Monthly HOA dues:$13
About this home
Welcome home to this charming 3-bedroom, 2.5-bath residence situated on a quiet cul-de-sac corner lot in Naperville! Step inside to find seamless hardwood flooring and updated recessed lighting throughout the main level. The fluid living and dining room layout provides an inviting space to entertain, leading directly into an eat-in kitchen complete with bright white cabinetry and sleek stainless steel appliances. Adjacent to the kitchen, the cozy family room features a warm fireplace and a ceiling fan, accompanied by a convenient main-floor half bath. Upstairs, the spacious primary suite offers a peaceful retreat complete with a private ensuite bath. Two additional generously sized bedrooms and a full hall bathroom round out the upper level. Downstairs, the finished basement adds versatile extra living space alongside a dedicated laundry room. Out back, your private oasis awaits with a fully fenced backyard, a paved patio, a gazebo, and an above-ground pool ready for summer fun. Enjoy an unbeatable location served by acclaimed District 204 schools, just moments from outdoor recreation at Springbrook Prairie Forest Preserve and Springbrook Golf Course, as well as endless shopping and dining options along the Route 59 corridor, Springbrook Prairie Pavilion, and Fox Valley Mall....
Contact an agent
Home facts
- Year built:1998
- Subdivision & Development:Lakewood Crossing
- Listing ID #:12746501
- Updated:September 24, 2026 at 11:07 AM
Rooms and interior
- Bedrooms:3
- Total bathrooms:3
- Full bathrooms:2
- Half bathrooms:1
- Rooms Total:8
- Dining Description:Separate Dining Room
- Bathrooms Description:European Shower, Soaking Tub
- Kitchen Description:Dishwasher, Microwave, Range, Refrigerator
- Basement Description:Finished, Full
- Living area:2,198 sq. ft.
Heating and cooling
- Cooling:Central Air
- Heating:Forced Air, Natural Gas
- Central air:Yes
Structure and exterior
- Year built:1998
- Building area:2,198 sq. ft.
- Levels:2 Story
Schools
- High school:Metea Valley High School
- Middle school:Hill Middle School
- Elementary school:Cowlishaw Elementary School
Utilities
- Water:Public
- Sewer:Public Sewer
Finances and disclosures
- Price:$574,900
- Price per sq. ft.:$261.56
- Tax amount:$8,169 (2024)
Features and amenities
- Laundry features:Dryer, Washer
- Amenities:Backup Sump Pump, CO Detectors, Ceiling Fan(s), Radon Mitigation System, Sump Pump
Parking
- Total parking spaces:2
- Parking description:Attached Garage, Garage
- Garage:Yes
- Garage spaces:2
 Copyright 2026 Midwest Real Estate Data LLC. All rights reserved. The data relating to real estate for sale on this web site comes in part from the Broker Reciprocity Program of the Midwest Real Estate Data LLC. Listing information is deemed reliable but not guaranteed. MLSNI Member Broker: Barbara K. Broughton
New listings near 1931 Crossing Court
- New
 $749,000Active3 beds 4 baths2,475 sq. ft.
237 Box Car Avenue, Naperville, IL 60540
MLS# 12764019Listed by: JAMESON SOTHEBY'S INTERNATIONAL REALTY - New
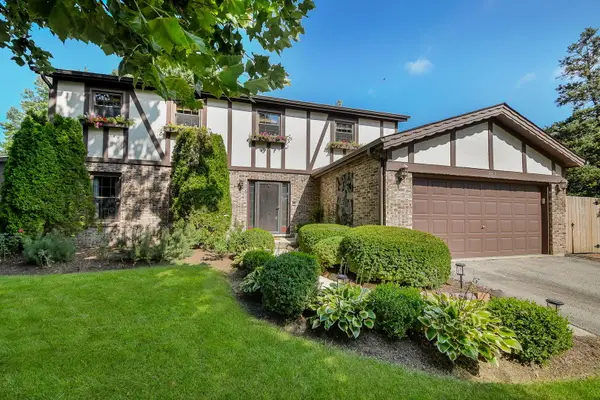 $680,000Active4 beds 3 baths2,428 sq. ft.
229 N Whispering Hills Drive, Naperville, IL 60540
MLS# 12766193Listed by: @PROPERTIES CHRISTIES INTERNATIONAL REAL ESTATE - Open Sat, 11am to 1pmNew
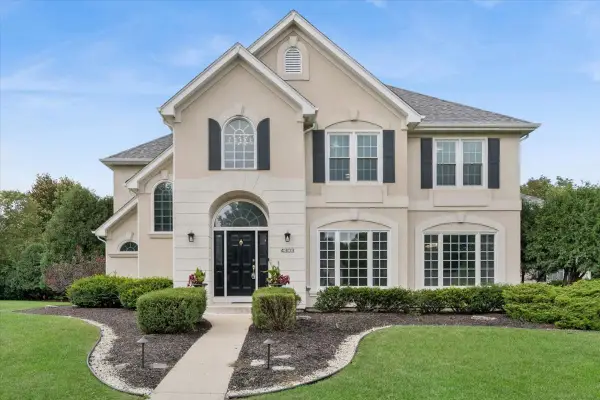 $895,000Active5 beds 5 baths3,322 sq. ft.
4303 Ariel Court, Naperville, IL 60564
MLS# 12766581Listed by: BAIRD & WARNER - New
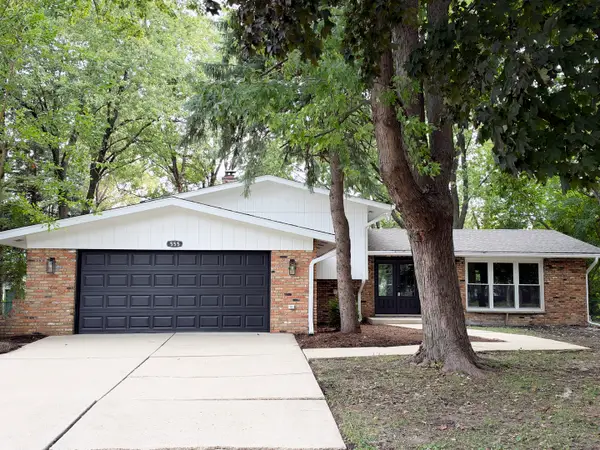 $537,900Active4 beds 2 baths1,800 sq. ft.
28W555 Leverenz Road, Naperville, IL 60564
MLS# 12744662Listed by: CHASE REAL ESTATE LLC - New
 $1,490,000Active3 beds 4 baths2,175 sq. ft.
820 E Franklin Avenue, Naperville, IL 60540
MLS# 12750009Listed by: @PROPERTIES CHRISTIES INTERNATIONAL REAL ESTATE - Open Sat, 1am to 3pmNew
 $549,900Active3 beds 4 baths2,457 sq. ft.
931 Winners Cup Court, Naperville, IL 60565
MLS# 12767987Listed by: JOHN GREENE, REALTOR - New
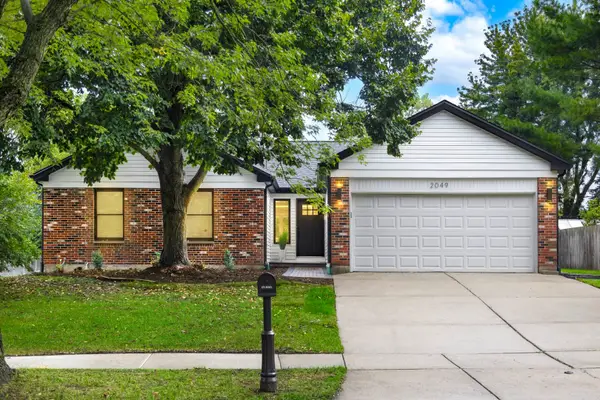 $629,000Active3 beds 2 baths1,800 sq. ft.
2049 Dorval Drive, Naperville, IL 60565
MLS# 12751903Listed by: CHICAGOLAND BROKERS INC. - Open Sat, 11:30am to 1:30pmNew
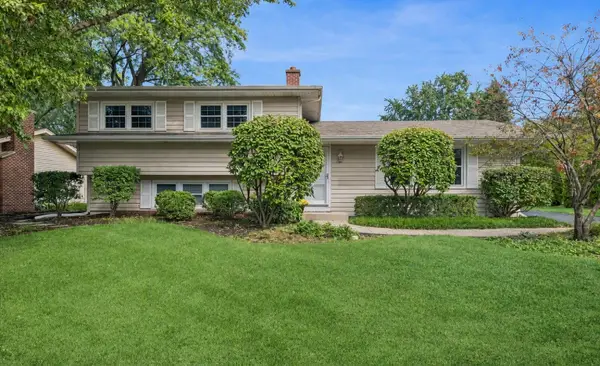 $525,000Active3 beds 2 baths1,824 sq. ft.
437 Tupelo Avenue, Naperville, IL 60540
MLS# 12763782Listed by: BAIRD & WARNER - New
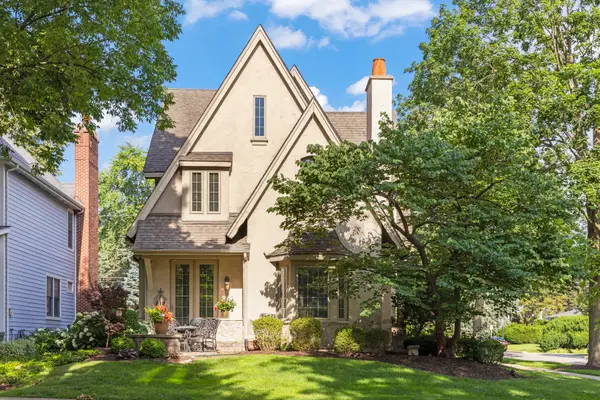 $1,299,900Active4 beds 4 baths3,647 sq. ft.
706 N Ellsworth Street, Naperville, IL 60563
MLS# 12767493Listed by: COLDWELL BANKER REAL ESTATE GROUP - New
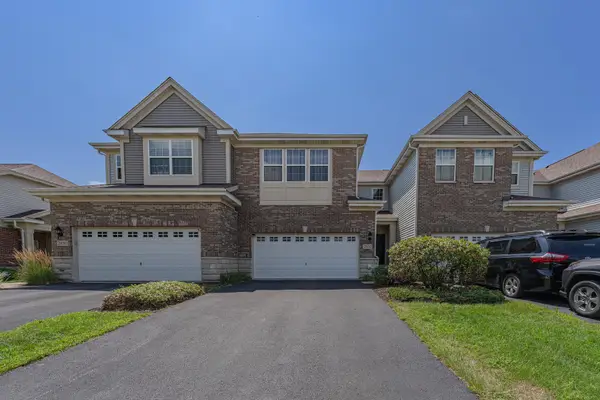 $525,000Active3 beds 4 baths2,366 sq. ft.
2832 Henley Lane, Naperville, IL 60540
MLS# 12767671Listed by: CHI REAL ESTATE GROUP LLC


Protect your home and budget from life's surprises with an Assurant Home Warranty, backed by a partner that supports you through every step of homeownership. Explore Plans.
©2026 Century 21 Real Estate LLC. All rights reserved. CENTURY 21®, the CENTURY 21 Logo and C21® are service marks owned by Century 21 Real Estate LLC. Century 21 Real Estate LLC fully supports the principles of the Fair Housing Act and the Equal Opportunity Act. Each office is independently owned and operated. Listing information is deemed reliable but not guaranteed accurate.