
205 Terrance Drive, Naperville, IL 60565
Local realty services provided by:CENTURY 21 North East
205 Terrance Drive,Naperville, IL 60565
$545,000
- 4 Beds
- 2 Baths
- - sq. ft.
- Single family
- Sold
Listed by: michelle georgiou
Office: john greene, realtor
MLS#:12656865
Source:MLSNI
Sorry, we are unable to map this address
Price summary
- Price:$545,000
About this home
Nestled in an adorable neighborhood with award-winning schools, this sweet home demands your attention. Fond memories and lots of love inhabit this home, which will be felt as you walk in the door. From the foyer, you will be welcomed by hardwood floors, a large bay window, and a connecting spacious dining room. The large kitchen is open to the dining room with lovely WHITE QUARTZ COUNTERS, a movable maple top island, and a nook for two barstools. The upper level boasts 3 nice-sized bedrooms and a full bath. The lower level opens up to a cozy family room with a wood-burning fireplace. Next to the family room is a PRIMARY BEDROOM WITH A WALK-IN CLOSET. Need storage? No problem! Home also has a 4 foot high crawl with an extra 550 sq ft for storage! Updates are throughout this home! In the last 5 years, they have replaced the MICROWAVE, FURNACE, AC, STORM DOORS ON FRONT AND BACK, EXTERIOR AND INTERIOR LIGHTING, AND BUILT A NEW DECK AND CREATED A FIRE PIT GATHERING SPACE. They also added the new primary bedroom with the walk-in closet. Easily walk to the junior high school, elementary school, and multiple parks; WELCOME HOME!...
Contact an agent
Home facts
- Year built:1980
- Listing ID #:12656865
- Updated:July 06, 2026 at 10:28 AM
Rooms and interior
- Bedrooms:4
- Total bathrooms:2
- Full bathrooms:2
- Rooms Total:8
- Dining Description:Combined With Living Room
- Kitchen Description:Dishwasher, Disposal, Microwave, Range, Refrigerator, Stainless Steel Appliance(s)
- Basement Description:Finished
Heating and cooling
- Cooling:Central Air
- Heating:Natural Gas
- Central air:Yes
Structure and exterior
- Roof:Asphalt
- Year built:1980
- Foundation Description:Concrete Perimeter
- Levels:Split Level
Schools
- High school:Naperville Central High School
- Middle school:Lincoln Junior High School
- Elementary school:Maplebrook Elementary School
Utilities
- Water:Public
- Sewer:Public Sewer
Finances and disclosures
- Price:$545,000
- Tax amount:$8,566 (2024)
Features and amenities
- Amenities:CO Detectors, Ceiling Fan(s), Sump Pump
Parking
- Total parking spaces:2
- Parking description:Attached Garage, Concrete, Garage
- Garage:Yes
- Garage spaces:2
 Copyright 2026 Midwest Real Estate Data LLC. All rights reserved. The data relating to real estate for sale on this web site comes in part from the Broker Reciprocity Program of the Midwest Real Estate Data LLC. Listing information is deemed reliable but not guaranteed. MLSNI Member Broker: Nate Brown
New listings near 205 Terrance Drive
- New
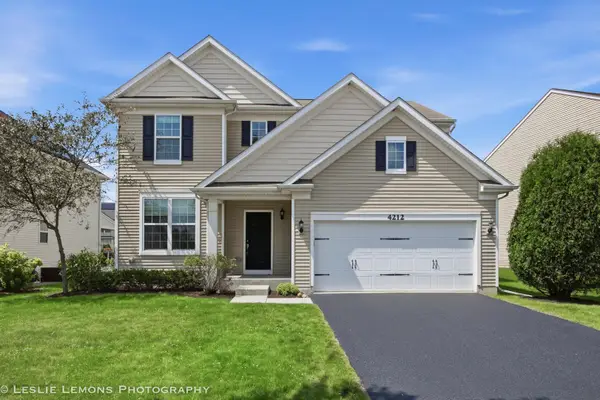 $649,000Active4 beds 3 baths2,574 sq. ft.
4212 Fraser Circle, Naperville, IL 60564
MLS# 12688227Listed by: @PROPERTIES CHRISTIES INTERNATIONAL REAL ESTATE - New
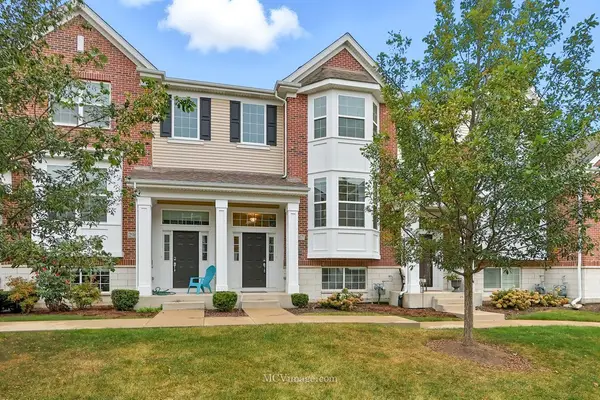 $419,000Active2 beds 3 baths1,910 sq. ft.
2967 Madison Drive, Naperville, IL 60564
MLS# 12695403Listed by: REMAX LEGENDS - New
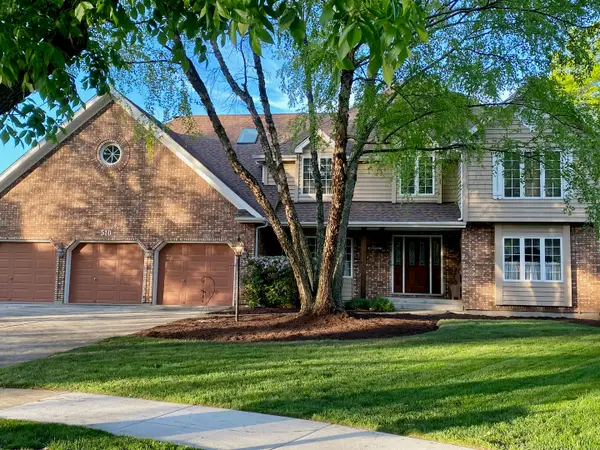 $1,050,000Active4 beds 3 baths4,264 sq. ft.
510 Delkir Court, Naperville, IL 60565
MLS# 12695160Listed by: RE/MAX OF NAPERVILLE - New
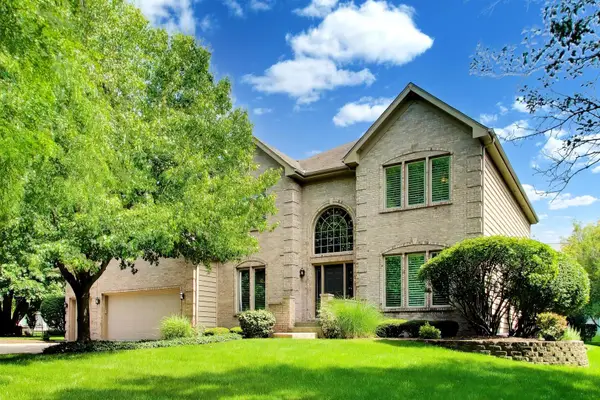 $900,000Active4 beds 3 baths3,446 sq. ft.
712 De Lasalle Court, Naperville, IL 60565
MLS# 12695048Listed by: @PROPERTIES CHRISTIE'S INTERNATIONAL REAL ESTATE - New
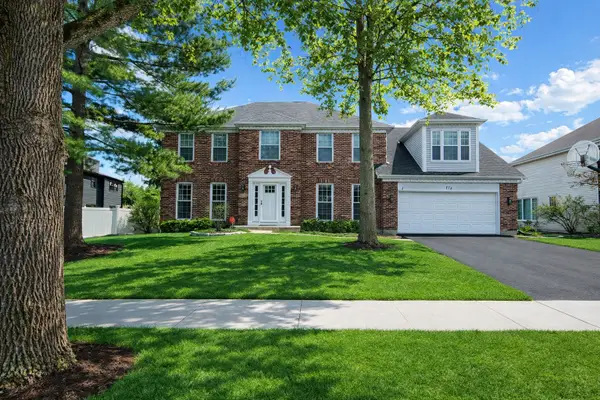 $969,900Active4 beds 4 baths3,933 sq. ft.
1177 Kenilworth Circle, Naperville, IL 60540
MLS# 12616401Listed by: RE/MAX OF NAPERVILLE - New
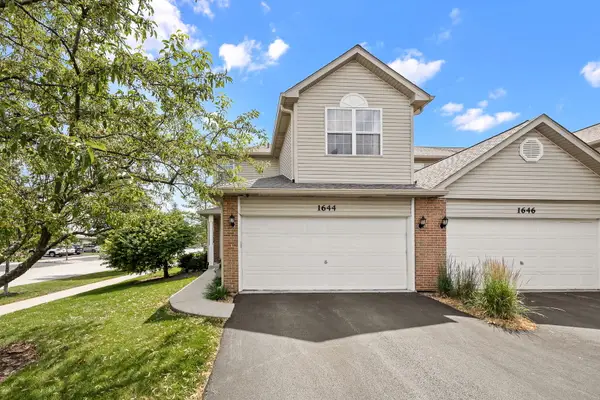 $390,000Active3 beds 3 baths1,984 sq. ft.
1644 Windward Avenue, Naperville, IL 60563
MLS# 12690411Listed by: JOHN GREENE, REALTOR - New
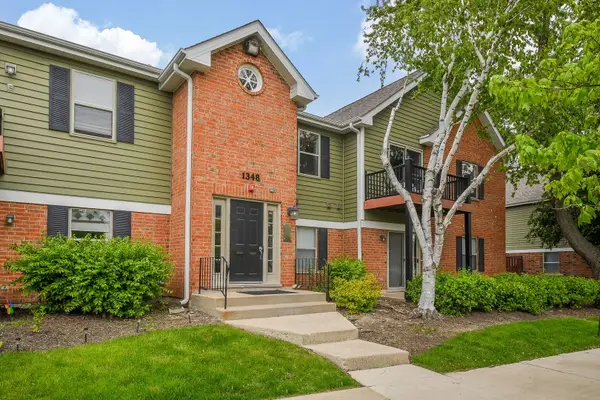 $254,900Active2 beds 2 baths966 sq. ft.
1348 Mc Dowell Road #204, Naperville, IL 60563
MLS# 12682962Listed by: DORAN & ASSOCIATES - New
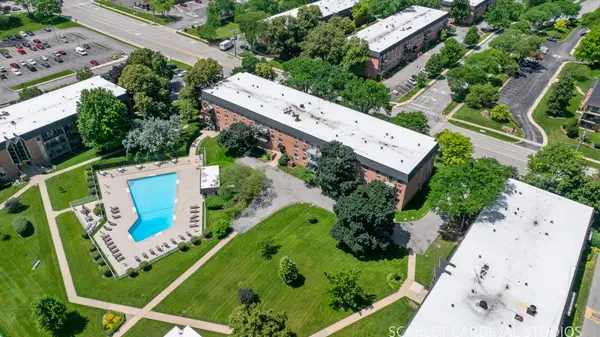 $170,000Active1 beds 1 baths708 sq. ft.
1060 N Mill Street #202, Naperville, IL 60563
MLS# 12693507Listed by: KELLER WILLIAMS INFINITY - New
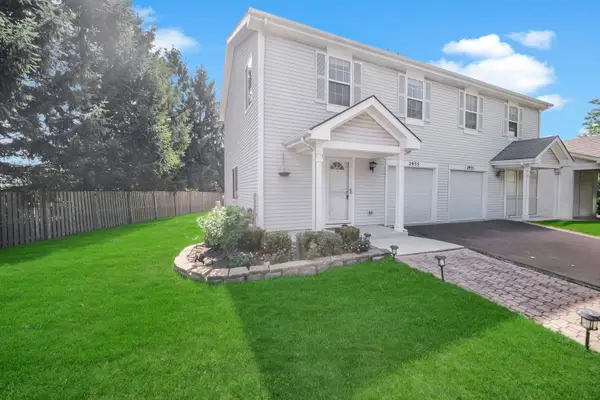 $339,900Active2 beds 3 baths1,120 sq. ft.
2935 Cedar Glade Drive, Naperville, IL 60564
MLS# 12682763Listed by: KELLER WILLIAMS INFINITY - New
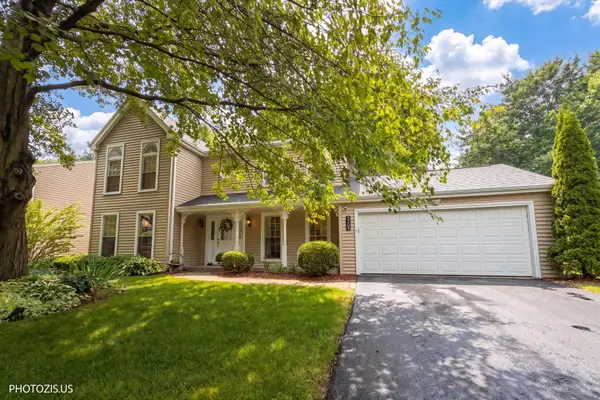 $699,900Active3 beds 3 baths2,156 sq. ft.
2205 Riverlea Circle, Naperville, IL 60565
MLS# 12694498Listed by: REALTA REAL ESTATE


Protect your home and budget from life's surprises with an Assurant Home Warranty, backed by a partner that supports you through every step of homeownership. Explore Plans.
©2026 Century 21 Real Estate LLC. All rights reserved. CENTURY 21®, the CENTURY 21 Logo and C21® are service marks owned by Century 21 Real Estate LLC. Century 21 Real Estate LLC fully supports the principles of the Fair Housing Act and the Equal Opportunity Act. Each office is independently owned and operated. Listing information is deemed reliable but not guaranteed accurate.