
211 Millcreek Lane, Naperville, IL 60540
Local realty services provided by:CENTURY 21 All Pro Real Estate
211 Millcreek Lane,Naperville, IL 60540
$1,150,000
- 5 Beds
- 4 Baths
- 4,484 sq. ft.
- Single family
- Pending
Listed by: henry ospina
Office: h&s real estate brokers
MLS#:12652231
Source:MLSNI
Price summary
- Price:$1,150,000
- Price per sq. ft.:$256.47
About this home
Highly desirable Olesen Estates beauty! This showstopper features a magnificent open floor plan perfect for entertaining. The dramatic 2-story foyer leads to a stunning great room and a gourmet white kitchen with granite counters, center island, and double ovens. The airy upper level offers second-floor laundry and an incredible primary suite with vaulted ceilings and an ensuite bath with a soaking tub. The full finished basement includes a rec room, game/den area, full bath, and 5th bedroom-ideal for an office or in-law arrangement. Enjoy a professionally landscaped yard with a stunning patio, tranquil gardens, sprinkler system, and a 3-car garage. Unbeatable location minutes from downtown Naperville, shopping, dining, the Riverwalk, Metra, I-88, and I-355. Located in acclaimed District 203 schools: Highlands Elementary, Kennedy Junior High, and Naperville North High School. A must-see!
Contact an agent
Home facts
- Year built:1996
- Listing ID #:12652231
- Updated:July 29, 2026 at 09:25 AM
Rooms and interior
- Bedrooms:5
- Total bathrooms:4
- Full bathrooms:3
- Half bathrooms:1
- Rooms Total:8
- Basement Description:Finished, Partial
- Living area:4,484 sq. ft.
Heating and cooling
- Cooling:Central Air
- Heating:Forced Air, Natural Gas
- Central air:Yes
Structure and exterior
- Year built:1996
- Building area:4,484 sq. ft.
- Lot Features:Corner Lot, Landscaped
- Architectural Style:Contemporary, Traditional
- Levels:2 Story
Schools
- High school:Naperville North High School
- Middle school:Kennedy Junior High School
- Elementary school:Highlands Elementary School
Utilities
- Water:Public
- Sewer:Public Sewer
Finances and disclosures
- Price:$1,150,000
- Price per sq. ft.:$256.47
- Tax amount:$17,082 (2024)
Parking
- Total parking spaces:3
- Parking description:Attached Garage, Garage
- Garage:Yes
- Garage spaces:3
 Copyright 2026 Midwest Real Estate Data LLC. All rights reserved. The data relating to real estate for sale on this web site comes in part from the Broker Reciprocity Program of the Midwest Real Estate Data LLC. Listing information is deemed reliable but not guaranteed. MLSNI Member Broker: Lisa McKinney
New listings near 211 Millcreek Lane
- New
 $650,000Active4 beds 3 baths2,261 sq. ft.
228 Brooklea Court, Naperville, IL 60565
MLS# 12684755Listed by: @PROPERTIES CHRISTIES INTERNATIONAL REAL ESTATE - New
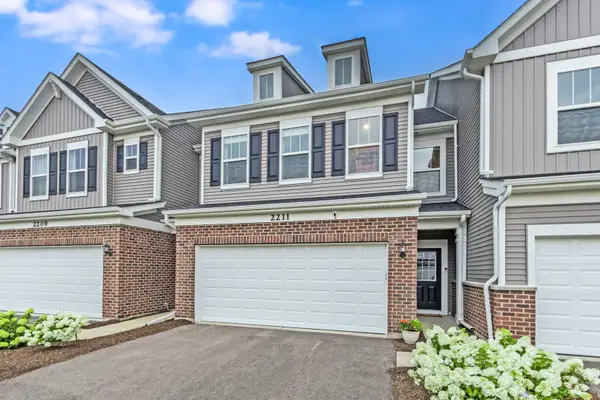 $425,000Active3 beds 3 baths1,946 sq. ft.
2211 Horseshoe Circle, Naperville, IL 60564
MLS# 12703811Listed by: RE/MAX PROFESSIONALS SELECT - New
 $598,990Active4 beds 3 baths2,836 sq. ft.
1847 Baler Avenue, Aurora, IL 60503
MLS# 12717509Listed by: DAYNAE GAUDIO - New
 $529,990Active4 beds 3 baths2,051 sq. ft.
1841 Baler Avenue, Aurora, IL 60503
MLS# 12717515Listed by: DAYNAE GAUDIO - New
 $195,000Active2 beds 2 baths927 sq. ft.
138 E Bailey Road #M, Naperville, IL 60565
MLS# 12717529Listed by: KELLER WILLIAMS PREFERRED RLTY - New
 $675,000Active4 beds 3 baths2,574 sq. ft.
4323 Fraser Circle, Naperville, IL 60564
MLS# 12718268Listed by: PROPERTY ECONOMICS INC. - Open Thu, 6 to 8pmNew
 $530,000Active3 beds 3 baths2,016 sq. ft.
10S071 Ridge Road, Naperville, IL 60565
MLS# 12713319Listed by: BAIRD & WARNER - New
 $524,298Active3 beds 3 baths2,156 sq. ft.
2312 Spur Road, Naperville, IL 60564
MLS# 12708407Listed by: TWIN VINES REAL ESTATE SVCS - New
 $553,759Active4 beds 3 baths2,421 sq. ft.
2703 Lawlor Lane, Naperville, IL 60564
MLS# 12708445Listed by: TWIN VINES REAL ESTATE SVCS - New
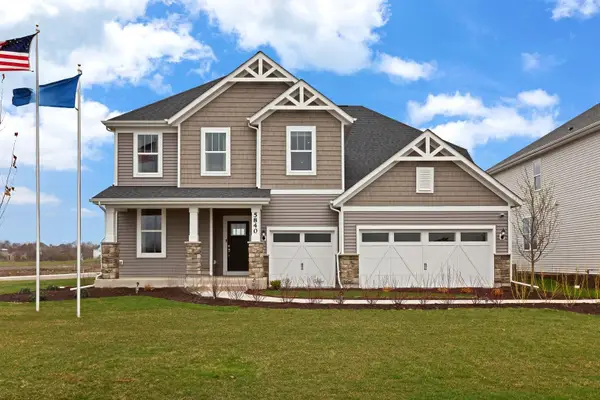 $749,310Active5 beds 3 baths3,300 sq. ft.
2552 Mallet Court, Naperville, IL 60564
MLS# 12708460Listed by: TWIN VINES REAL ESTATE SVCS


Protect your home and budget from life's surprises with an Assurant Home Warranty, backed by a partner that supports you through every step of homeownership. Explore Plans.
©2026 Century 21 Real Estate LLC. All rights reserved. CENTURY 21®, the CENTURY 21 Logo and C21® are service marks owned by Century 21 Real Estate LLC. Century 21 Real Estate LLC fully supports the principles of the Fair Housing Act and the Equal Opportunity Act. Each office is independently owned and operated. Listing information is deemed reliable but not guaranteed accurate.