
2136 Iron Ridge Lane, Naperville, IL 60563
Local realty services provided by:CENTURY 21 Affiliated
2136 Iron Ridge Lane,Naperville, IL 60563
$949,990
- 3 Beds
- 5 Baths
- 2,669 sq. ft.
- Townhouse
- Active
Upcoming open houses
- Sat, Oct 2412:00 pm - 05:00 pm
- Sun, Oct 2512:00 pm - 05:00 pm
Listed by: linda little, cheryl bonk
Office: little realty
MLS#:12735130
Source:MLSNI
Price summary
- Price:$949,990
- Price per sq. ft.:$355.93
- Monthly HOA dues:$473
About this home
*Below-Market Interest Rates Available for Qualified Buyers!* Discover luxury living in a serene, wooded setting at Northwoods of Naperville. This exceptional four-story townhome combines sophisticated design with modern comfort, offering 3 bedrooms, 2 full baths, and 3 powder rooms in one of Naperville's most desirable communities. The thoughtfully designed open-concept floor plan is filled with natural light and enhanced by upscale finishes throughout. The gourmet kitchen features premium appliances, designer cabinetry, a walk-in pantry, and a large center island that seamlessly connects the kitchen, dining, and living areas, making it perfect for everyday living and entertaining. The private owner's suite provides a relaxing retreat with a large shower, while versatile flex spaces throughout the home offer endless possibilities for a home office, fitness room, media room, or guest accommodations. The highlight of this stunning residence is the expansive rooftop deck, where you can enjoy peaceful wooded views, entertain guests, or unwind beneath the stars. With its elegant architecture, attached two-car garage, and prime location near shopping, dining, and highly acclaimed Naperville District 203 schools, this home offers the perfect blend of luxury, convenience, and lifestyle. *Broker must accompany clients on their first visit to any M/I Homes community. Lot 7.05...
Contact an agent
Home facts
- Year built:2026
- Subdivision & Development:Northwoods of Naperville
- Listing ID #:12735130
- Updated:October 24, 2026 at 11:28 AM
Rooms and interior
- Bedrooms:3
- Total bathrooms:5
- Full bathrooms:2
- Half bathrooms:3
- Rooms Total:8
- Bathrooms Description:Double Sinks, Separate Shower
- Kitchen Description:Cooktop, Dishwasher, Range Hood, Refrigerator
- Living area:2,669 sq. ft.
Heating and cooling
- Cooling:Central Air
- Heating:Natural Gas
- Central air:Yes
Structure and exterior
- Roof:Asphalt
- Year built:2026
- Building area:2,669 sq. ft.
- Lot Features:Landscaped
- Exterior Features:Balcony, Roof Deck
- Foundation Description:Concrete Perimeter
Schools
- High school:Naperville North High School
- Middle school:Jefferson Junior High School
- Elementary school:Beebe Elementary School
Utilities
- Water:Lake Michigan
- Sewer:Public Sewer
Finances and disclosures
- Price:$949,990
- Price per sq. ft.:$355.93
Features and amenities
- Laundry features:Dryer, Washer
Parking
- Total parking spaces:2
- Parking description:Asphalt, Attached Garage, Garage
- Garage:Yes
- Garage spaces:2
 Copyright 2026 Midwest Real Estate Data LLC. All rights reserved. The data relating to real estate for sale on this web site comes in part from the Broker Reciprocity Program of the Midwest Real Estate Data LLC. Listing information is deemed reliable but not guaranteed. MLSNI Member Broker: David Try
New listings near 2136 Iron Ridge Lane
- Open Sun, 1 to 4pmNew
 $599,000Active3 beds 3 baths2,298 sq. ft.
29W178 Spring Lake Drive, Naperville, IL 60564
MLS# 12792485Listed by: HOMESMART REALTY GROUP - New
 $620,000Active3 beds 3 baths1,716 sq. ft.
2049 Bunker Circle, Naperville, IL 60563
MLS# 12779132Listed by: WINDSOR REAL ESTATE SERVICE INC - New
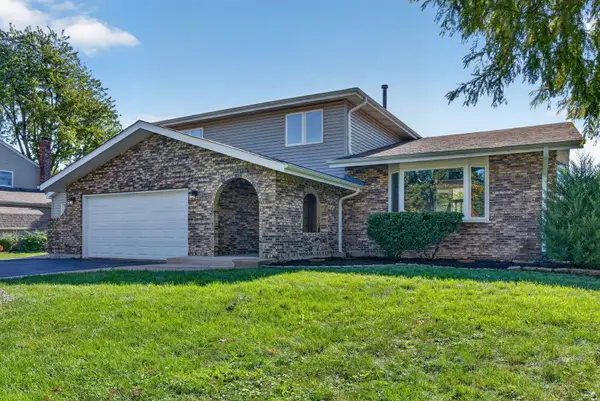 $629,900Active4 beds 3 baths2,498 sq. ft.
29W055 Schillinger Drive, Naperville, IL 60564
MLS# 12793110Listed by: CROSSTOWN REALTORS, INC. - New
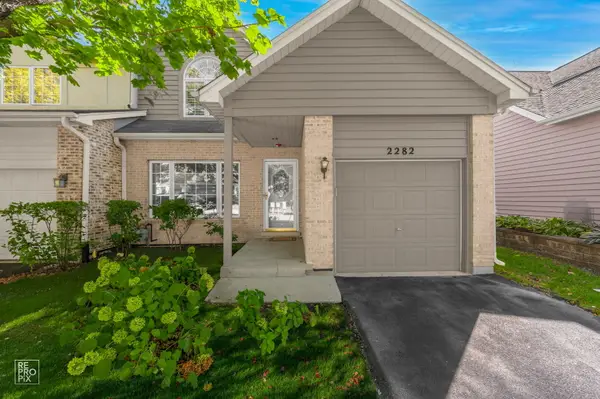 $515,000Active4 beds 4 baths1,934 sq. ft.
2282 Mccartney Drive, Naperville, IL 60565
MLS# 12719238Listed by: WEICHERT, REALTORS - HOMES BY PRESTO - New
 $449,000Active3 beds 3 baths1,786 sq. ft.
547 Grimes Avenue, Naperville, IL 60565
MLS# 12792403Listed by: COMPASS - New
 $7,500,000Active6.88 Acres
1047 Plank Road, Naperville, IL 60563
MLS# 12792900Listed by: ERA NAPER REALTY, INC. - New
 $420,000Active3 beds 2 baths1,344 sq. ft.
30W240 Allister Lane, Naperville, IL 60563
MLS# 12792562Listed by: KELLER WILLIAMS INFINITY - Open Sat, 1 to 3pmNew
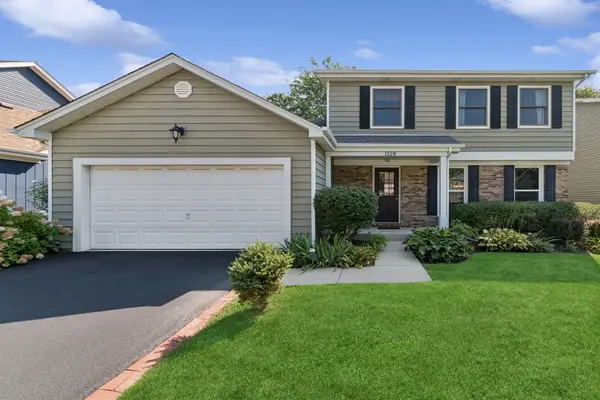 $629,000Active3 beds 3 baths1,876 sq. ft.
1528 Bonaventure Drive, Naperville, IL 60563
MLS# 12792581Listed by: BAIRD & WARNER - New
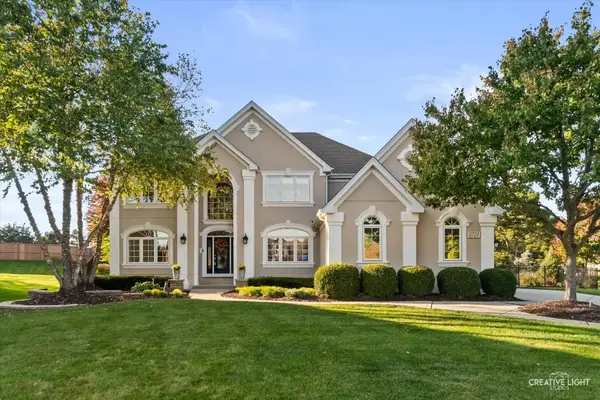 $875,000Active4 beds 5 baths3,096 sq. ft.
2723 Pennyroyal Circle, Naperville, IL 60564
MLS# 12790333Listed by: @PROPERTIES CHRISTIES INTERNATIONAL REAL ESTATE - New
 $899,000Active4 beds 3 baths2,925 sq. ft.
1112 Colgate Court, Naperville, IL 60565
MLS# 12791755Listed by: BAIRD & WARNER


Protect your home and budget from life's surprises with an Assurant Home Warranty, backed by a partner that supports you through every step of homeownership. Explore Plans.
©2026 Century 21 Real Estate LLC. All rights reserved. CENTURY 21®, the CENTURY 21 Logo and C21® are service marks owned by Century 21 Real Estate LLC. Century 21 Real Estate LLC fully supports the principles of the Fair Housing Act and the Equal Opportunity Act. Each office is independently owned and operated. Listing information is deemed reliable but not guaranteed accurate.