2158 Lancaster Circle #101C, Naperville, IL 60565
Local realty services provided by:CENTURY 21 Affiliated
2158 Lancaster Circle #101C,Naperville, IL 60565
$282,000
- 2 Beds
- 1 Baths
- 924 sq. ft.
- Condominium
- Active
Listed by: bridget patula
Office: coldwell banker realty
MLS#:12764349
Source:MLSNI
Price summary
- Price:$282,000
- Price per sq. ft.:$305.19
- Monthly HOA dues:$341
About this home
Make this beautifully updated Naperville condo your new home! This first-floor, 2-bedroom condo is loaded with recent improvements and move-in ready. The stunning kitchen was completely remodeled in 2022, featuring a bright, modern design and stainless steel appliances. The spacious living and dining areas showcase luxury vinyl flooring (2021) and overlook a private patio and scenic walking path through double sliding glass doors, filling the home with natural light. The remodeled bathroom (2022) offers both style and ample storage, while the laundry room was thoughtfully enhanced with additional storage and a convenient folding table. Both bedrooms feature brand-new carpeting (2026), and the primary bedroom includes a large walk-in closet. Freshly painted in today's neutral tones, this home is ready for its next owner. A radon mitigation system was installed in 2021 and this unit has convenient garage access. Ideally located near shopping, dining, and expressways, with vibrant downtown Naperville just minutes away, this condo offers the perfect combination of comfort, convenience, and modern updates....
Contact an agent
Home facts
- Year built:1984
- Subdivision & Development:Old Sawmill
- Listing ID #:12764349
- Updated:September 23, 2026 at 11:17 AM
Rooms and interior
- Bedrooms:2
- Total bathrooms:1
- Full bathrooms:1
- Rooms Total:5
- Dining Description:L-Shaped
- Kitchen Description:Dishwasher, Microwave, Range, Refrigerator
- Living area:924 sq. ft.
Heating and cooling
- Cooling:Central Air
- Heating:Forced Air, Natural Gas
- Central air:Yes
Structure and exterior
- Roof:Asphalt
- Year built:1984
- Building area:924 sq. ft.
- Lot Features:Common Grounds
Schools
- High school:Naperville Central High School
- Middle school:Lincoln Junior High School
- Elementary school:Kingsley Elementary School
Utilities
- Water:Public
- Sewer:Public Sewer
Finances and disclosures
- Price:$282,000
- Price per sq. ft.:$305.19
- Tax amount:$1,914 (2025)
Features and amenities
- Laundry features:Dryer, Washer
- Pool features:Pool
Parking
- Total parking spaces:1
- Parking description:Asphalt, Attached Garage, Garage
- Garage:Yes
- Garage spaces:1
 Copyright 2026 Midwest Real Estate Data LLC. All rights reserved. The data relating to real estate for sale on this web site comes in part from the Broker Reciprocity Program of the Midwest Real Estate Data LLC. Listing information is deemed reliable but not guaranteed. MLSNI Member Broker: David Try
New listings near 2158 Lancaster Circle #101C
- New
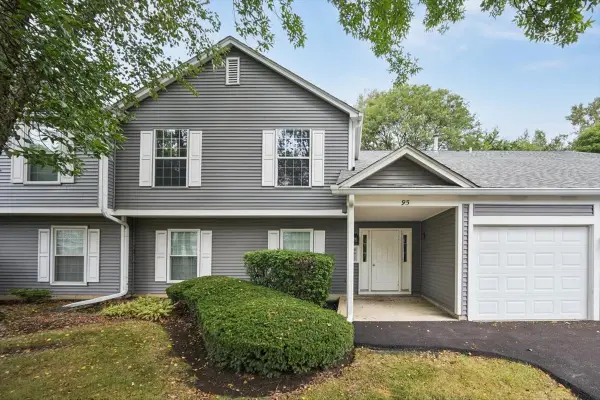 $279,900Active2 beds 2 baths1,184 sq. ft.
95 Midhurst Court #201D, Naperville, IL 60565
MLS# 12764572Listed by: KOMAR - New
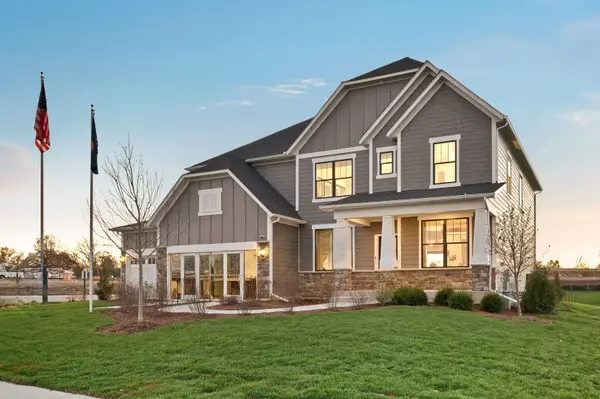 $1,381,207Active5 beds 4 baths3,169 sq. ft.
6273 Lee Court, Lisle, IL 60532
MLS# 12766619Listed by: TWIN VINES REAL ESTATE SVCS - New
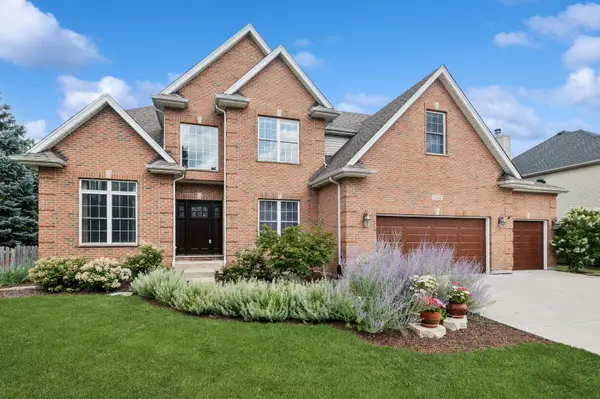 $749,900Active5 beds 4 baths3,286 sq. ft.
2647 Lupine Circle, Naperville, IL 60564
MLS# 12761255Listed by: BAIRD & WARNER - New
 $282,500Active2 beds 1 baths1,142 sq. ft.
2917 Stockton Court #2917, Naperville, IL 60564
MLS# 12766350Listed by: REALTY OF AMERICA, LLC - New
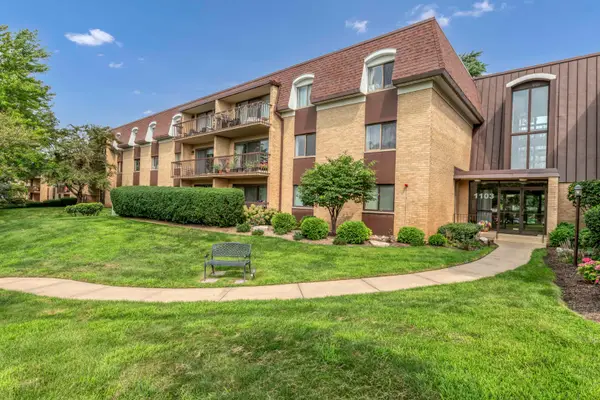 $246,000Active2 beds 2 baths1,202 sq. ft.
1103 N Mill Street #104, Naperville, IL 60563
MLS# 12766435Listed by: LEGACY PROPERTIES, A SARAH LEONARD COMPANY, LLC - New
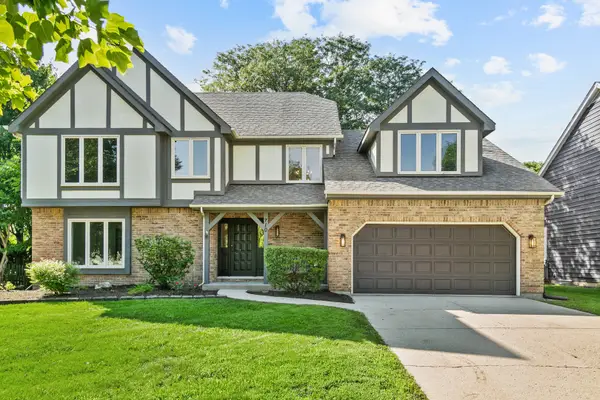 $975,000Active4 beds 4 baths2,972 sq. ft.
710 Alexandria Drive, Naperville, IL 60565
MLS# 12766486Listed by: CHASE REAL ESTATE LLC - New
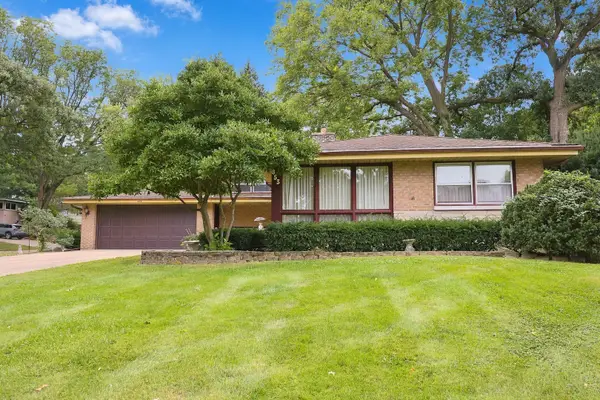 $729,900Active3 beds 3 baths1,977 sq. ft.
853 Edgewater Drive, Naperville, IL 60540
MLS# 12764340Listed by: HOMESMART CONNECT LLC - New

 $600,000Active0 Acres
215 N Mill Street, Naperville, IL 60540
MLS# 12762342Listed by: CENTURY 21 CIRCLE - Open Sat, 12 to 2pmNew
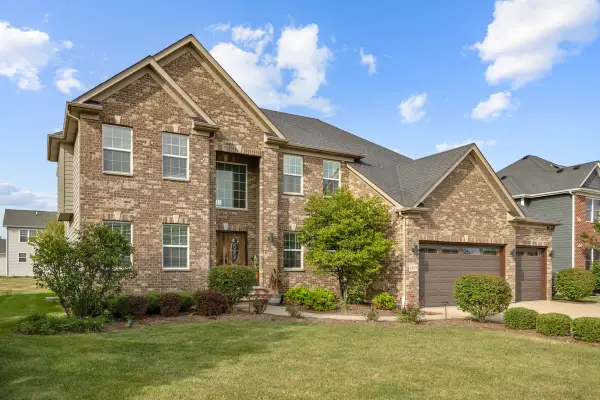 $989,000Active5 beds 3 baths3,431 sq. ft.
4019 Chinaberry Lane, Naperville, IL 60564
MLS# 12764980Listed by: PROPERTY ECONOMICS INC.


Protect your home and budget from life's surprises with an Assurant Home Warranty, backed by a partner that supports you through every step of homeownership. Explore Plans.
©2026 Century 21 Real Estate LLC. All rights reserved. CENTURY 21®, the CENTURY 21 Logo and C21® are service marks owned by Century 21 Real Estate LLC. Century 21 Real Estate LLC fully supports the principles of the Fair Housing Act and the Equal Opportunity Act. Each office is independently owned and operated. Listing information is deemed reliable but not guaranteed accurate.