
2286 Mccartney Drive, Naperville, IL 60565
Local realty services provided by:CENTURY 21 North East
2286 Mccartney Drive,Naperville, IL 60565
$515,000
- 3 Beds
- 3 Baths
- 1,934 sq. ft.
- Townhouse
- Active
Upcoming open houses
- Sun, Nov 2202:00 pm - 04:00 pm
Listed by: michael placko, margaret placko
Office: baird & warner
MLS#:12811328
Source:MLSNI
Price summary
- Price:$515,000
- Price per sq. ft.:$266.29
- Monthly HOA dues:$355
About this home
Three finished levels of living space and acclaimed Naperville District 203 schools define this sun-drenched 3-bedroom, 2.1-bath townhome. With rich hardwood flooring spanning both the main and upper levels and fresh paint throughout most of the home, this move-in-ready residence blends everyday comfort with effortless style. The main level welcomes you with a spacious living and dining room combination alongside an inviting family room anchored by a cozy gas fireplace. The updated kitchen features granite countertops, stainless steel appliances, and handsome cabinetry, opening to a bright eating area with direct door access to the back deck for easy grilling and low-maintenance outdoor enjoyment. A convenient first-floor laundry room and powder room complete the main level. Upstairs, soaring vaulted ceilings in all three generously sized bedrooms give the entire second floor an expansive, airy feel, which is highlighted by a serene primary suite offering a walk-in closet and private bath complete with a walk-in shower, an oversized sink vanity, and a separate dressing vanity. A second full bath on the upper level has also been remodeled, featuring granite counters and a garden tub for relaxation. Downstairs, the large finished basement adds tremendous versatility with a comfortable sitting area, open recreation space, and abundant extra storage. Rounded out by an attached 2-car garage featuring a dedicated bump-out for additional storage. All this plus convenient access to Naperville shopping and dining, this home checks every box....
Contact an agent
Home facts
- Year built:1993
- Subdivision & Development:Townhomes of Winchester
- Listing ID #:12811328
- Updated:November 21, 2026 at 01:12 PM
Rooms and interior
- Bedrooms:3
- Total bathrooms:3
- Full bathrooms:2
- Half bathrooms:1
- Rooms Total:8
- Dining Description:Combined With Living Room, Eating Area
- Bathrooms Description:Garden Tub, Separate Shower
- Kitchen Description:Dishwasher, Disposal, Microwave, Range, Refrigerator
- Basement Description:Finished, Full
- Living area:1,934 sq. ft.
Heating and cooling
- Cooling:Central Air
- Heating:Forced Air, Gas
- Central air:Yes
Structure and exterior
- Roof:Asphalt
- Year built:1993
- Building area:1,934 sq. ft.
- Foundation Description:Concrete Perimeter
Schools
- High school:Naperville Central High School
- Middle school:Lincoln Junior High School
- Elementary school:Kingsley Elementary School
Utilities
- Water:Lake Michigan
- Sewer:Public Sewer
Finances and disclosures
- Price:$515,000
- Price per sq. ft.:$266.29
- Tax amount:$7,304 (2025)
Features and amenities
- Laundry features:Dryer, Washer
- Amenities:Ceiling Fan(s), Sump Pump
Parking
- Total parking spaces:2
- Parking description:Asphalt, Attached Garage, Garage
- Garage:Yes
- Garage spaces:2
 Copyright 2026 Midwest Real Estate Data LLC. All rights reserved. The data relating to real estate for sale on this web site comes in part from the Broker Reciprocity Program of the Midwest Real Estate Data LLC. Listing information is deemed reliable but not guaranteed. MLSNI Member Broker: Nate Brown
New listings near 2286 Mccartney Drive
- New
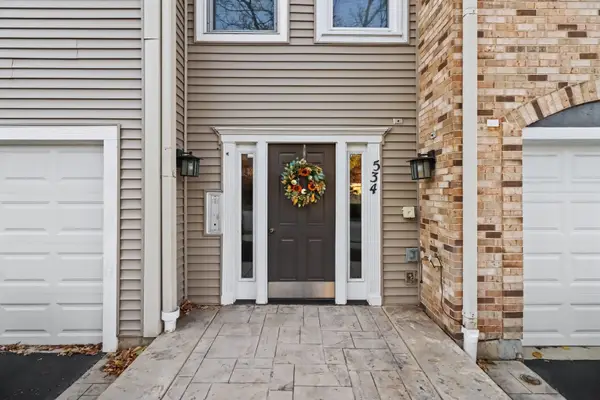 $495,000Active2 beds 3 baths1,483 sq. ft.
534 River Front Circle #602B, Naperville, IL 60540
MLS# 12812282Listed by: REDFIN CORPORATION - New
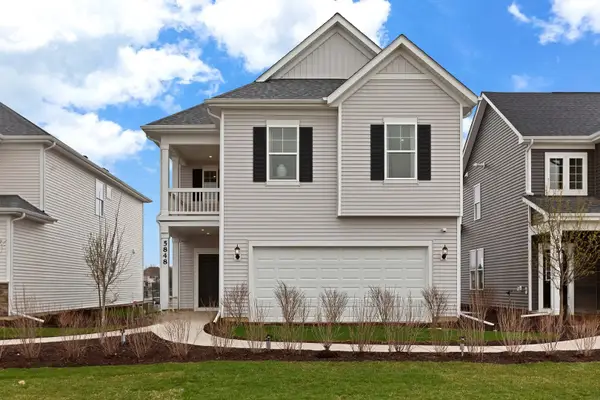 $637,067Active4 beds 3 baths2,558 sq. ft.
2639 Lawlor Lane, Naperville, IL 60564
MLS# 12812342Listed by: TWIN VINES REAL ESTATE SVCS - New
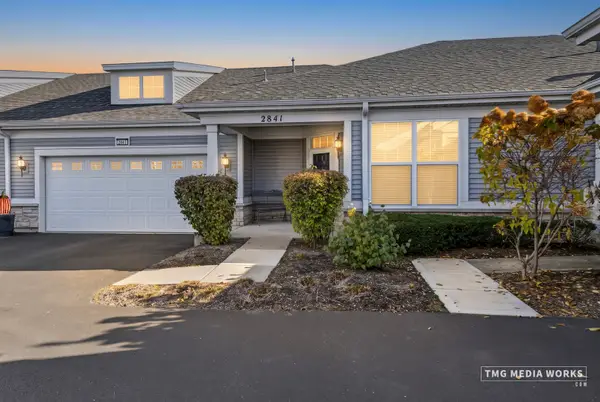 $439,000Active2 beds 2 baths1,658 sq. ft.
2841 Normandy Circle, Naperville, IL 60564
MLS# 12769802Listed by: RE/MAX OF NAPERVILLE - New
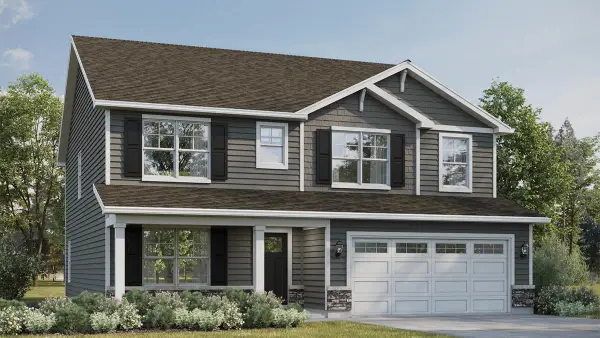 $599,990Active4 beds 3 baths2,836 sq. ft.
1811 Baler Avenue, Aurora, IL 60503
MLS# 12812362Listed by: DAYNAE GAUDIO - New
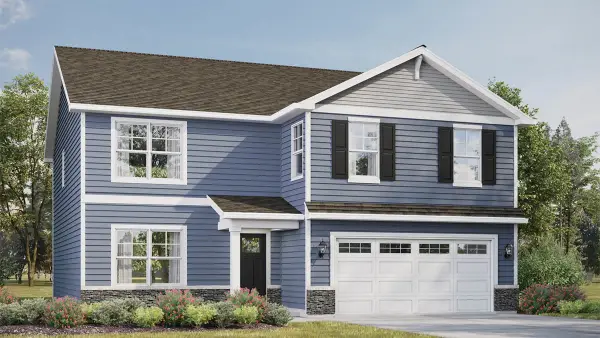 $589,990Active4 beds 3 baths2,600 sq. ft.
1810 Baler Avenue, Aurora, IL 60503
MLS# 12812371Listed by: DAYNAE GAUDIO - New
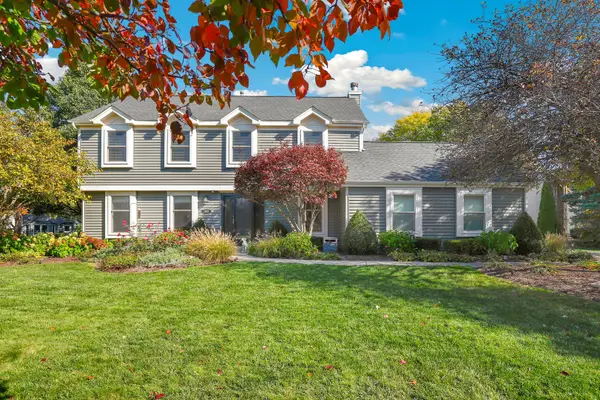 $750,000Active4 beds 3 baths3,115 sq. ft.
1904 Sprucewood Court, Naperville, IL 60565
MLS# 12802568Listed by: REDFIN CORPORATION - Open Sat, 1 to 3pmNew
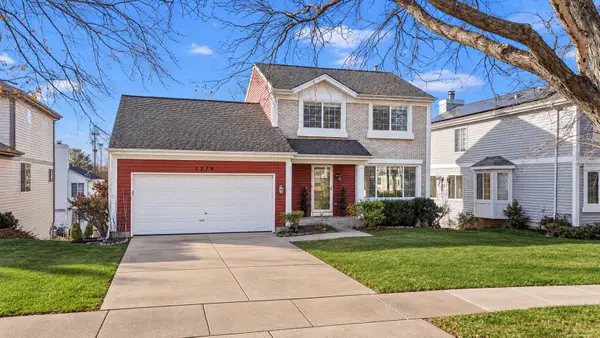 $465,000Active3 beds 2 baths2,464 sq. ft.
1719 Chalmette Court, Naperville, IL 60565
MLS# 12810375Listed by: COLDWELL BANKER REALTY - New
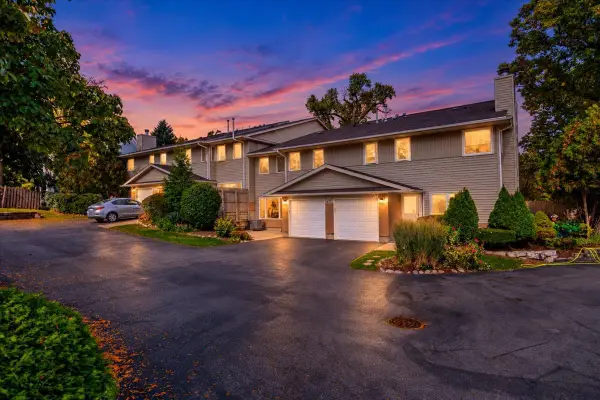 $399,000Active2 beds 3 baths1,160 sq. ft.
473 River Bend Circle #115, Naperville, IL 60540
MLS# 12812390Listed by: COLDWELL BANKER REALTY - New
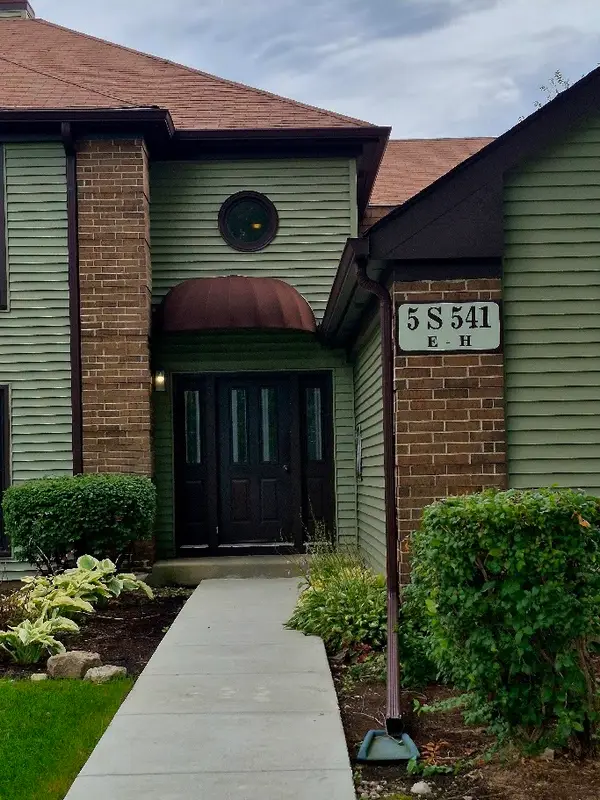 $264,000Active2 beds 2 baths1,136 sq. ft.
5S541 Paxton Drive #G, Naperville, IL 60563
MLS# 12812816Listed by: FATHOM REALTY IL LLC - New
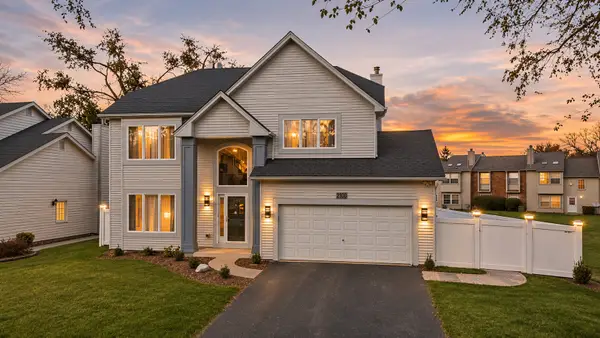 $749,000Active3 beds 3 baths2,547 sq. ft.
2100 Country Lakes Drive, Naperville, IL 60563
MLS# 12810652Listed by: KOMAR


Protect your home and budget from life's surprises with an Assurant Home Warranty, backed by a partner that supports you through every step of homeownership. Explore Plans.
©2026 Century 21 Real Estate LLC. All rights reserved. CENTURY 21®, the CENTURY 21 Logo and C21® are service marks owned by Century 21 Real Estate LLC. Century 21 Real Estate LLC fully supports the principles of the Fair Housing Act and the Equal Opportunity Act. Each office is independently owned and operated. Listing information is deemed reliable but not guaranteed accurate.