
23W735 Hobson Road, Naperville, IL 60540
Local realty services provided by:CENTURY 21 New Beginnings
Listed by: daniel firks
Office: coldwell banker real estate group
MLS#:12734369
Source:MLSNI
Price summary
- Price:$2,595,500
- Price per sq. ft.:$294.01
About this home
Welcome to an absolutely incredible 2.65-acre estate in Naperville, offering the space, privacy, amenities, and character that are nearly impossible to duplicate. This impressive three-story home features approximately 8,800 square feet of living space, 5 bedrooms, 7.5 bathrooms, and exceptional indoor and outdoor entertaining spaces. The home has been thoughtfully updated while maintaining the character and scale that make it so special. At the center of the home is a brand-new kitchen, beautifully finished with today's modern look and designed for both everyday living and entertaining. Just off the main kitchen is an additional kitchen and prep area, perfect for entertaining, holidays, family gatherings, and larger events. The main level features beautiful hardwood flooring, incredible natural light, and multiple gathering spaces. The spacious living room offers a fireplace, while the sunken family room makes a statement with its dramatic stone fireplace, hardwood floors, exposed wood beams, skylights, and direct patio access. The formal dining room provides plenty of room for entertaining along with a wet bar and beverage refrigerator. Dual staircases lead upstairs to an incredible 1,100-square-foot primary suite featuring its own fireplace, large covered private balcony overlooking the grounds, cedar-lined walk-in closet, and impressive private bath. Four additional generously sized bedrooms offer en-suite baths and cedar-lined closets, providing exceptional space and privacy for family and guests. The flexible floor plan also provides possibilities for an in-law, guest, or live-in suite. The lower level has been completely refinished with today's modern finishes, creating another incredible level of living and entertaining space. It includes an exercise room, sauna, wet bar, full bath, fireplace, wine cellar, and direct access to the indoor pool area. One of my favorite features of this home is the 5.5 foot-deep heated indoor swimming pool along with a whirlpool, located inside an approximately 33' x 44' enclosed pool room. Skylights and ceiling fans fill the space with natural light, while the professionally charred cedar vaulted ceiling gives the room an amazing, one-of-a-kind look. A central dehumidification system, basement access, and nearby half bath make this an incredible year-round space. Outside is just as impressive. The tennis and pickleball courts have been completely redone, giving you your own private recreation area right at home. Multiple patios and four balconies provide plenty of places to relax, entertain, and enjoy the beautiful 2.65-acre setting. Additional features include a huge three-car garage, three driveway entrances, Pella windows with inlaid blinds, more than 40 skylights, five fireplaces, a sunroom, and a beautiful tree-lined circular driveway that creates an incredible first impression as you approach the home. This is not your typical Naperville home. Where else are you going to find 2.65 acres, approximately 8,800 square feet, a brand-new kitchen plus an additional entertaining kitchen, a newly refinished lower level, an indoor pool and whirlpool, redone tennis and pickleball courts, multiple patios and balconies, and this kind of privacy? Located in highly acclaimed Naperville School District 203, with convenient access to shopping, dining, and expressways. There is simply too much to list. This is one of those homes you need to see in person to truly appreciate everything it has to offer. YOU CAN CONNECT TO COUNTY WATER AND SEWER FOR APPROX. $20K....
Contact an agent
Home facts
- Year built:1980
- Listing ID #:12734369
- Updated:October 07, 2026 at 11:27 AM
Rooms and interior
- Bedrooms:5
- Total bathrooms:8
- Full bathrooms:7
- Half bathrooms:1
- Rooms Total:15
- Dining Description:Eating Area, Separate Dining Room
- Bathrooms Description:Double Sinks, Separate Shower, Whirlpool
- Kitchen Description:Dishwasher, Double Oven, High End Refrigerator, Microwave, Trash Compactor
- Basement Description:Finished, Full
- Living area:8,828 sq. ft.
Heating and cooling
- Cooling:Central Air, Zoned
- Heating:Natural Gas
- Central air:Yes
Structure and exterior
- Roof:Tile
- Year built:1980
- Building area:8,828 sq. ft.
- Lot area:2.65 Acres
- Lot Features:Irregular Lot, Landscaped
- Architectural Style:Georgian
- Exterior Features:Balcony
- Foundation Description:Concrete Perimeter
- Levels:3 Story
Schools
- High school:Naperville Central High School
- Middle school:Kennedy Junior High School
- Elementary school:Ranch View Elementary School
Finances and disclosures
- Price:$2,595,500
- Price per sq. ft.:$294.01
- Tax amount:$30,378 (2025)
Features and amenities
- Amenities:CO Detectors, Ceiling Fan(s), Security System, Sump Pump, TV-Cable, Water-Softener Rented
Parking
- Total parking spaces:3
- Parking description:Asphalt, Attached Garage, Brick Driveway, Circular Driveway, Concrete, Garage
- Garage:Yes
- Garage spaces:3
 Copyright 2026 Midwest Real Estate Data LLC. All rights reserved. The data relating to real estate for sale on this web site comes in part from the Broker Reciprocity Program of the Midwest Real Estate Data LLC. Listing information is deemed reliable but not guaranteed. MLSNI Member Broker: Vivian Galarza
New listings near 23W735 Hobson Road
- New
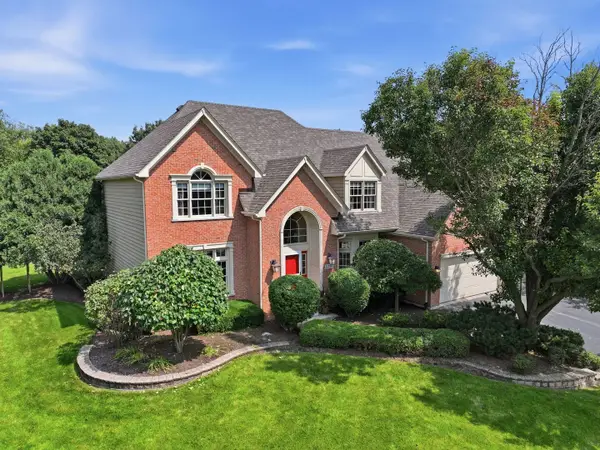 $1,269,800Active5 beds 5 baths4,800 sq. ft.
1731 Princess Circle, Naperville, IL 60564
MLS# 12778958Listed by: COLDWELL BANKER REALTY - New
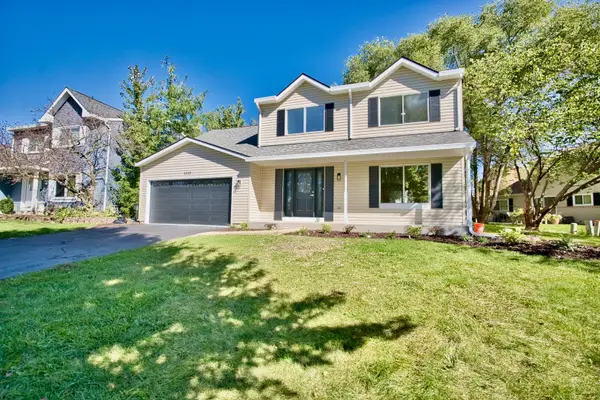 $614,900Active4 beds 3 baths2,218 sq. ft.
1117 Wishing Well Lane, Naperville, IL 60564
MLS# 12777781Listed by: ADVANTAGE REALTY GROUP - New
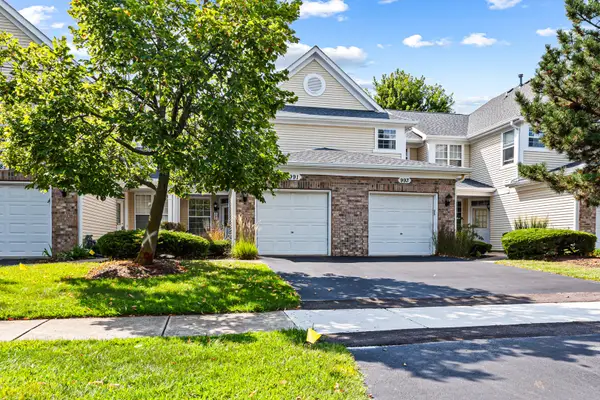 $334,900Active2 beds 3 baths
991 Sheridan Circle, Naperville, IL 60563
MLS# 12778647Listed by: VESTA PREFERRED LLC - Open Sat, 12 to 2pmNew
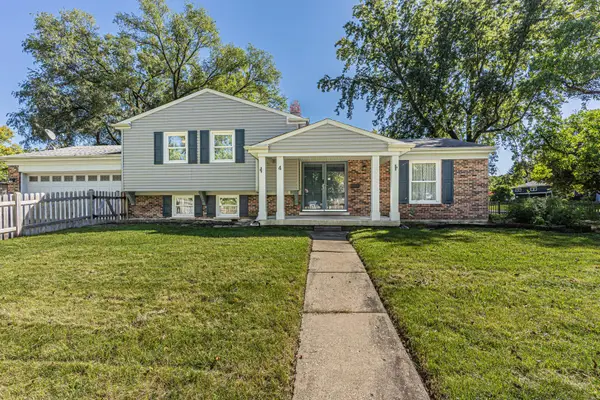 $475,000Active3 beds 2 baths1,296 sq. ft.
4 Tamarack Avenue, Naperville, IL 60540
MLS# 12778678Listed by: EXP REALTY - New
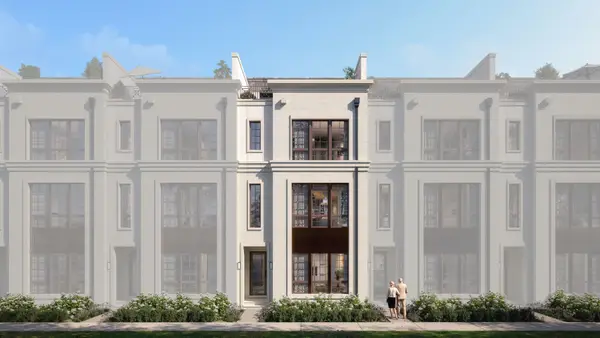 $1,749,230Active4 beds 4 baths4,009 sq. ft.
161 W Benton Avenue, Naperville, IL 60540
MLS# 12778280Listed by: LITTLE REALTY - Open Sat, 11am to 2pmNew
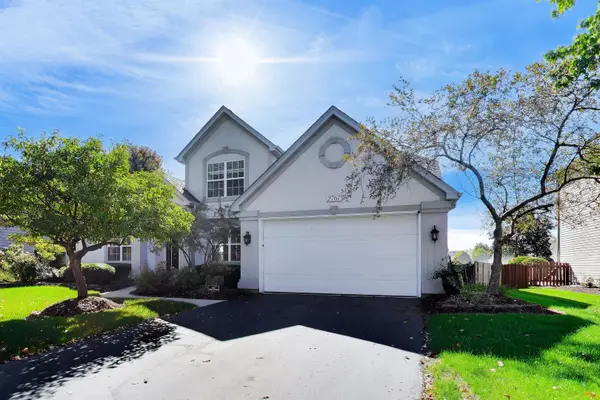 $714,900Active4 beds 3 baths2,519 sq. ft.
2767 Freeland Circle, Naperville, IL 60564
MLS# 12777942Listed by: COMPASS - New
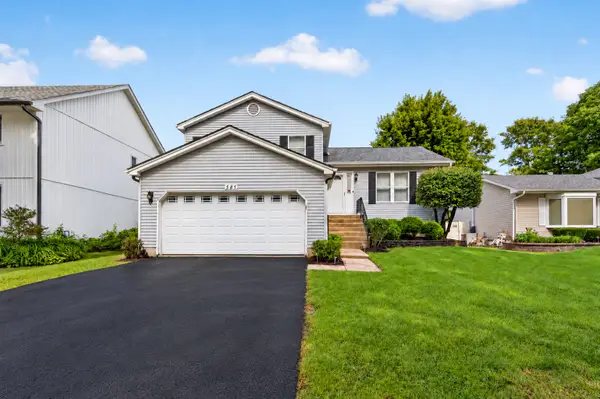 $429,900Active3 beds 3 baths1,534 sq. ft.
585 Beaconsfield Avenue, Naperville, IL 60565
MLS# 12778004Listed by: RE/MAX OF NAPERVILLE - New
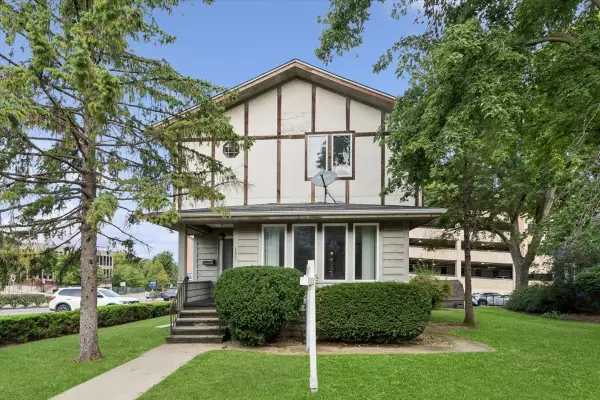 $1,643,000Active5 beds 3 baths2,718 sq. ft.
135 Aurora Avenue, Naperville, IL 60540
MLS# 12777806Listed by: BAIRD & WARNER - New
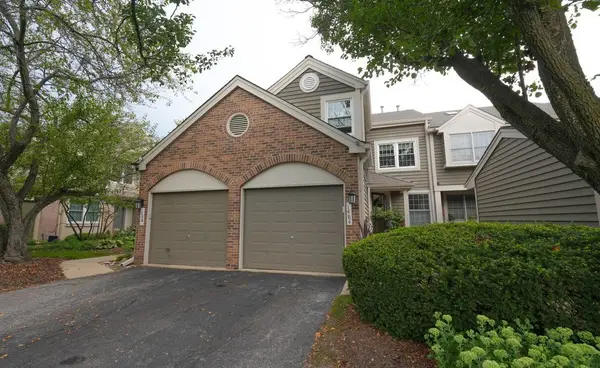 $468,500Active2 beds 3 baths2,049 sq. ft.
Address Withheld By Seller, Naperville, IL 60564
MLS# 12734742Listed by: COMPASS 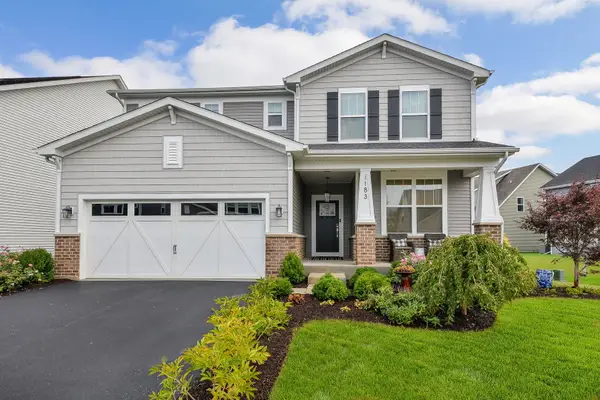 $750,000Pending4 beds 3 baths2,548 sq. ft.
1183 Hibbard Road, Naperville, IL 60563
MLS# 12763237Listed by: COMPASS


Protect your home and budget from life's surprises with an Assurant Home Warranty, backed by a partner that supports you through every step of homeownership. Explore Plans.
©2026 Century 21 Real Estate LLC. All rights reserved. CENTURY 21®, the CENTURY 21 Logo and C21® are service marks owned by Century 21 Real Estate LLC. Century 21 Real Estate LLC fully supports the principles of the Fair Housing Act and the Equal Opportunity Act. Each office is independently owned and operated. Listing information is deemed reliable but not guaranteed accurate.