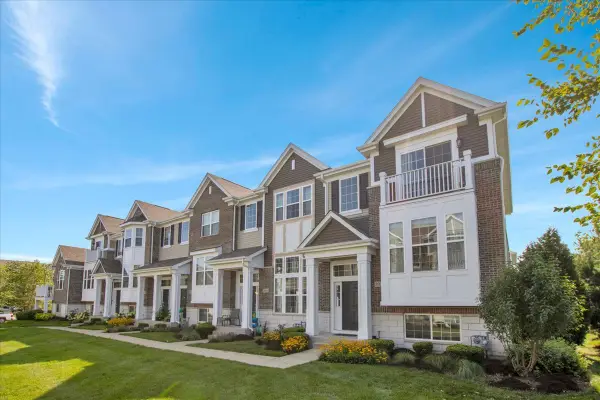
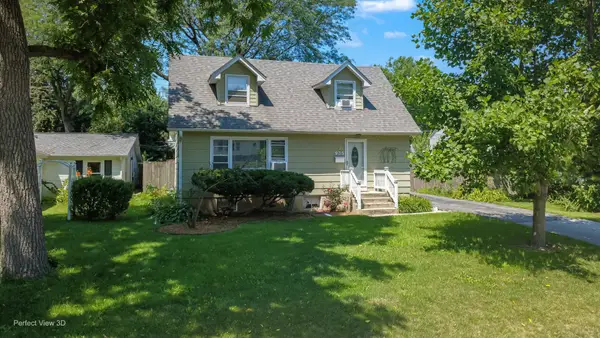
2726 Seiler Drive, Naperville, IL 60565
Local realty services provided by:CENTURY 21 New Heritage
2726 Seiler Drive,Naperville, IL 60565
$1,199,000
- 6 Beds
- 4 Baths
- 5,070 sq. ft.
- Single family
- Active
Upcoming open houses
- Sat, Aug 0112:00 pm - 02:00 pm
- Sun, Aug 0212:00 pm - 02:00 pm
Listed by: osman eygu
Office: exp realty
MLS#:12717832
Source:MLSNI
Price summary
- Price:$1,199,000
- Price per sq. ft.:$236.49
- Monthly HOA dues:$7.92
About this home
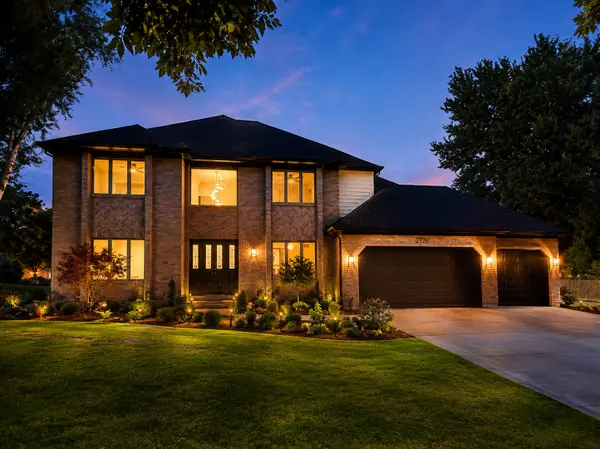
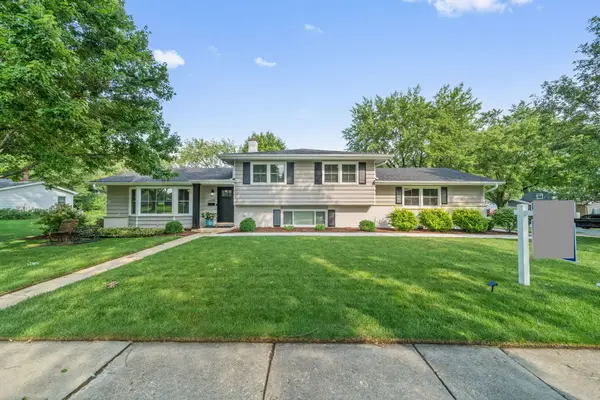
From the moment you arrive, 2726 Seiler Drive makes a striking impression with its stately brick exterior, dramatic evening lighting, beautifully landscaped corner lot, and commanding three-car garage. Inside, this extensively renovated residence delivers the scale, finishes, and refined details expected in a luxury Naperville home. Offering 6 bedrooms, 4 full bathrooms, and approximately 5,070 square feet of total finished living space, the home combines sophisticated design, exceptional comfort, and outstanding functionality in the desirable Knoch Knolls neighborhood. The impressive main level features solid hardwood flooring, fresh paint, updated designer lighting, a dramatic vaulted great room with exposed beams, and a floor-to-ceiling brick fireplace. Spacious living and dining rooms provide elegant spaces for everyday living and entertaining. The beautifully redesigned kitchen showcases custom white cabinetry, quartz countertops, an oversized waterfall island with seating, statement pendant lighting, generous storage, and brand-new stainless steel appliances. A main-level bedroom and full bathroom provide flexible space for guests or a private home office. The second level also features solid hardwood flooring and includes four spacious bedrooms and two full bathrooms. The oversized primary suite is a true retreat, complete with a walk-in closet and a spectacular spa-inspired bathroom featuring dual vanities, a freestanding soaking tub, an expansive double shower with multiple shower fixtures, designer tile, and vaulted ceilings. A separate hall bathroom serves the additional second-floor bedrooms. The full finished basement is designed for recreation and entertaining, offering a large living area, custom wet bar with sink and seating, dedicated cinema or media room, sixth bedroom with an egress window and closet, and a beautifully finished full bathroom featuring a luxurious steam shower. This exceptional lower level is ideal for movie nights, entertaining, overnight guests, or everyday relaxation. Major improvements include a brand-new roof and new deck completed in 2026, fully renovated kitchen, solid hardwood flooring throughout the first and second levels, fresh interior and exterior paint, updated lighting, brand-new kitchen appliances, and a brand-new washer and dryer. The furnace, central air conditioning, and water heater were replaced in 2025. Additional highlights include a spacious yard, attractive exterior lighting, and an attached three-car garage with excellent parking and storage. Spring Brook Elementary School is within walking distance, with Gregory Middle School and Neuqua Valley High School also serving the area. Conveniently located near parks, trails, shopping, dining, and everyday amenities. With six bedrooms, four full bathrooms, a luxury primary suite, wet bar, cinema room, gym, steam shower, extensive updates, and an outstanding Naperville location, this remarkable home truly checks every box....
Contact an agent
Home facts
- Year built:1989
- Subdivision & Development:Knoch Knolls
- Listing ID #:12717832
- Updated:July 31, 2026 at 01:45 PM
Rooms and interior
- Bedrooms:6
- Total bathrooms:4
- Full bathrooms:4
- Rooms Total:14
- Dining Description:Breakfast Room, Separate Dining Room
- Bathrooms Description:Double Shower, Double Sinks, Full Body Spray Shower, Separate Shower, Soaking Tub, Steam Shower
- Kitchen Description:Dishwasher, Microwave, Range, Refrigerator
- Basement Description:Finished, Full
- Living area:5,070 sq. ft.
Heating and cooling
- Cooling:Central Air
- Heating:Forced Air, Natural Gas
- Central air:Yes
Structure and exterior
- Roof:Asphalt
- Year built:1989
- Building area:5,070 sq. ft.
- Lot area:0.29 Acres
- Architectural Style:Traditional
- Foundation Description:Concrete Perimeter
- Levels:2 Story
Schools
- High school:Neuqua Valley High School
- Middle school:Gregory Middle School
- Elementary school:Spring Brook Elementary School
Utilities
- Water:Public
- Sewer:Public Sewer
Finances and disclosures
- Price:$1,199,000
- Price per sq. ft.:$236.49
- Tax amount:$10,418 (2024)
Parking
- Total parking spaces:3
- Parking description:Attached Garage, Concrete, Garage
- Garage:Yes
- Garage spaces:3
New listings near 2726 Seiler Drive
- New
$625,000Active4 beds 3 baths2,218 sq. ft.2721 Springdale Circle, Naperville, IL 60564
MLS# 12704649Listed by: KELLER WILLIAMS INFINITY - Open Sat, 11am to 1pmNew
$420,000Active3 beds 2 baths1,662 sq. ft.1615 Estate Circle, Naperville, IL 60565
MLS# 12720226Listed by: COLDWELL BANKER REALTY - Open Sun, 11am to 1pmNew
$1,289,900Active5 beds 5 baths5,490 sq. ft.1411 Hatchwood Court, Naperville, IL 60565
MLS# 12720482Listed by: JOHN GREENE, REALTOR - New
$675,000Active5 beds 3 baths2,574 sq. ft.4355 Fraser Circle, Naperville, IL 60564
MLS# 12704650Listed by: BAIRD & WARNER - New
$418,000Active3 beds 3 baths1,883 sq. ft.2245 Horseshoe Circle, Naperville, IL 60564
MLS# 12716303Listed by: JASON MITCHELL REAL ESTATE IL - New
$210,000Active2 beds 1 baths895 sq. ft.1212 Whispering Hills Court #3B, Naperville, IL 60540
MLS# 12717762Listed by: CHARLES RUTENBERG REALTY OF IL - New
$1,075,000Active5 beds 4 baths3,856 sq. ft.933 Spindletree Avenue, Naperville, IL 60565
MLS# 12719515Listed by: @PROPERTIES CHRISTIE'S INTERNATIONAL REAL ESTATE - New
$425,000Active3 beds 2 baths1,244 sq. ft.24W635 Woodcrest Drive, Naperville, IL 60540
MLS# 12718419Listed by: COMPASS - New
$654,900Active2 beds 3 baths2,445 sq. ft.3344 Empress Drive, Naperville, IL 60564
MLS# 12715020Listed by: COLDWELL BANKER REALTY