
2803 Springdale Circle, Naperville, IL 60564
Local realty services provided by:CENTURY 21 Affiliated
2803 Springdale Circle,Naperville, IL 60564
$539,900
- 5 Beds
- 3 Baths
- 2,275 sq. ft.
- Single family
- Pending
Listed by: debra stenke-lendino
Office: john greene, realtor
MLS#:12744822
Source:MLSNI
Price summary
- Price:$539,900
- Price per sq. ft.:$237.32
About this home
Welcome to this Brook Crossing beauty situated between Clow Elementary and Gregory Middle School, with Neuqua Valley High School down the road! This wonderfully refreshed home with thoughtfully renewed enhancements, NEW luxury vinyl plank flooring, and NEW carpet on all levels is the one to check all your boxes! Upon entry, enjoy an airy living room to dining room, leading to your kitchen and vaulted family room featuring a floor-to-ceiling fireplace, skylights and hardwood floors. Your kitchen is enjoyed by updated appliances, granite counters with breakfast-bar seating, spacious eating area, and a large walk-in pantry or laundry room conversion. Off the kitchen, through the sliding glass door, imagine relaxation in your hot tub, outdoor entertainment on your large patio, or the playing of backyard games...you'll love it! Four spacious bedrooms upstairs with great closet spaces and hall bath, including a spacious owner's suite, complete with ensuite bath, walk-in closet and vaulted ceiling. A full finished basement awaits with an additional bedroom and storage in abundance! Enjoy your inviting front and back manicured, fully fenced exterior, to include a shed and hot tub! Home improvements also include new roof, new siding, and gutters (all in 2020), windows with lifetime transferable warranty (2013), new & newer stainless steel appliances, cemented driveway, gorgeous stamped concrete walkway. This home enjoys a GREAT location, close to Crossings shopping/dining/movie corridor, school/community park, nature stream & sled hill, and trails/paths at Springbrook Prairie Forest Preserve and popular Knoch Knolls Park. Easy commute to all major highways, Metra, downtown Naperville and Block 59. Award winning schools just steps away! Contact me today for your private showing. Happy to Help!...
Contact an agent
Home facts
- Year built:1985
- Listing ID #:12744822
- Updated:October 25, 2026 at 08:16 AM
Rooms and interior
- Bedrooms:5
- Total bathrooms:3
- Full bathrooms:2
- Half bathrooms:1
- Rooms Total:11
- Dining Description:Eating Area, Separate Dining Room
- Kitchen Description:Dishwasher, Disposal, Microwave, Range, Refrigerator, Stainless Steel Appliance(s)
- Basement Description:Finished, Full
- Living area:2,275 sq. ft.
Heating and cooling
- Cooling:Central Air
- Heating:Forced Air, Natural Gas
- Central air:Yes
Structure and exterior
- Roof:Asphalt
- Year built:1985
- Building area:2,275 sq. ft.
- Lot Features:Landscaped
- Architectural Style:Traditional
- Levels:2 Story
Schools
- High school:Neuqua Valley High School
- Middle school:Gregory Middle School
- Elementary school:Clow Elementary School
Utilities
- Water:Public
- Sewer:Public Sewer
Finances and disclosures
- Price:$539,900
- Price per sq. ft.:$237.32
- Tax amount:$9,462 (2024)
Features and amenities
- Laundry features:Dryer, Washer
- Amenities:Sump Pump
Parking
- Total parking spaces:2
- Parking description:Attached Garage, Concrete, Garage
- Garage:Yes
- Garage spaces:2
 Copyright 2026 Midwest Real Estate Data LLC. All rights reserved. The data relating to real estate for sale on this web site comes in part from the Broker Reciprocity Program of the Midwest Real Estate Data LLC. Listing information is deemed reliable but not guaranteed. MLSNI Member Broker: David Try
New listings near 2803 Springdale Circle
- New
 $280,000Active2 beds 2 baths1,012 sq. ft.
1125 Royal St George Drive #108, Naperville, IL 60563
MLS# 12793361Listed by: KELLER WILLIAMS INFINITY - Open Sun, 2am to 4pmNew
 $515,000Active3 beds 2 baths1,702 sq. ft.
1445 N Webster Street, Naperville, IL 60563
MLS# 12793356Listed by: @PROPERTIES CHRISTIES INTERNATIONAL REAL ESTATE - New
 $285,000Active2 beds 2 baths1,434 sq. ft.
884 Pas Court #101, Naperville, IL 60563
MLS# 12793359Listed by: KELLER WILLIAMS INFINITY - Open Sun, 1 to 4pmNew
 $599,000Active3 beds 3 baths2,298 sq. ft.
29W178 Spring Lake Drive, Naperville, IL 60564
MLS# 12792485Listed by: HOMESMART REALTY GROUP - New
 $620,000Active3 beds 3 baths1,716 sq. ft.
2049 Bunker Circle, Naperville, IL 60563
MLS# 12779132Listed by: WINDSOR REAL ESTATE SERVICE INC - Open Sun, 12 to 2pmNew
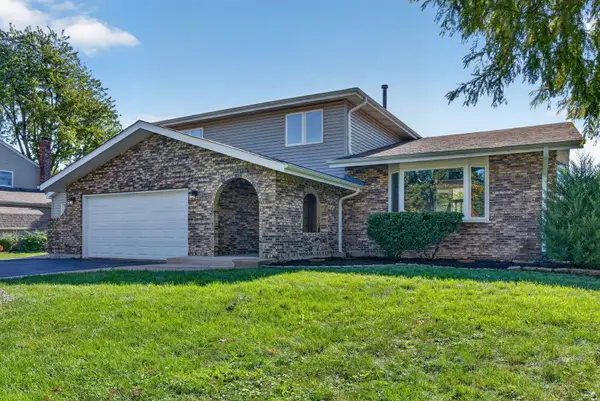 $629,900Active4 beds 3 baths2,498 sq. ft.
29W055 Schillinger Drive, Naperville, IL 60564
MLS# 12793110Listed by: CROSSTOWN REALTORS, INC. - New
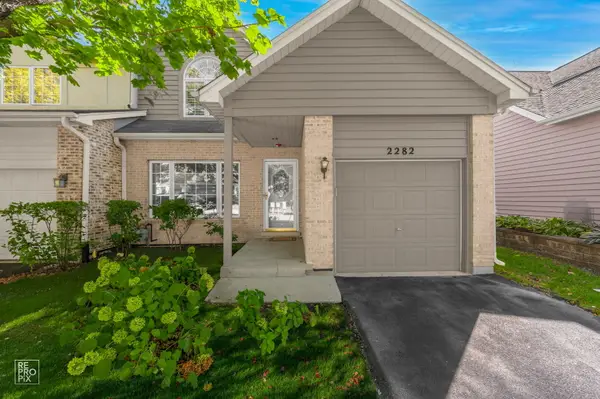 $515,000Active4 beds 4 baths1,934 sq. ft.
2282 Mccartney Drive, Naperville, IL 60565
MLS# 12719238Listed by: WEICHERT, REALTORS - HOMES BY PRESTO - New
 $449,000Active3 beds 3 baths1,786 sq. ft.
547 Grimes Avenue, Naperville, IL 60565
MLS# 12792403Listed by: COMPASS - New
 $7,500,000Active6.88 Acres
1047 Plank Road, Naperville, IL 60563
MLS# 12792900Listed by: ERA NAPER REALTY, INC. - New
 $420,000Active3 beds 2 baths1,344 sq. ft.
30W240 Allister Lane, Naperville, IL 60563
MLS# 12792562Listed by: KELLER WILLIAMS INFINITY


Protect your home and budget from life's surprises with an Assurant Home Warranty, backed by a partner that supports you through every step of homeownership. Explore Plans.
©2026 Century 21 Real Estate LLC. All rights reserved. CENTURY 21®, the CENTURY 21 Logo and C21® are service marks owned by Century 21 Real Estate LLC. Century 21 Real Estate LLC fully supports the principles of the Fair Housing Act and the Equal Opportunity Act. Each office is independently owned and operated. Listing information is deemed reliable but not guaranteed accurate.