
2856 Gypsum Circle #2856, Naperville, IL 60564
Local realty services provided by:CENTURY 21 Circle
2856 Gypsum Circle #2856,Naperville, IL 60564
$305,000
- 2 Beds
- 2 Baths
- 1,137 sq. ft.
- Condominium
- Active
Listed by: john mcgleam
Office: john greene, realtor
MLS#:12733464
Source:MLSNI
Price summary
- Price:$305,000
- Price per sq. ft.:$268.25
- Monthly HOA dues:$266
About this home
This remarkable townhome sits on a quiet tree lined street in Naperville. Large windows throughout allow in natural light to illuminate the beauty that it holds. Immediately, you are greeted by luxury vinyl flooring as you enter the home. You will be impressed with the kitchen being larger than expected as it opens to the large living room and dining room. Out the back is a pleasant green space to relax or entertain. The updated feel of this home doesn't end there, but instead continues upstairs to a convenient 2nd floor laundry in between two oversized bedrooms. The updated full bath is also an appreciated touch. Enjoy this home that is nestled within a community that looks out for one another with your private showing today!
Contact an agent
Home facts
- Year built:1999
- Subdivision & Development:Windridge
- Listing ID #:12733464
- Updated:August 14, 2026 at 09:39 PM
Rooms and interior
- Bedrooms:2
- Total bathrooms:2
- Full bathrooms:1
- Half bathrooms:1
- Rooms Total:5
- Dining Description:Combined With Living Room
- Kitchen Description:Dishwasher, Disposal, Microwave, Range, Refrigerator
- Living area:1,137 sq. ft.
Heating and cooling
- Cooling:Central Air
- Heating:Forced Air, Natural Gas
- Central air:Yes
Structure and exterior
- Roof:Asphalt
- Year built:1999
- Building area:1,137 sq. ft.
- Lot Features:Common Grounds, Corner Lot, Landscaped
Schools
- High school:Neuqua Valley High School
- Middle school:Scullen Middle School
- Elementary school:Welch Elementary School
Utilities
- Water:Lake Michigan
- Sewer:Public Sewer
Finances and disclosures
- Price:$305,000
- Price per sq. ft.:$268.25
- Tax amount:$5,521 (2025)
Features and amenities
- Laundry features:Dryer, Washer
Parking
- Total parking spaces:1
- Parking description:Attached Garage, Garage
- Garage:Yes
- Garage spaces:1
 Copyright 2026 Midwest Real Estate Data LLC. All rights reserved. The data relating to real estate for sale on this web site comes in part from the Broker Reciprocity Program of the Midwest Real Estate Data LLC. Listing information is deemed reliable but not guaranteed.
New listings near 2856 Gypsum Circle #2856
- New
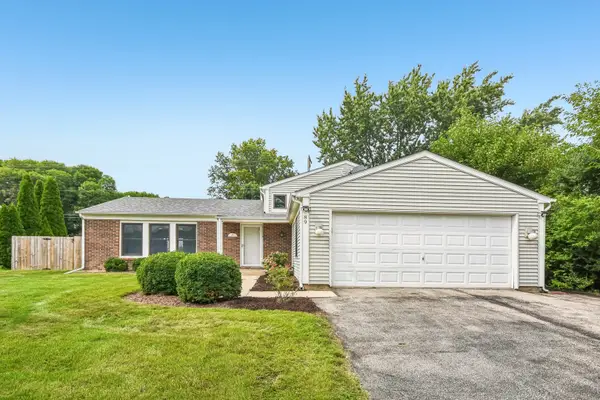 $495,000Active4 beds 2 baths1,849 sq. ft.
89 Foxcroft Road, Naperville, IL 60565
MLS# 12727823Listed by: RE/MAX PROFESSIONALS SELECT - New
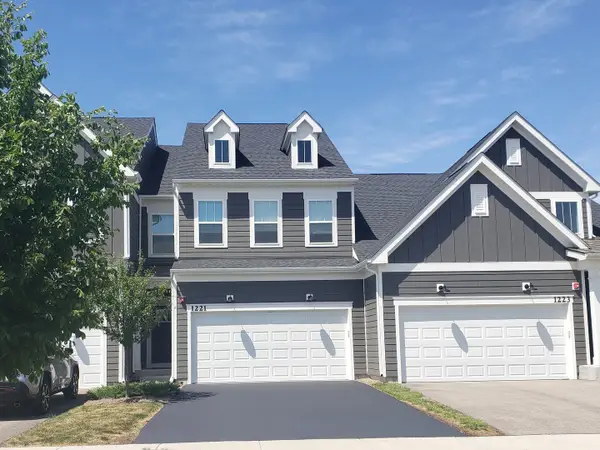 $579,000Active3 beds 3 baths2,100 sq. ft.
1221 Josiah Road #1221, Naperville, IL 60563
MLS# 12732972Listed by: COMSTOCK REALTY GROUP, LLC - New
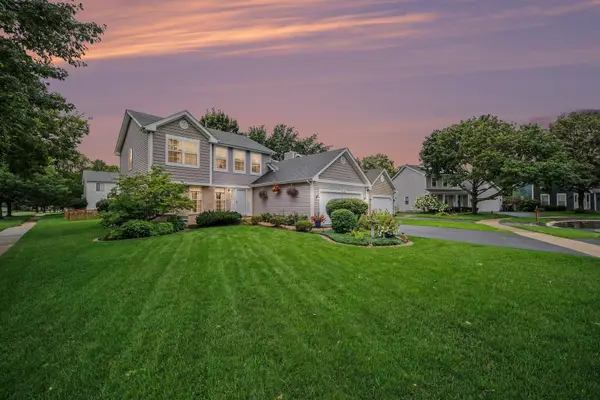 $595,000Active4 beds 3 baths1,820 sq. ft.
915 Joan Court, Naperville, IL 60540
MLS# 12731991Listed by: INNOVATED REALTY SOLUTIONS - Open Sat, 11am to 1pmNew
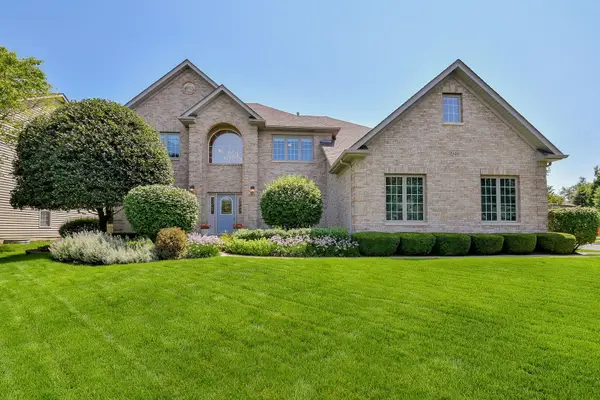 $885,000Active4 beds 3 baths3,314 sq. ft.
3940 Highknob Circle, Naperville, IL 60564
MLS# 12698073Listed by: @PROPERTIES CHRISTIES INTERNATIONAL REAL ESTATE - Open Sun, 1 to 3pmNew
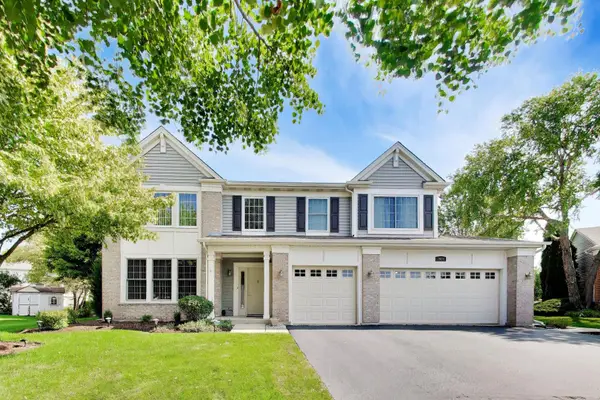 $750,000Active6 beds 4 baths3,144 sq. ft.
904 Pimpernel Court, Naperville, IL 60540
MLS# 12732788Listed by: SMITH AND JONES REALTY, LLC - Open Sat, 10am to 12pmNew
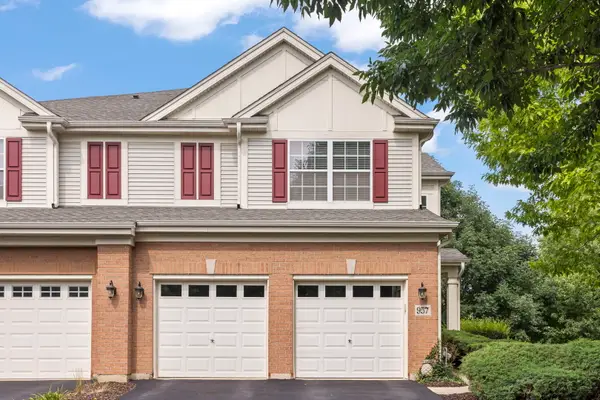 $575,000Active4 beds 4 baths2,108 sq. ft.
957 Winners Cup Court, Naperville, IL 60565
MLS# 12712501Listed by: KELLER WILLIAMS PREMIERE PROPERTIES - New
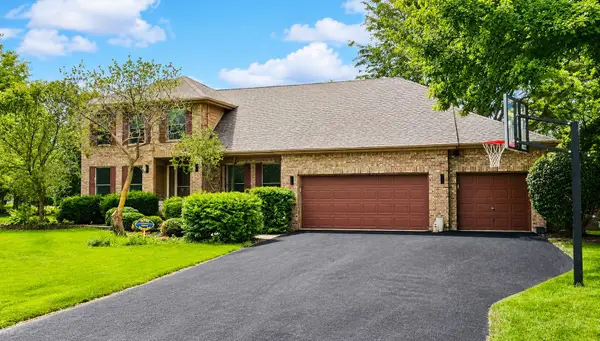 $949,900Active4 beds 4 baths3,164 sq. ft.
23741 Deer Chase Lane, Naperville, IL 60564
MLS# 12726917Listed by: RE/MAX PROFESSIONALS SELECT 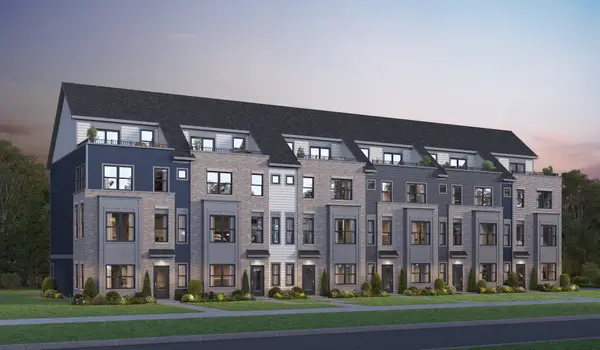 $771,912Pending4 beds 4 baths2,602 sq. ft.
507 Agni Avenue #9004, Naperville, IL 60563
MLS# 12732620Listed by: TWIN VINES REAL ESTATE SVCS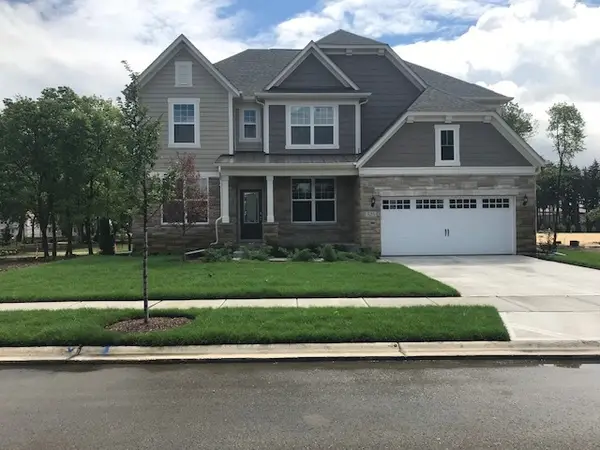 $833,391Pending5 beds 4 baths3,422 sq. ft.
2552 Mallet Court, Naperville, IL 60564
MLS# 12732641Listed by: TWIN VINES REAL ESTATE SVCS- Open Sat, 11am to 1pmNew
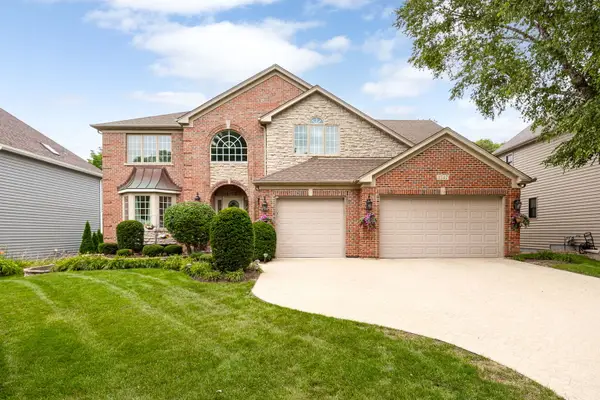 $949,000Active6 beds 5 baths3,410 sq. ft.
3547 Stackinghay Drive, Naperville, IL 60564
MLS# 12707366Listed by: COLDWELL BANKER REALTY


Protect your home and budget from life's surprises with an Assurant Home Warranty, backed by a partner that supports you through every step of homeownership. Explore Plans.
©2026 Century 21 Real Estate LLC. All rights reserved. CENTURY 21®, the CENTURY 21 Logo and C21® are service marks owned by Century 21 Real Estate LLC. Century 21 Real Estate LLC fully supports the principles of the Fair Housing Act and the Equal Opportunity Act. Each office is independently owned and operated. Listing information is deemed reliable but not guaranteed accurate.