2917 Stockton Court #2917, Naperville, IL 60564
Local realty services provided by:CENTURY 21 Affiliated
2917 Stockton Court #2917,Naperville, IL 60564
$282,500
- 2 Beds
- 1 Baths
- 1,142 sq. ft.
- Condominium
- Active
Listed by: luz rivera
Office: realty of america, llc.
MLS#:12766350
Source:MLSNI
Price summary
- Price:$282,500
- Price per sq. ft.:$247.37
- Monthly HOA dues:$268
About this home
Beautifully updated 2-bedroom, 1-bath main-level condo! BRAND NEW AC/Furnace installed! Owners can rent unit! Spacious foyer welcomes you into this move-in-ready home featuring a versatile second bedroom with elegant double French doors, perfect for a home office, den, or guest room. The inviting living room features beautiful newer flooring and sliding glass doors leading to your private patio to relax and unwind. The kitchen offers white cabinetry, a breakfast bar, pantry, and stainless steel appliances. The spacious primary bedroom includes a walk-in closet and an additional closet with sliding doors, plus direct access to the updated bath with ceramic tile flooring and a tiled tub. Additional updates include updated light fixtures, new window and door casings, white six-panel doors and trim, and a new water heater (2025). Washer and dryer are included. 1 car garage. Enjoy the convenience of main-level living in a desirable Naperville location close to shopping at Route 59 Corridor and Fox Valley Mall, dining, parks, Route 59 Metra Station, and major roadways. Move right in and enjoy low-maintenance living! ALSO AVAILABLE FOR RENT!...
Contact an agent
Home facts
- Year built:1997
- Subdivision & Development:Crosswinds
- Listing ID #:12766350
- Updated:September 23, 2026 at 11:16 AM
Rooms and interior
- Bedrooms:2
- Total bathrooms:1
- Full bathrooms:1
- Rooms Total:5
- Dining Description:Combined With Living Room
- Kitchen Description:Dishwasher, Disposal, Microwave, Range, Refrigerator
- Living area:1,142 sq. ft.
Heating and cooling
- Cooling:Central Air
- Heating:Forced Air, Natural Gas
- Central air:Yes
Structure and exterior
- Roof:Asphalt
- Year built:1997
- Building area:1,142 sq. ft.
- Lot Features:Common Grounds, Cul-De-Sac
- Foundation Description:Concrete Perimeter
Schools
- High school:Neuqua Valley High School
- Middle school:Scullen Middle School
- Elementary school:Welch Elementary School
Utilities
- Water:Lake Michigan
- Sewer:Public Sewer
Finances and disclosures
- Price:$282,500
- Price per sq. ft.:$247.37
- Tax amount:$4,104 (2025)
Features and amenities
- Laundry features:Dryer, Washer
- Amenities:CO Detectors, Ceiling Fan(s), TV-Cable
Parking
- Total parking spaces:1
- Parking description:Asphalt, Attached Garage, Garage
- Garage:Yes
- Garage spaces:1
 Copyright 2026 Midwest Real Estate Data LLC. All rights reserved. The data relating to real estate for sale on this web site comes in part from the Broker Reciprocity Program of the Midwest Real Estate Data LLC. Listing information is deemed reliable but not guaranteed. MLSNI Member Broker: David Try
New listings near 2917 Stockton Court #2917
- New
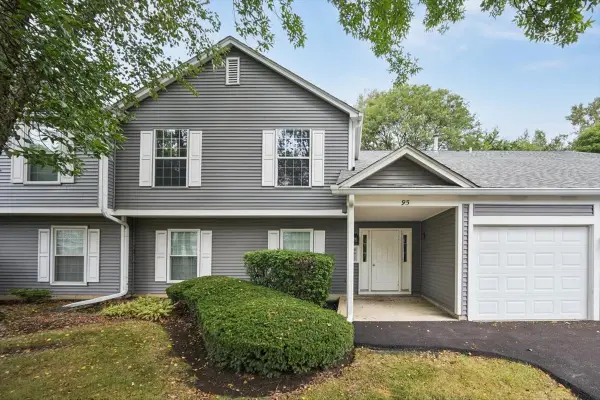 $279,900Active2 beds 2 baths1,184 sq. ft.
95 Midhurst Court #201D, Naperville, IL 60565
MLS# 12764572Listed by: KOMAR - New
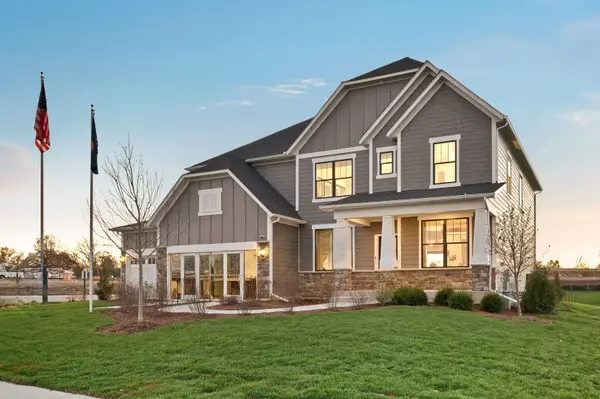 $1,381,207Active5 beds 4 baths3,169 sq. ft.
6273 Lee Court, Lisle, IL 60532
MLS# 12766619Listed by: TWIN VINES REAL ESTATE SVCS - Open Sun, 11am to 1pmNew
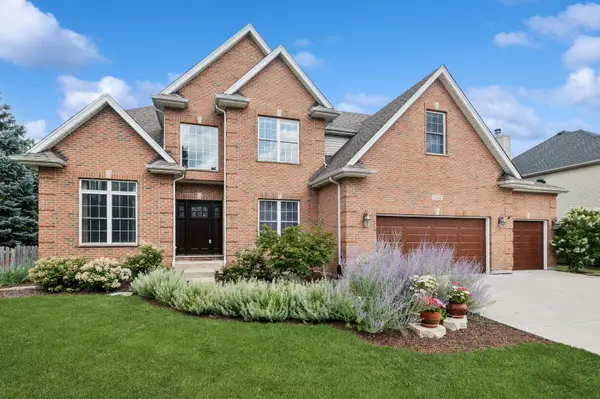 $749,900Active5 beds 4 baths3,286 sq. ft.
2647 Lupine Circle, Naperville, IL 60564
MLS# 12761255Listed by: BAIRD & WARNER - New
 $282,000Active2 beds 1 baths924 sq. ft.
2158 Lancaster Circle #101C, Naperville, IL 60565
MLS# 12764349Listed by: COLDWELL BANKER REALTY - New
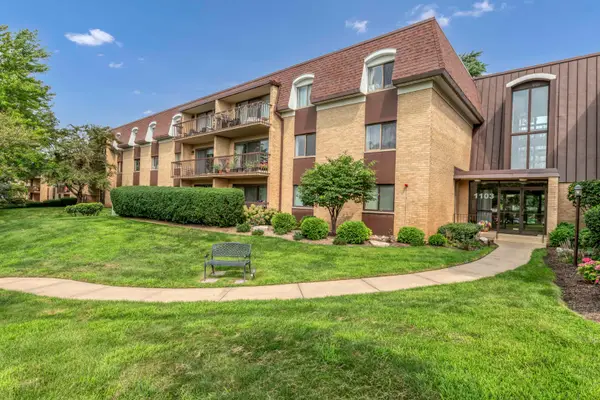 $246,000Active2 beds 2 baths1,202 sq. ft.
1103 N Mill Street #104, Naperville, IL 60563
MLS# 12766435Listed by: LEGACY PROPERTIES, A SARAH LEONARD COMPANY, LLC - New
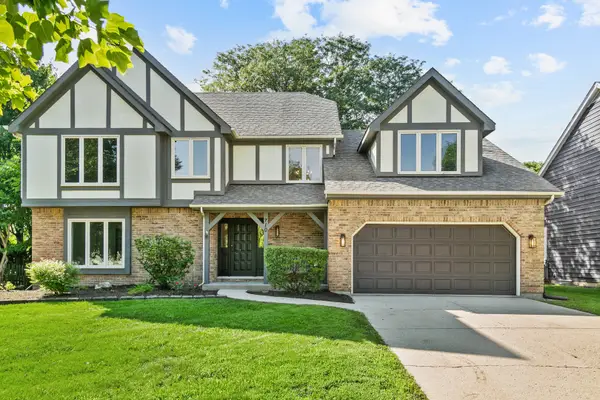 $975,000Active4 beds 4 baths2,972 sq. ft.
710 Alexandria Drive, Naperville, IL 60565
MLS# 12766486Listed by: CHASE REAL ESTATE LLC - New
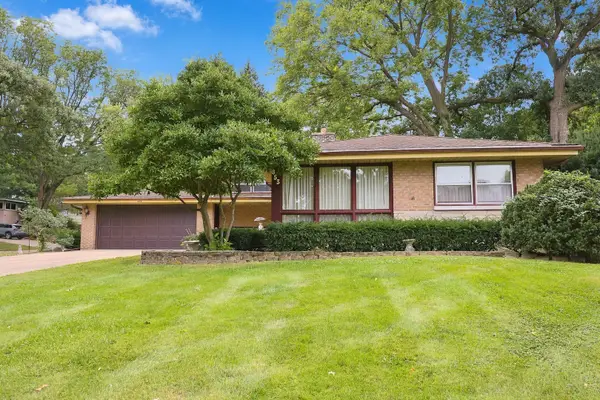 $729,900Active3 beds 3 baths1,977 sq. ft.
853 Edgewater Drive, Naperville, IL 60540
MLS# 12764340Listed by: HOMESMART CONNECT LLC - New

 $600,000Active0 Acres
215 N Mill Street, Naperville, IL 60540
MLS# 12762342Listed by: CENTURY 21 CIRCLE - Open Sat, 12 to 2pmNew
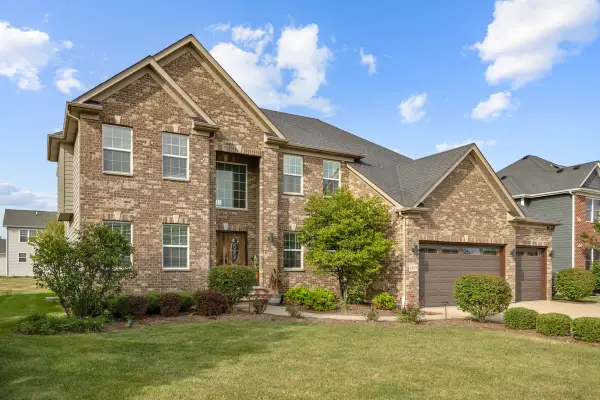 $989,000Active5 beds 3 baths3,431 sq. ft.
4019 Chinaberry Lane, Naperville, IL 60564
MLS# 12764980Listed by: PROPERTY ECONOMICS INC.


Protect your home and budget from life's surprises with an Assurant Home Warranty, backed by a partner that supports you through every step of homeownership. Explore Plans.
©2026 Century 21 Real Estate LLC. All rights reserved. CENTURY 21®, the CENTURY 21 Logo and C21® are service marks owned by Century 21 Real Estate LLC. Century 21 Real Estate LLC fully supports the principles of the Fair Housing Act and the Equal Opportunity Act. Each office is independently owned and operated. Listing information is deemed reliable but not guaranteed accurate.