
30W044 Bruce Lane, Naperville, IL 60563
Local realty services provided by:CENTURY 21 New Heritage
30W044 Bruce Lane,Naperville, IL 60563
$445,000
- 3 Beds
- 2 Baths
- - sq. ft.
- Single family
- Sold
Listed by: mary tremonte
Office: baird & warner
MLS#:12691665
Source:MLSNI
Sorry, we are unable to map this address
Price summary
- Price:$445,000
About this home
Spacious 3 bedroom/2 bath ranch with extra space to add a 4th bedroom. This home offers a total of 2370 SF. As you enter the home you are greeted by gorgeous hardwood floors in the living and dining area. Updated Kitchen with large bay window area that lets in plenty of natural light. SS appliances with granite countertops, subway backsplash, under cabinet lights and tile flooring. Wall of additional cabinets to serve as pantry and extra storage area. Large dining area can also be used as dining/family room/den, or with a wall up for a 4th bedroom. The sliding glass door from dining room leads you to the newly stained deck and fenced in yard. 3 bedrooms are also found on the main level, all with hardwood floors. Primary bedroom has walk in closet. The other 2 bedroom have closet built - ins for great wardrobe organization. The lower level has a full bathroom, large laundry area and recreation room for possible additional living space. Oversized walk in closet for all of your storage needs. The 3 car tandem garage has back service door to the back yard area, which has an abundance of green area to complete all of your outdoor wish list items. You will love the expansive driveway for all of your vehicles/and guest parking. This unincorporated area offers low taxes while enjoying City of Naperville water service. Naperville school system is another plus, with elementary school is in the subdivision. Middle school is also very close, and local school bus service picks up for Metea high school. Updated mechanical, plumbing and electric. Tankless HWH. Whole house fan. The home sits in an area on the north side of Naperville which is sought after for its proximity to the Metra train, I88 Tollway access, shoppings, schools, parks and restaurants. Short distance to downtown Naperville, Fox Valley Mall, and McDowell woods/bike walking/bike trail. MULTIPLE OFFERS RECEIVED. HIGHEST AND BEST DUE BY MONDAY JULY 27 2026 BY 5PM...
Contact an agent
Home facts
- Year built:1968
- Listing ID #:12691665
- Updated:September 12, 2026 at 07:00 AM
Rooms and interior
- Bedrooms:3
- Total bathrooms:2
- Full bathrooms:2
- Rooms Total:6
- Bathrooms Description:Full Body Spray Shower, Soaking Tub
- Basement Description:Full, Partially Finished
Heating and cooling
- Cooling:Central Air
- Heating:Forced Air, Natural Gas
- Central air:Yes
Structure and exterior
- Year built:1968
- Levels:1 Story
Schools
- High school:Metea Valley High School
- Middle school:Hill Middle School
- Elementary school:Longwood Elementary School
Utilities
- Water:Lake Michigan
- Sewer:Public Sewer
Finances and disclosures
- Price:$445,000
- Tax amount:$6,209 (2024)
Parking
- Total parking spaces:2
- Parking description:Attached Garage, Concrete, Garage
- Garage:Yes
- Garage spaces:2
 Copyright 2026 Midwest Real Estate Data LLC. All rights reserved. The data relating to real estate for sale on this web site comes in part from the Broker Reciprocity Program of the Midwest Real Estate Data LLC. Listing information is deemed reliable but not guaranteed. MLSNI Member Broker: Lisa Rossow
New listings near 30W044 Bruce Lane
- Open Sun, 11am to 1pmNew
 $875,000Active4 beds 4 baths2,971 sq. ft.
933 Stanton Drive, Naperville, IL 60540
MLS# 12680022Listed by: BAIRD & WARNER - New
 $650,000Active4 beds 2 baths1,655 sq. ft.
Address Withheld By Seller, Naperville, IL 60540
MLS# 12746920Listed by: RE/MAX PROFESSIONALS SELECT - New
 $395,000Active2 beds 3 baths1,555 sq. ft.
2845 Henley Lane, Naperville, IL 60540
MLS# 12757165Listed by: KELLER WILLIAMS INFINITY - Open Sun, 12 to 2pmNew
 $565,000Active3 beds 4 baths2,366 sq. ft.
2832 Henley Lane, Naperville, IL 60540
MLS# 12757692Listed by: CHI REAL ESTATE GROUP LLC - New
 $675,000Active4 beds 2 baths1,923 sq. ft.
330 S Julian Street, Naperville, IL 60540
MLS# 12706421Listed by: @PROPERTIES CHRISTIE'S INTERNATIONAL REAL ESTATE - New
 $689,900Active4 beds 3 baths2,533 sq. ft.
1304 Champagne Court, Naperville, IL 60563
MLS# 12754875Listed by: GRANDVIEW REALTY, LLC - Open Sun, 11am to 1pmNew
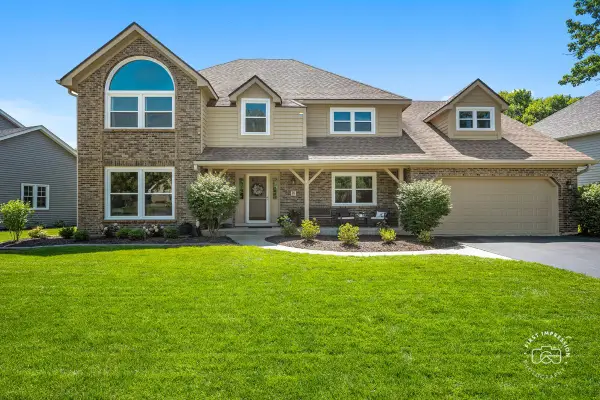 $850,000Active4 beds 3 baths3,336 sq. ft.
2440 Rio Grande Circle, Naperville, IL 60565
MLS# 12757437Listed by: COLDWELL BANKER REALTY - New
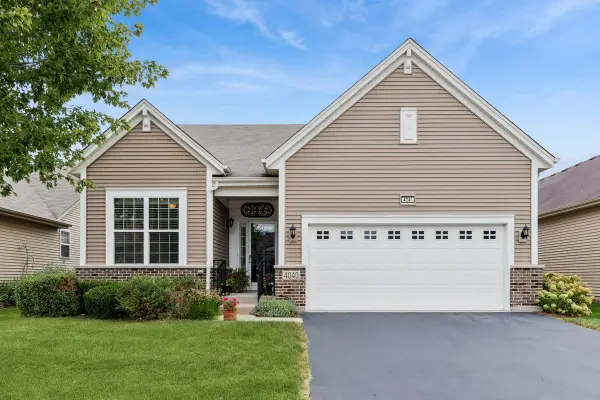 $655,000Active2 beds 2 baths1,836 sq. ft.
4040 Chesapeake Lane, Naperville, IL 60564
MLS# 12747608Listed by: BAIRD & WARNER - New
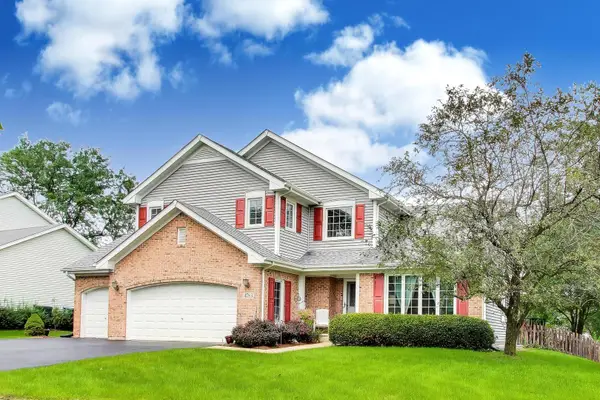 $749,900Active6 beds 3 baths2,648 sq. ft.
4783 Clearwater Lane, Naperville, IL 60564
MLS# 12757245Listed by: @PROPERTIES CHRISTIES INTERNATIONAL REAL ESTATE - Open Sat, 11am to 2pmNew
 $475,000Active3 beds 3 baths1,999 sq. ft.
4470 Monroe Court, Naperville, IL 60564
MLS# 12738828Listed by: JOHN GREENE, REALTOR


Protect your home and budget from life's surprises with an Assurant Home Warranty, backed by a partner that supports you through every step of homeownership. Explore Plans.
©2026 Century 21 Real Estate LLC. All rights reserved. CENTURY 21®, the CENTURY 21 Logo and C21® are service marks owned by Century 21 Real Estate LLC. Century 21 Real Estate LLC fully supports the principles of the Fair Housing Act and the Equal Opportunity Act. Each office is independently owned and operated. Listing information is deemed reliable but not guaranteed accurate.