
30W111 Bruce Lane, Naperville, IL 60563
Local realty services provided by:CENTURY 21 North East
30W111 Bruce Lane,Naperville, IL 60563
$425,000
- 4 Beds
- 3 Baths
- - sq. ft.
- Single family
- Sold
Listed by: jon tevogt
Office: keller williams infinity
MLS#:12657843
Source:MLSNI
Sorry, we are unable to map this address
Price summary
- Price:$425,000
About this home
***Check out the 3D Matterport Tour*** Beautifully maintained 4-bedroom, 2.5-bath ranch situated on a massive 0.42-acre lot in highly sought-after Naperville School District 204. This move-in ready home offers an inviting open layout with gleaming hardwood floors throughout the main level and a beautifully updated kitchen designed for both everyday living and entertaining. The spacious, fully finished basement dramatically expands the living space, providing endless flexibility for a recreation room, home office, gym, guest area, or additional entertaining space. Pride of ownership shines throughout, with thoughtful maintenance and updates that make this home truly stand out. Step outside to almost 1/2 an acre! Enjoy the expansive backyard with plenty of room for outdoor entertaining, gardening, play, or simply relaxing in your own private retreat. The location offers exceptional convenience, with easy access to I-88 and the BNSF Metra line for effortless commuting. Enjoy being just minutes from shopping, dining, and entertainment along Route 59, while downtown Naperville is only a short 10-minute drive away. A rare opportunity to enjoy space, comfort, convenience, and top-rated schools all in one exceptional home....
Contact an agent
Home facts
- Year built:1960
- Subdivision & Development:Longwood
- Listing ID #:12657843
- Updated:August 27, 2026 at 07:52 AM
Rooms and interior
- Bedrooms:4
- Total bathrooms:3
- Full bathrooms:2
- Half bathrooms:1
- Rooms Total:9
- Dining Description:Combined With Living Room
- Kitchen Description:Dishwasher, Disposal, Microwave, Range, Refrigerator, Stainless Steel Appliance(s)
- Basement Description:Egress Window, Finished, Full
Heating and cooling
- Cooling:Central Air
- Heating:Baseboard, Natural Gas, Steam
- Central air:Yes
Structure and exterior
- Roof:Asphalt
- Year built:1960
- Lot Features:Corner Lot
- Architectural Style:Ranch
- Foundation Description:Concrete Perimeter
- Levels:1 Story
Schools
- High school:Metea Valley High School
- Middle school:Hill Middle School
- Elementary school:Longwood Elementary School
Utilities
- Water:Lake Michigan, Public
- Sewer:Public Sewer
Finances and disclosures
- Price:$425,000
- Tax amount:$5,898 (2025)
Features and amenities
- Laundry features:Dryer, Washer
- Amenities:Backup Sump Pump, CO Detectors, Ceiling Fan(s), Fan-Whole House, Fire Sprinklers, Sump Pump
Parking
- Total parking spaces:2
- Parking description:Attached Garage, Concrete, Garage
- Garage:Yes
- Garage spaces:2
 Copyright 2026 Midwest Real Estate Data LLC. All rights reserved. The data relating to real estate for sale on this web site comes in part from the Broker Reciprocity Program of the Midwest Real Estate Data LLC. Listing information is deemed reliable but not guaranteed. MLSNI Member Broker: Nate Brown
New listings near 30W111 Bruce Lane
- New
 $899,900Active4 beds 5 baths4,499 sq. ft.
2752 Wendy Drive, Naperville, IL 60565
MLS# 12734968Listed by: REAL BROKER, LLC - Open Sun, 12 to 2pmNew
 $209,900Active2 beds 2 baths1,198 sq. ft.
457 Valley Drive #202, Naperville, IL 60563
MLS# 12742494Listed by: EXP REALTY - ST. CHARLES - New
 $985,000Active4 beds 4 baths3,379 sq. ft.
4319 S Plantree Road, Naperville, IL 60564
MLS# 12744054Listed by: KELLER WILLIAMS INFINITY - Open Sat, 2:30 to 4:30pmNew
 $335,000Active2 beds 2 baths1,414 sq. ft.
3024 Kentshire Circle, Naperville, IL 60564
MLS# 12743465Listed by: PROPERTY ECONOMICS INC. - New
 $1,499,000Active5 beds 5 baths4,892 sq. ft.
1208 Fox Trail Court, Naperville, IL 60540
MLS# 12741088Listed by: COLDWELL BANKER REALTY - New
 $709,990Active3 beds 3 baths1,992 sq. ft.
2054 Iron Ridge Lane, Naperville, IL 60563
MLS# 12743625Listed by: LITTLE REALTY - New
 $1,485,000Active5 beds 6 baths7,037 sq. ft.
29W280 Hartman Drive, Naperville, IL 60564
MLS# 12740663Listed by: @PROPERTIES CHRISTIES INTERNATIONAL REAL ESTATE - New
 $899,900Active4 beds 4 baths3,164 sq. ft.
23741 W Deer Chase Lane, Naperville, IL 60564
MLS# 12743310Listed by: RE/MAX PROFESSIONALS SELECT - New
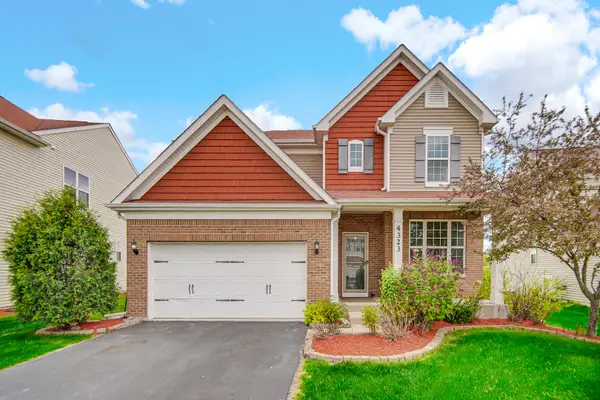 $670,000Active4 beds 3 baths2,574 sq. ft.
4323 Fraser Circle, Naperville, IL 60564
MLS# 12743518Listed by: PROPERTY ECONOMICS INC. - New
 $399,995Active3 beds 3 baths1,694 sq. ft.
1350 Leverenz Road, Naperville, IL 60564
MLS# 12741368Listed by: JOHN GREENE, REALTOR


Protect your home and budget from life's surprises with an Assurant Home Warranty, backed by a partner that supports you through every step of homeownership. Explore Plans.
©2026 Century 21 Real Estate LLC. All rights reserved. CENTURY 21®, the CENTURY 21 Logo and C21® are service marks owned by Century 21 Real Estate LLC. Century 21 Real Estate LLC fully supports the principles of the Fair Housing Act and the Equal Opportunity Act. Each office is independently owned and operated. Listing information is deemed reliable but not guaranteed accurate.