3148 Treesdale Court, Naperville, IL 60564
Local realty services provided by:CENTURY 21 New Beginnings
Listed by: linda little, robert little
Office: little realty
MLS#:12747568
Source:MLSNI
Price summary
- Price:$1,250,000
- Price per sq. ft.:$333.87
- Monthly HOA dues:$110
About this home
Premier White Eagle Golf Course Home on the 19th Fairway on Low Traffic Cul-De-Sac with Magnificent Sweeping Views! Grand Two-Story Foyer with Twin T Staircase featuring New Iron Spindles. Sunny Formal Dining Room & Living Rooms Greet Your Entry. Knock-Out Kitchen offers an Abundance of Furniture Grade White Cabinetry with Wolf Gas Oven Range, Sub Zero Refrigerator & DW + Quartz Counters. 2021 Designer Backsplash, Spacious Center Island with New Wine Refrigerator & Custom Designer Lighting. Exclude Wine Refrigerator in Dinette. Large Planning Desk + Additional Cabinetry & Adjacent Grilling Deck. Additional Deck just off the Sunny Dinette and has Awesome Panoramic Golf Course Views. Perfect for Entertaining! Laundry Room is Steps away off Kitchen with Custom Cabinetry, Washer & Dryer + a 2nd Bosch Dishwasher! Beautiful Adjacent Bright & Sunny Two-Story Family Room with Fireplace and Custom Built-In's Plus a Full Floor to Ceiling Wall of Windows! Spacious First Floor Den/Office features Built-In Bookcases & Twin French Doors, Perfect for Home Office Plus Amazing Golf Views. Second Floor Boasts a Primary Suite with Dramatic Double Door Entry, Featuring Closets by Design & a Laundry Chute, Featuring a Luxury Bath, Whirlpool & Large Separate Dual Head Shower, Dual Sink Vanity, Plus Your Own Private Balcony! 3 Full Baths on the 2nd Level. Featuring an Ensuite Bedroom Perfect for Related Living or Additional Privacy. Large Hall Bath with dual sinks for Addl 2 Bedrooms. Fabulous Finished Basement with Full Bath, and bedroom 5. Wet Bar, Custom Cabinetry and Dishwasher + Huge Built-In Wine Rack Featuring a Beautiful Entertainment Game Room with Custom Wainscot & Wood Ceiling + extra custom cabinetry, wine refrigerator and poker table section. Exercise Room/Office with Built-In Workstation. Basement Features Staircase to Garage. Two Zone 2016 HVAC + Twin Water Heaters 2026. 3 Car Garage with epoxy sealed floor. White Eagle Club community offers homeowners a Homeowners Clubhouse, Pickleball and Tennis lighted courts, Zero Depth swimming pool and Sand play area, as well as 3 public parks. A Private White Eagle country club meanders around the community, featuring a Clubhouse with 27-hole Arnold Palmer-designed golf course, Golf shop, Bar, restaurant and dining areas, Paddleball heated state-of-the-art courts, Pickleball courts, Swimming pool....
Contact an agent
Home facts
- Year built:1994
- Subdivision & Development:White Eagle
- Listing ID #:12747568
- Updated:October 22, 2026 at 08:33 AM
Rooms and interior
- Bedrooms:5
- Total bathrooms:5
- Full bathrooms:4
- Half bathrooms:1
- Rooms Total:14
- Dining Description:Breakfast Room, Separate Dining Room
- Bathrooms Description:Double Sinks, Separate Shower, Whirlpool
- Kitchen Description:Dishwasher, Disposal, Double Oven, Microwave, Range, Refrigerator, Stainless Steel Appliance(s), Wine Refrigerator
- Basement Description:Finished, Full
- Living area:3,744 sq. ft.
Heating and cooling
- Cooling:Central Air, Zoned
- Heating:Forced Air, Gas
- Central air:Yes
Structure and exterior
- Roof:Asphalt
- Year built:1994
- Building area:3,744 sq. ft.
- Lot Features:Cul-De-Sac
- Architectural Style:Traditional
- Exterior Features:Balcony
- Levels:2 Story
Schools
- High school:Waubonsie Valley High School
- Middle school:Still Middle School
- Elementary school:White Eagle Elementary School
Utilities
- Water:Public
- Sewer:Public Sewer
Finances and disclosures
- Price:$1,250,000
- Price per sq. ft.:$333.87
- Tax amount:$19,044 (2025)
Features and amenities
- Laundry features:Dryer, Washer
- Amenities:CO Detectors, Ceiling Fan(s), Multiple Water Heaters, Radon Mitigation System, Security System, Sump Pump
Parking
- Total parking spaces:3
- Parking description:Attached Garage, Concrete, Garage
- Garage:Yes
- Garage spaces:3
 Copyright 2026 Midwest Real Estate Data LLC. All rights reserved. The data relating to real estate for sale on this web site comes in part from the Broker Reciprocity Program of the Midwest Real Estate Data LLC. Listing information is deemed reliable but not guaranteed. MLSNI Member Broker: Vivian Galarza
New listings near 3148 Treesdale Court
- New
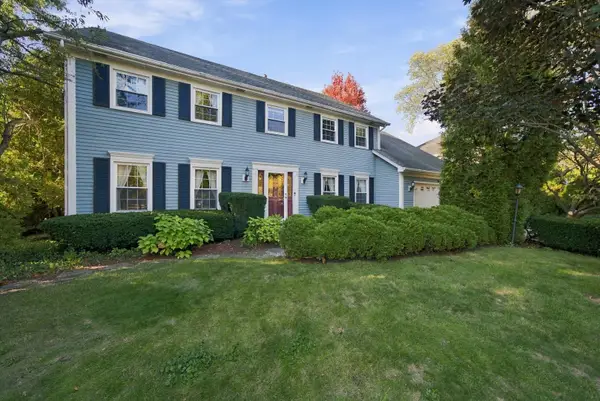 $799,990Active4 beds 4 baths3,278 sq. ft.
943 E Gartner Road, Naperville, IL 60540
MLS# 12783812Listed by: WEICHERT, REALTORS - FIRST CHICAGO - New
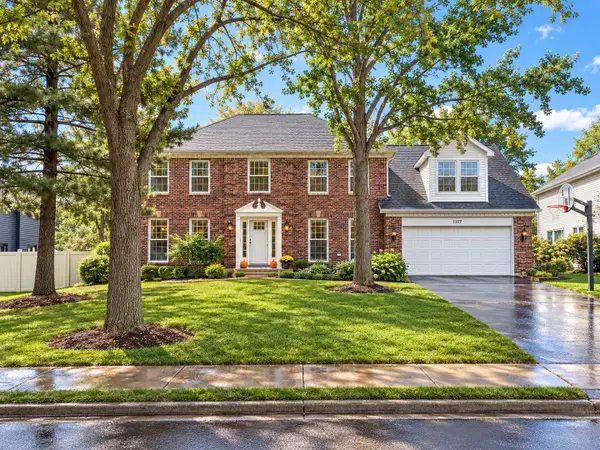 $949,900Active5 beds 4 baths3,933 sq. ft.
1177 Kenilworth Circle, Naperville, IL 60540
MLS# 12721209Listed by: RE/MAX OF NAPERVILLE - New
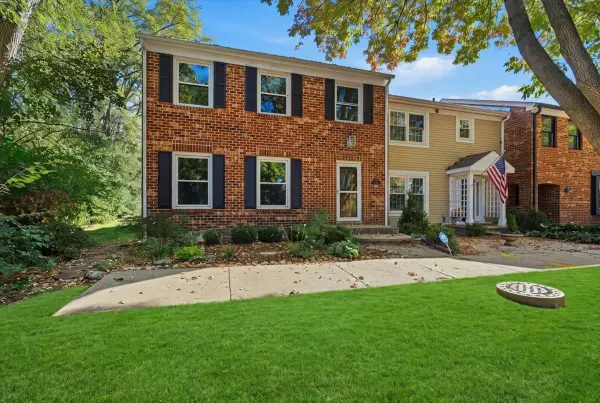 $475,000Active3 beds 3 baths1,932 sq. ft.
1525 Wedgefield Circle, Naperville, IL 60563
MLS# 12790774Listed by: EXP REALTY - Open Sat, 12 to 2pmNew
 $519,000Active3 beds 4 baths2,366 sq. ft.
2832 Henley Lane, Naperville, IL 60540
MLS# 12782772Listed by: BAIRD & WARNER - New
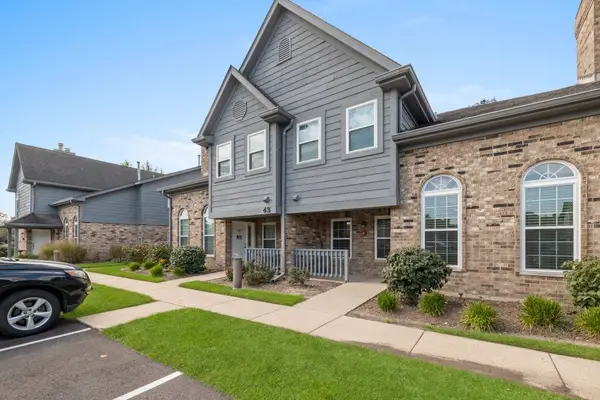 $234,000Active1 beds 1 baths
43 Foxcroft Road #119, Naperville, IL 60565
MLS# 12790212Listed by: EXP REALTY - New
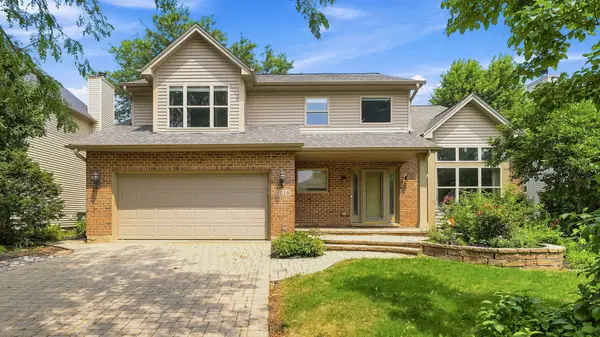 $729,000Active4 beds 3 baths2,492 sq. ft.
2219 Haider Avenue, Naperville, IL 60564
MLS# 12790320Listed by: COLDWELL BANKER REALTY - New
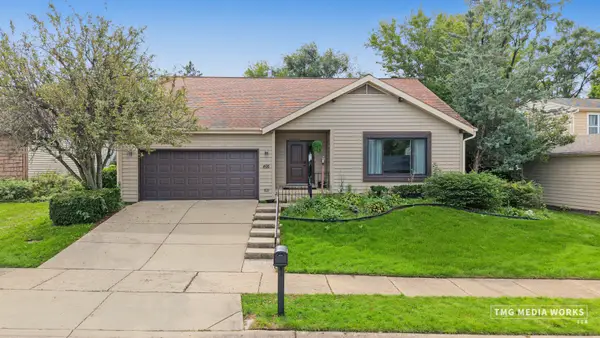
 $590,000Active3 beds 2 baths1,741 sq. ft.
466 Laura Court, Naperville, IL 60563
MLS# 12790967Listed by: CENTURY 21 CIRCLE - AURORA - New
 $700,000Active3 beds 2 baths2,450 sq. ft.
220 E Hillside Road, Naperville, IL 60540
MLS# 12791053Listed by: KELLER WILLIAMS INFINITY - New
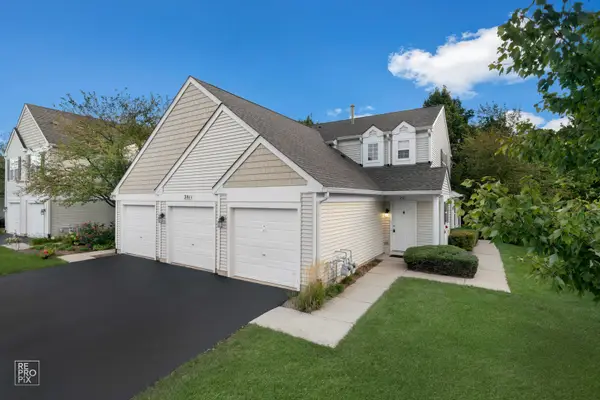 $315,000Active2 beds 2 baths1,240 sq. ft.
2811 Rutland Circle #201, Naperville, IL 60564
MLS# 12785998Listed by: DURANTE & RICH REAL ESTATE - New
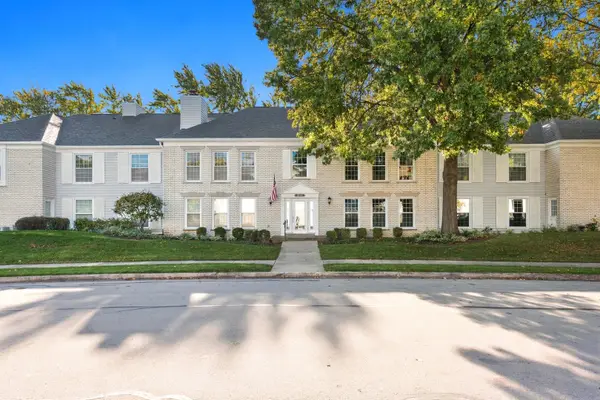 $345,000Active3 beds 2 baths1,724 sq. ft.
1170 Spring Garden Circle #70, Naperville, IL 60563
MLS# 12786879Listed by: RE/MAX PROFESSIONALS SELECT


Protect your home and budget from life's surprises with an Assurant Home Warranty, backed by a partner that supports you through every step of homeownership. Explore Plans.
©2026 Century 21 Real Estate LLC. All rights reserved. CENTURY 21®, the CENTURY 21 Logo and C21® are service marks owned by Century 21 Real Estate LLC. Century 21 Real Estate LLC fully supports the principles of the Fair Housing Act and the Equal Opportunity Act. Each office is independently owned and operated. Listing information is deemed reliable but not guaranteed accurate.