333 W Benton Avenue, Naperville, IL 60540
Local realty services provided by:CENTURY 21 New Heritage
Listed by: suzy marcus
Office: jameson sotheby's international realty
MLS#:12784038
Source:MLSNI
Price summary
- Price:$3,700,000
- Price per sq. ft.:$915.16
About this home
THE FINISHED DOWNTOWN NAPERVILLE ESTATE. For the buyer who wants the architecture, craftsmanship and lifestyle of a custom home - without the wait, uncertainty or disruption of building - 333 W Benton delivers a fully realized luxury residence in the heart of Downtown Naperville. Built in 2026 by award winning, high-end custom home Builder, highly sought after Architecture Group and exclusive Interior Designer, this exceptional 5 bedroom, 5.5 bath residence offers 5,645 total square feet of finished living space, with an extraordinary level of detail throughout. A truly exceptional custom residence, conceived for those who expect nothing less than extraordinary; no expense was spared to bring luxury and elegance with close vicinity to the center of it all. The design is intentionally timeless yet unmistakably contemporary, boasting soaring ceilings, lofted and beamed rooms, floor to ceiling windows, and an impeccable flow. The main level is designed for effortless everyday living and entertaining, featuring a private first-floor primary suite, dedicated office, designer kitchen with fully appointed scullery, laundry, mudroom and expansive outdoor living space. Upstairs, 3 additional spacious ensuite Bedrooms provide privacy for family and guests. The finished lower level expands the lifestyle with additional entertaining and recreational space, bedroom and full bath, creating the scale and flexibility expected of a true estate. Outdoor entertainment space includes a motorized screened Porch, grill area and open Patio on bluestone pavers. And then there is the address: Downtown Naperville. Restaurants, shopping, the Riverwalk, events and the energy of downtown are all part of everyday life. This is not a future home waiting to be built - it is a finished home - fully designed, fully constructed and ready to become yours....
Contact an agent
Home facts
- Year built:2026
- Listing ID #:12784038
- Updated:October 22, 2026 at 11:17 AM
Rooms and interior
- Bedrooms:5
- Total bathrooms:6
- Full bathrooms:5
- Half bathrooms:1
- Rooms Total:9
- Bathrooms Description:Double Sinks, Separate Shower, Soaking Tub
- Basement Description:Finished, Full
- Living area:4,043 sq. ft.
Heating and cooling
- Cooling:Central Air
- Heating:Forced Air
- Central air:Yes
Structure and exterior
- Year built:2026
- Building area:4,043 sq. ft.
- Exterior Features:Outdoor Grill
- Foundation Description:Concrete Perimeter
- Levels:2 Story
Schools
- High school:Naperville North High School
- Middle school:Washington Junior High School
- Elementary school:Naper Elementary School
Utilities
- Water:Public
- Sewer:Public Sewer
Finances and disclosures
- Price:$3,700,000
- Price per sq. ft.:$915.16
Parking
- Total parking spaces:5
- Parking description:Attached Garage, Concrete, Garage
- Garage:Yes
- Garage spaces:2
 Copyright 2026 Midwest Real Estate Data LLC. All rights reserved. The data relating to real estate for sale on this web site comes in part from the Broker Reciprocity Program of the Midwest Real Estate Data LLC. Listing information is deemed reliable but not guaranteed. MLSNI Member Broker: Lisa Rossow
New listings near 333 W Benton Avenue
- New
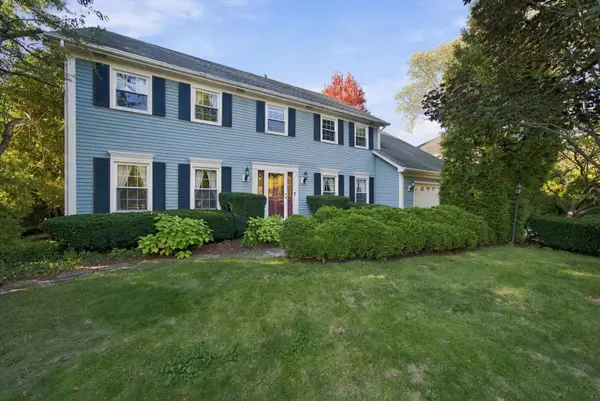 $799,990Active4 beds 4 baths3,278 sq. ft.
943 E Gartner Road, Naperville, IL 60540
MLS# 12783812Listed by: WEICHERT, REALTORS - FIRST CHICAGO - New
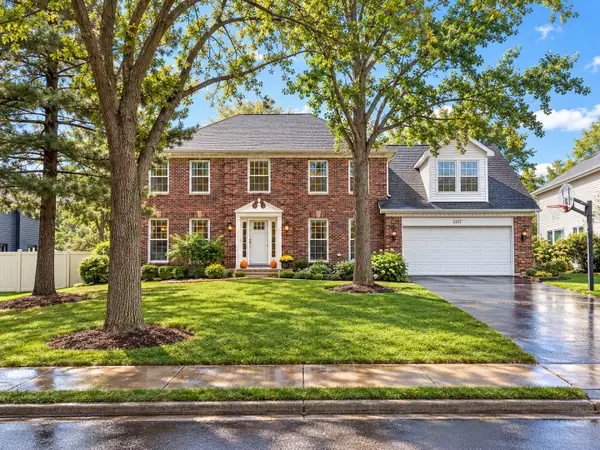 $949,900Active5 beds 4 baths3,933 sq. ft.
1177 Kenilworth Circle, Naperville, IL 60540
MLS# 12721209Listed by: RE/MAX OF NAPERVILLE - New
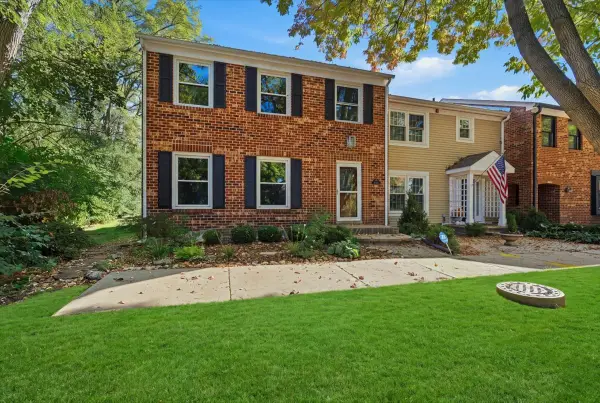 $475,000Active3 beds 3 baths1,932 sq. ft.
1525 Wedgefield Circle, Naperville, IL 60563
MLS# 12790774Listed by: EXP REALTY - Open Sat, 12 to 2pmNew
 $519,000Active3 beds 4 baths2,366 sq. ft.
2832 Henley Lane, Naperville, IL 60540
MLS# 12782772Listed by: BAIRD & WARNER - New
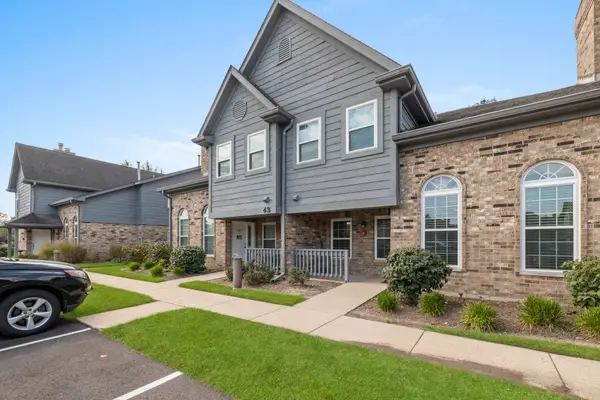 $234,000Active1 beds 1 baths
43 Foxcroft Road #119, Naperville, IL 60565
MLS# 12790212Listed by: EXP REALTY - New
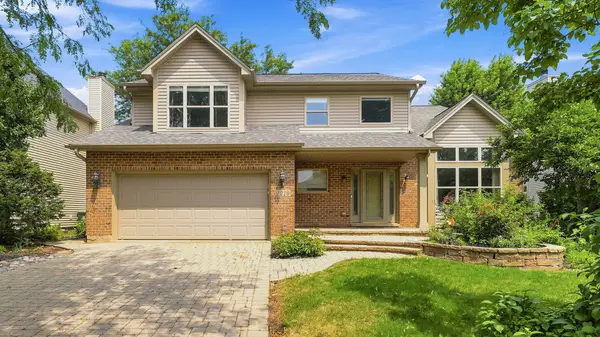 $729,000Active4 beds 3 baths2,492 sq. ft.
2219 Haider Avenue, Naperville, IL 60564
MLS# 12790320Listed by: COLDWELL BANKER REALTY - New
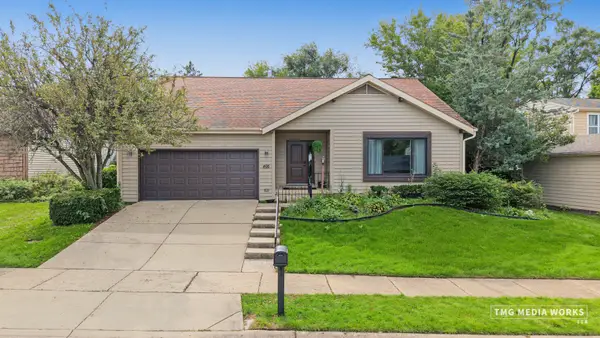
 $590,000Active3 beds 2 baths1,741 sq. ft.
466 Laura Court, Naperville, IL 60563
MLS# 12790967Listed by: CENTURY 21 CIRCLE - AURORA - New
 $700,000Active3 beds 2 baths2,450 sq. ft.
220 E Hillside Road, Naperville, IL 60540
MLS# 12791053Listed by: KELLER WILLIAMS INFINITY - New
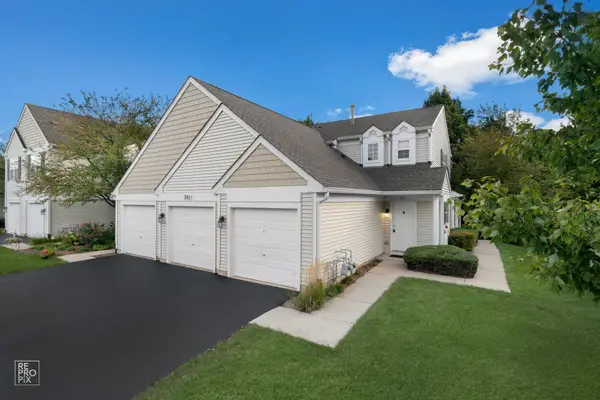 $315,000Active2 beds 2 baths1,240 sq. ft.
2811 Rutland Circle #201, Naperville, IL 60564
MLS# 12785998Listed by: DURANTE & RICH REAL ESTATE - New
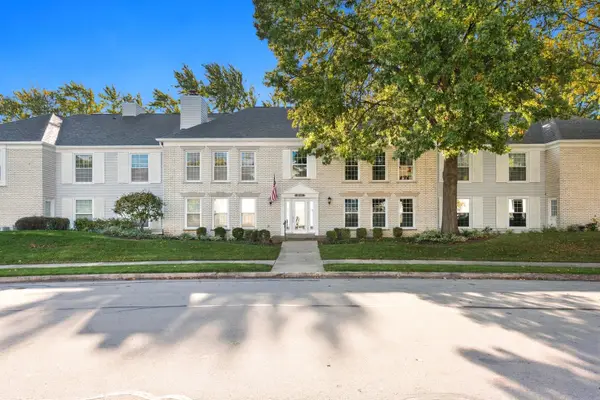 $345,000Active3 beds 2 baths1,724 sq. ft.
1170 Spring Garden Circle #70, Naperville, IL 60563
MLS# 12786879Listed by: RE/MAX PROFESSIONALS SELECT


Protect your home and budget from life's surprises with an Assurant Home Warranty, backed by a partner that supports you through every step of homeownership. Explore Plans.
©2026 Century 21 Real Estate LLC. All rights reserved. CENTURY 21®, the CENTURY 21 Logo and C21® are service marks owned by Century 21 Real Estate LLC. Century 21 Real Estate LLC fully supports the principles of the Fair Housing Act and the Equal Opportunity Act. Each office is independently owned and operated. Listing information is deemed reliable but not guaranteed accurate.