
3531 Stackinghay Drive, Naperville, IL 60564
Local realty services provided by:CENTURY 21 North East
3531 Stackinghay Drive,Naperville, IL 60564
$789,900
- 5 Beds
- 4 Baths
- - sq. ft.
- Single family
- Sold
Listed by: amanda albrecht, michele morris
Office: michele morris realty
MLS#:12751427
Source:MLSNI
Sorry, we are unable to map this address
Price summary
- Price:$789,900
- Monthly HOA dues:$68.92
About this home
Beautiful 5 bedroom,4 bath two story with 3 car garage and finished basement.This home has an open floor plan which features a large eat-in kitchen with island, walk-in pantry, butlers pantry, stainless steel appliances, new tiled back splash, formal dining room, living room and 2 story foyer, huge family room with gas log fireplace, first floor laundry, first floor extended office and full bath which could be used for an in law suite, primary suite has tray ceiling and luxury bath, additional bedrooms are all generously sized. The 10 ft pour, finished basement would be ideal for related living with a 5th bedroom, rec room, media area and wet bar and full bath. Newer furnace and A/C, exterior was painted in 2026. Conveniently located near shopping, schools and parks!
Contact an agent
Home facts
- Year built:2000
- Subdivision & Development:Tall Grass
- Listing ID #:12751427
- Updated:October 25, 2026 at 07:40 AM
Rooms and interior
- Bedrooms:5
- Total bathrooms:4
- Full bathrooms:4
- Rooms Total:11
- Dining Description:Separate Dining Room
- Bathrooms Description:Double Sinks, Separate Shower, Whirlpool
- Kitchen Description:Dishwasher, Double Oven, Microwave, Refrigerator, Stainless Steel Appliance(s)
- Basement Description:Finished, Full
Heating and cooling
- Cooling:Central Air
- Heating:Forced Air, Gas
- Central air:Yes
Structure and exterior
- Roof:Asphalt
- Year built:2000
- Exterior Features:Fire Pit
- Foundation Description:Concrete Perimeter
- Levels:2 Story
Schools
- High school:Waubonsie Valley High School
- Middle school:Scullen Middle School
- Elementary school:Fry Elementary School
Utilities
- Water:Lake Michigan
- Sewer:Public Sewer
Finances and disclosures
- Price:$789,900
- Tax amount:$16,639 (2024)
Features and amenities
- Amenities:Radon Mitigation System, Sump Pump
Parking
- Total parking spaces:3
- Parking description:Attached Garage, Concrete, Garage
- Garage:Yes
- Garage spaces:3
 Copyright 2026 Midwest Real Estate Data LLC. All rights reserved. The data relating to real estate for sale on this web site comes in part from the Broker Reciprocity Program of the Midwest Real Estate Data LLC. Listing information is deemed reliable but not guaranteed. MLSNI Member Broker: Nate Brown
New listings near 3531 Stackinghay Drive
- New
 $280,000Active2 beds 2 baths1,012 sq. ft.
1125 Royal St George Drive #108, Naperville, IL 60563
MLS# 12793361Listed by: KELLER WILLIAMS INFINITY - Open Sun, 2am to 4pmNew
 $515,000Active3 beds 2 baths1,702 sq. ft.
1445 N Webster Street, Naperville, IL 60563
MLS# 12793356Listed by: @PROPERTIES CHRISTIES INTERNATIONAL REAL ESTATE - New
 $285,000Active2 beds 2 baths1,434 sq. ft.
884 Pas Court #101, Naperville, IL 60563
MLS# 12793359Listed by: KELLER WILLIAMS INFINITY - Open Sun, 1 to 4pmNew
 $599,000Active3 beds 3 baths2,298 sq. ft.
29W178 Spring Lake Drive, Naperville, IL 60564
MLS# 12792485Listed by: HOMESMART REALTY GROUP - New
 $620,000Active3 beds 3 baths1,716 sq. ft.
2049 Bunker Circle, Naperville, IL 60563
MLS# 12779132Listed by: WINDSOR REAL ESTATE SERVICE INC - Open Sun, 12 to 2pmNew
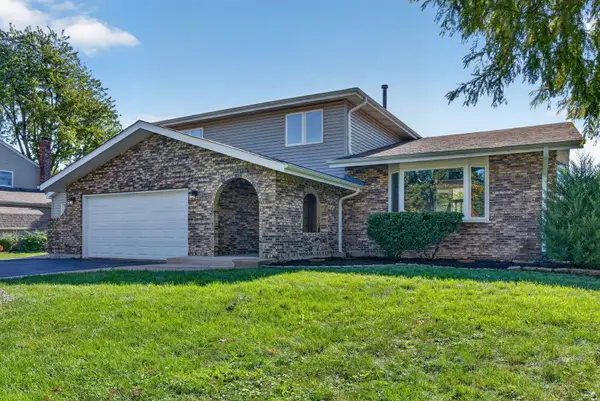 $629,900Active4 beds 3 baths2,498 sq. ft.
29W055 Schillinger Drive, Naperville, IL 60564
MLS# 12793110Listed by: CROSSTOWN REALTORS, INC. - New
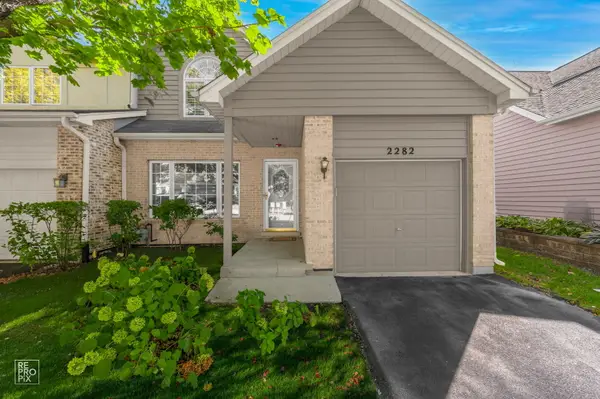 $515,000Active4 beds 4 baths1,934 sq. ft.
2282 Mccartney Drive, Naperville, IL 60565
MLS# 12719238Listed by: WEICHERT, REALTORS - HOMES BY PRESTO - New
 $449,000Active3 beds 3 baths1,786 sq. ft.
547 Grimes Avenue, Naperville, IL 60565
MLS# 12792403Listed by: COMPASS - New
 $7,500,000Active6.88 Acres
1047 Plank Road, Naperville, IL 60563
MLS# 12792900Listed by: ERA NAPER REALTY, INC. - New
 $420,000Active3 beds 2 baths1,344 sq. ft.
30W240 Allister Lane, Naperville, IL 60563
MLS# 12792562Listed by: KELLER WILLIAMS INFINITY


Protect your home and budget from life's surprises with an Assurant Home Warranty, backed by a partner that supports you through every step of homeownership. Explore Plans.
©2026 Century 21 Real Estate LLC. All rights reserved. CENTURY 21®, the CENTURY 21 Logo and C21® are service marks owned by Century 21 Real Estate LLC. Century 21 Real Estate LLC fully supports the principles of the Fair Housing Act and the Equal Opportunity Act. Each office is independently owned and operated. Listing information is deemed reliable but not guaranteed accurate.