
4180 SE Heartleaf Lane, Naperville, IL 60564
Local realty services provided by:CENTURY 21 New Beginnings
4180 SE Heartleaf Lane,Naperville, IL 60564
$970,000
- 5 Beds
- 4 Baths
- 3,441 sq. ft.
- Single family
- Active
Listed by: misael chacon
Office: beycome brokerage realty llc.
MLS#:12723038
Source:MLSNI
Price summary
- Price:$970,000
- Price per sq. ft.:$281.89
- Monthly HOA dues:$47.92
About this home
Welcome to 4180 Heartleaf Lane Welcome to 4180 Heartleaf Lane, a beautifully upgraded 3,441 sq. ft. home in the highly sought-after Ashwood Pointe community, located within the acclaimed Naperville District 204 school district. Situated on a premium corner lot with tranquil pond views, this exceptional home has 5 bedrooms, 3 full bathrooms, and 1 half bathroom, combining luxury, comfort, and impressive modern upgrades rarely found in one property. Over the past year, this home has undergone significant high-end improvements, allowing the next owner to enjoy the benefits of thousands of dollars in recent upgrades without the time or expense of completing them themselves. Highlights include a brand-new 19.35 kW solar energy system with 43 high-efficiency panels, an 80-amp Level 2 EV charger, fresh interior paint throughout the entire home, professionally installed recessed lighting and ceiling fans throughout, a custom-designed primary closet system, and a dedicated 120-inch home theater with surround sound. Inside, you'll immediately appreciate the bright, open floor plan, beautiful hardwood flooring, and abundant natural light. The main level features a highly desirable first-floor bedroom with a full bathroom, making it best for guests, multi-generational living, or a private office. The gourmet kitchen is the heart of the home, featuring 42-inch espresso maple cabinetry, granite countertops, stainless steel appliances, a designer range hood, an oversized island with breakfast bar, spacious eat-in dining area, and an enormous walk-in pantry. Just beyond the kitchen, the sunroom has peaceful pond views and provides the perfect setting for morning coffee, casual dining, or simply relaxing. The spacious family room is for entertaining, while the dedicated office nook, functional mudroom, and oversized three-car garage provide exceptional everyday convenience. Upstairs, the luxurious primary suite serves as a true retreat with elegant tray ceilings, a spa-inspired ensuite featuring a large walk-in shower, and a professionally designed custom walk-in closet that maximizes storage and organization. Three additional generously sized bedrooms and a conveniently located second-floor laundry room complete the upper level. The fully finished deep-pour basement dramatically expands the living space and includes a convenient half bathroom along with a dedicated home theater featuring a 120-inch projection screen and surround sound system. Whether you're hosting movie nights, watching the big game, creating a home gym, or designing the ultimate recreation space, this lower level gives incredible flexibility. Step outside to enjoy the beautifully designed patio overlooking the pond, complete with a cozy fire pit-best for entertaining family and friends or enjoying peaceful evenings outdoors. Located just minutes from shopping, dining, parks, and the popular Wolf's Crossing Community Park, this home is the perfect blend of luxury, convenience, and modern efficiency. With its premium corner lot, pond views, extensive recent upgrades, energy-efficient solar system, EV-ready garage, custom finishes, and exceptional floor plan, 4180 Heartleaf Lane is truly move-in ready and grants a rare opportunity to own one of Ashwood Pointe's finest homes. Recent Premium Upgrades Brand-new 19.35 kW solar system (43 panels) 80-amp EV charger (fast Level 2 charging) Custom-designed primary walk-in closet Fresh interior paint throughout (within the last year) Recessed LED lighting added throughout the home Ceiling fans installed in every room 120-inch home theater with surround sound Finished deep-pour basement with half bath Premium corner lot with pond views...
Contact an agent
Home facts
- Year built:2016
- Listing ID #:12723038
- Updated:October 25, 2026 at 10:55 AM
Rooms and interior
- Bedrooms:5
- Total bathrooms:4
- Full bathrooms:3
- Half bathrooms:1
- Rooms Total:9
- Basement Description:Finished, Full
- Living area:3,441 sq. ft.
Heating and cooling
- Cooling:Central Air
- Heating:Natural Gas
- Central air:Yes
Structure and exterior
- Roof:Asphalt
- Year built:2016
- Building area:3,441 sq. ft.
- Lot area:0.24 Acres
- Exterior Features:Fire Pit
- Foundation Description:Concrete Perimeter
- Levels:2 Story
Utilities
- Water:Public
- Sewer:Public Sewer
Finances and disclosures
- Price:$970,000
- Price per sq. ft.:$281.89
- Tax amount:$16,033 (2025)
Parking
- Total parking spaces:3
- Parking description:Attached Garage, Garage
- Garage:Yes
- Garage spaces:3
 Copyright 2026 Midwest Real Estate Data LLC. All rights reserved. The data relating to real estate for sale on this web site comes in part from the Broker Reciprocity Program of the Midwest Real Estate Data LLC. Listing information is deemed reliable but not guaranteed. MLSNI Member Broker: Vivian Galarza
New listings near 4180 SE Heartleaf Lane
- New
 $280,000Active2 beds 2 baths1,012 sq. ft.
1125 Royal St George Drive #108, Naperville, IL 60563
MLS# 12793361Listed by: KELLER WILLIAMS INFINITY - Open Sun, 2am to 4pmNew
 $515,000Active3 beds 2 baths1,702 sq. ft.
1445 N Webster Street, Naperville, IL 60563
MLS# 12793356Listed by: @PROPERTIES CHRISTIES INTERNATIONAL REAL ESTATE - New
 $285,000Active2 beds 2 baths1,434 sq. ft.
884 Pas Court #101, Naperville, IL 60563
MLS# 12793359Listed by: KELLER WILLIAMS INFINITY - Open Sun, 1 to 4pmNew
 $599,000Active3 beds 3 baths2,298 sq. ft.
29W178 Spring Lake Drive, Naperville, IL 60564
MLS# 12792485Listed by: HOMESMART REALTY GROUP - New
 $620,000Active3 beds 3 baths1,716 sq. ft.
2049 Bunker Circle, Naperville, IL 60563
MLS# 12779132Listed by: WINDSOR REAL ESTATE SERVICE INC - Open Sun, 12 to 2pmNew
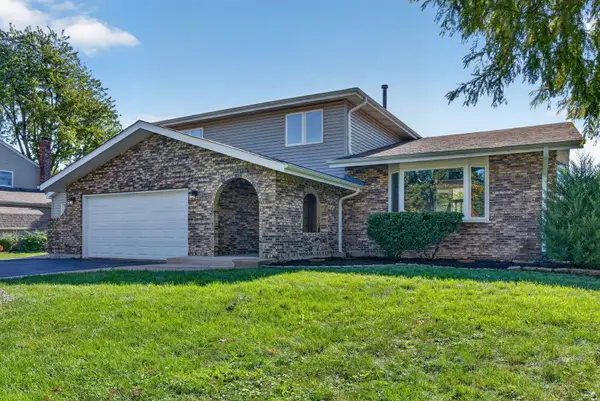 $629,900Active4 beds 3 baths2,498 sq. ft.
29W055 Schillinger Drive, Naperville, IL 60564
MLS# 12793110Listed by: CROSSTOWN REALTORS, INC. - New
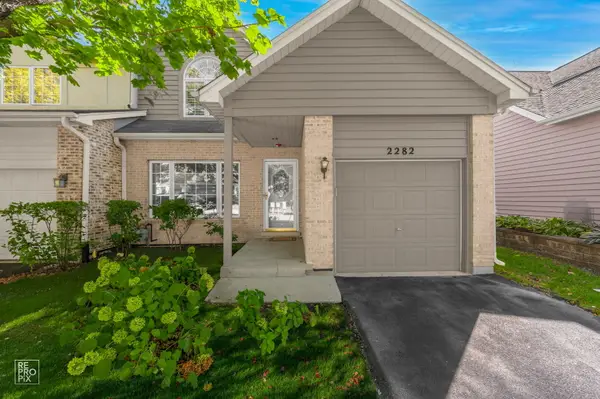 $515,000Active4 beds 4 baths1,934 sq. ft.
2282 Mccartney Drive, Naperville, IL 60565
MLS# 12719238Listed by: WEICHERT, REALTORS - HOMES BY PRESTO - New
 $449,000Active3 beds 3 baths1,786 sq. ft.
547 Grimes Avenue, Naperville, IL 60565
MLS# 12792403Listed by: COMPASS - New
 $7,500,000Active6.88 Acres
1047 Plank Road, Naperville, IL 60563
MLS# 12792900Listed by: ERA NAPER REALTY, INC. - New
 $420,000Active3 beds 2 baths1,344 sq. ft.
30W240 Allister Lane, Naperville, IL 60563
MLS# 12792562Listed by: KELLER WILLIAMS INFINITY


Protect your home and budget from life's surprises with an Assurant Home Warranty, backed by a partner that supports you through every step of homeownership. Explore Plans.
©2026 Century 21 Real Estate LLC. All rights reserved. CENTURY 21®, the CENTURY 21 Logo and C21® are service marks owned by Century 21 Real Estate LLC. Century 21 Real Estate LLC fully supports the principles of the Fair Housing Act and the Equal Opportunity Act. Each office is independently owned and operated. Listing information is deemed reliable but not guaranteed accurate.