4231 Honey Locust Drive, Naperville, IL 60564
Local realty services provided by:CENTURY 21 All Pro Real Estate
4231 Honey Locust Drive,Naperville, IL 60564
$1,300,000
- 6 Beds
- 5 Baths
- 3,931 sq. ft.
- Single family
- Active
Listed by: sairavi suribhotla, rajasekhar potluri
Office: keller williams infinity
MLS#:12624761
Source:MLSNI
Price summary
- Price:$1,300,000
- Price per sq. ft.:$330.7
- Monthly HOA dues:$116.67
About this home
Exceptional East-facing home in highly sought-after Ashwood Park, located within acclaimed Naperville School District 204. Built in 2015 and extensively upgraded, this home offers over 6,000 sq ft of finished living space with a functional and versatile floor plan designed for today's lifestyle. The main level features hardwood flooring throughout, abundant natural light, a spacious living room with bay window, formal dining room, bright sunroom, and a first-floor bedroom/home office with full bath-ideal for guests or multi-generational living. The gourmet kitchen includes a built-in cooktop, double oven, cherry wood cabinetry, oversized island, upgraded backsplash, walk-in pantry, and ample storage, opening to a dramatic two-story family room. The second level offers four generously sized bedrooms, all with walk-in closets. The primary suite includes a large sitting area, spa-like bath with soaking tub, separate shower, dual vanities, and ample closet space. Two bedrooms share a Jack & Jill bath, while the fourth bedroom includes a private en-suite bath. All bathrooms feature granite countertops. The fully finished 9-ft basement with floor-to-ceiling insulation provides additional living space, including a large recreation area, bar area, full bath, storage room, and private den/bedroom-ideal for guests, office, or fitness use. Additional features include a 3-car garage, cement driveway, oversized rear patio, and extended front patio. Upgrades include whole-house water filtration system with reverse osmosis, upgraded railings, modern light switches, ceiling fans throughout, and custom storage in laundry room and garage. Major updates include roof (2022), dual HVAC systems, and well-maintained water heater. Enjoy Ashwood Park amenities including clubhouse, pool, fitness center, tennis and basketball courts, and party room. Conveniently located near parks, shopping, dining, and top-rated schools....
Contact an agent
Home facts
- Year built:2015
- Listing ID #:12624761
- Updated:July 15, 2026 at 12:47 PM
Rooms and interior
- Bedrooms:6
- Total bathrooms:5
- Full bathrooms:5
- Rooms Total:11
- Bathrooms Description:Double Sinks, Separate Shower, Soaking Tub
- Basement Description:Finished, Full
- Living area:3,931 sq. ft.
Heating and cooling
- Cooling:Central Air, Zoned
- Heating:Forced Air, Natural Gas, Sep Heating Systems - 2+, Zoned
- Central air:Yes
Structure and exterior
- Roof:Asphalt
- Year built:2015
- Building area:3,931 sq. ft.
- Lot area:0.31 Acres
- Foundation Description:Concrete Perimeter
- Levels:2 Story
Schools
- High school:Waubonsie Valley High School
- Middle school:Scullen Middle School
- Elementary school:Peterson Elementary School
Utilities
- Water:Lake Michigan, Public
- Sewer:Public Sewer
Finances and disclosures
- Price:$1,300,000
- Price per sq. ft.:$330.7
- Tax amount:$19,651 (2025)
Features and amenities
- Amenities:Ceiling Fan(s), Sump Pump
Parking
- Total parking spaces:3
- Parking description:Attached Garage, Garage
- Garage:Yes
- Garage spaces:3
 Copyright 2026 Midwest Real Estate Data LLC. All rights reserved. The data relating to real estate for sale on this web site comes in part from the Broker Reciprocity Program of the Midwest Real Estate Data LLC. Listing information is deemed reliable but not guaranteed. MLSNI Member Broker: Lisa McKinney
New listings near 4231 Honey Locust Drive
- Open Sat, 1 to 4pmNew
 $509,500Active5 beds 3 baths2,688 sq. ft.
332 W Gartner Road, Naperville, IL 60540
MLS# 12696964Listed by: COLDWELL BANKER REALTY - New
 $269,900Active2 beds 2 baths1,081 sq. ft.
2158 Sunderland Court #201B, Naperville, IL 60565
MLS# 12702906Listed by: HOMESMART CONNECT LLC - New
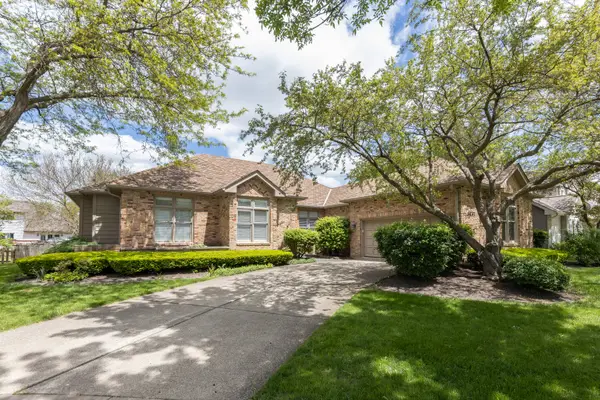 $765,000Active4 beds 4 baths3,636 sq. ft.
1437 Ambleside Circle, Naperville, IL 60540
MLS# 12705595Listed by: JOHN GREENE, REALTOR - New
 $1,799,000Active5 beds 6 baths6,300 sq. ft.
8S452 Bell Drive, Naperville, IL 60565
MLS# 12705627Listed by: JOHN GREENE, REALTOR - New
 $399,900Active3 beds 3 baths1,624 sq. ft.
2616 Idaho Road, Naperville, IL 60564
MLS# 12705425Listed by: GREEN EQUITIES LLC 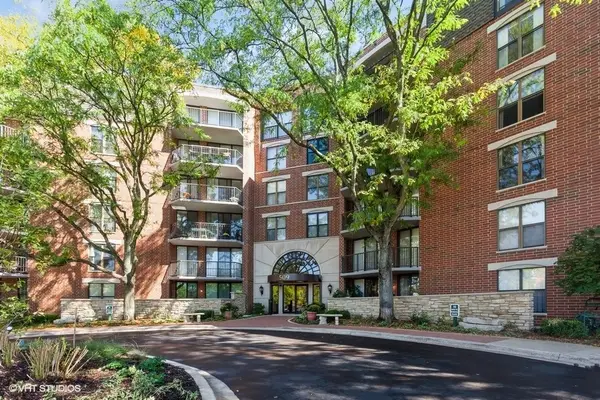
 $279,900Pending1 beds 1 baths845 sq. ft.
509 Aurora Avenue #108, Naperville, IL 60540
MLS# 12704850Listed by: CENTURY 21 CIRCLE- New
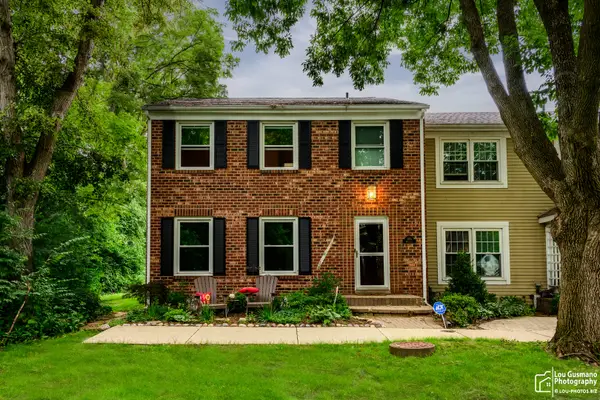 $539,900Active3 beds 3 baths1,932 sq. ft.
1525 Wedgefield Circle #1525, Naperville, IL 60563
MLS# 12704835Listed by: SELL SMART REALTY GROUP INC. - New
 $245,000Active2 beds 2 baths927 sq. ft.
138 E Bailey Road #H, Naperville, IL 60565
MLS# 12621583Listed by: COMPASS - Open Sun, 12 to 2pmNew
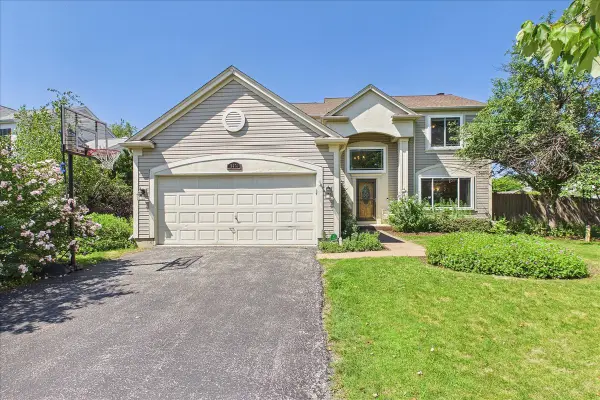 $649,000Active5 beds 4 baths2,340 sq. ft.
3474 Ohara Terrace, Naperville, IL 60564
MLS# 12693913Listed by: BERKSHIRE HATHAWAY HOMESERVICES CHICAGO - New
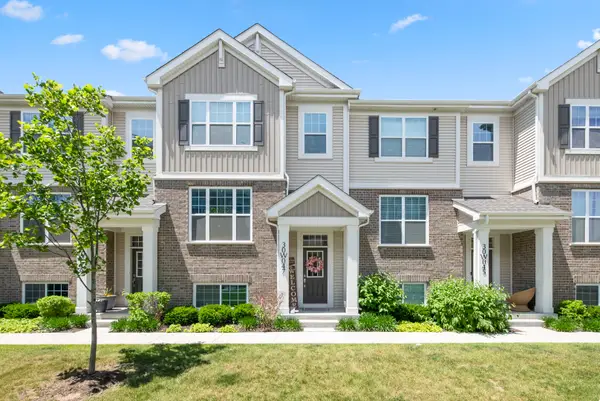 $449,900Active3 beds 3 baths1,932 sq. ft.
30W047 Brayman Court, Warrenville, IL 60563
MLS# 12693943Listed by: @PROPERTIES CHRISTIE'S INTERNATIONAL REAL ESTATE


Protect your home and budget from life's surprises with an Assurant Home Warranty, backed by a partner that supports you through every step of homeownership. Explore Plans.
©2026 Century 21 Real Estate LLC. All rights reserved. CENTURY 21®, the CENTURY 21 Logo and C21® are service marks owned by Century 21 Real Estate LLC. Century 21 Real Estate LLC fully supports the principles of the Fair Housing Act and the Equal Opportunity Act. Each office is independently owned and operated. Listing information is deemed reliable but not guaranteed accurate.