
4767 Sassafras Lane, Naperville, IL 60564
Local realty services provided by:CENTURY 21 Affiliated
4767 Sassafras Lane,Naperville, IL 60564
$1,250,000
- 6 Beds
- 5 Baths
- 4,442 sq. ft.
- Single family
- Active
Listed by: viveka ross, sunita tandon
Office: baird & warner
MLS#:12688641
Source:MLSNI
Price summary
- Price:$1,250,000
- Price per sq. ft.:$281.4
- Monthly HOA dues:$121.67
About this home
IN ASHWOOD PARK, LOCATION MAKES ALL THE DIFFERENCE, and this custom home is positioned in one of the neighborhood's most desirable settings. Tucked near the front of the community and backing to a mature tree line with NO DIRECT REAR NEIGHBORS, it offers privacy, convenience, and a setting that cannot be recreated. Combined with its impressive scale, custom construction, and refined finishes, this home presents exceptional value at its current price. A grand double-door entry opens to a dramatic two-story foyer and an expansive floor plan filled with architectural detail. Hardwood flooring, extensive custom millwork, crown molding, wainscoting, vaulted ceilings, and a sweeping staircase with wrought-iron spindles reflect the quality and scale found throughout the home. The updated kitchen features QUARTZ COUNTERTOPS, white cabinetry, designer lighting, stainless steel appliances, an oversized island, breakfast bar, informal dining area, and a sun-filled sitting room overlooking the backyard. The soaring two-story family room is anchored by a floor-to-ceiling stone fireplace, creating an impressive space for everyday living and entertaining. A private first-floor study and FULL MAIN-LEVEL BATH provide valuable flexibility for guests, working from home, or multigenerational living. A large mudroom located just off the side-load three-car garage offers a practical and spacious drop zone for everyday organization. Upstairs, the generously sized primary bedroom offers plenty of room for a comfortable sitting area. The spa-inspired primary bath features a Roman walk-through shower, separate soaking tub, dual-sink vanity, and updated quartz countertops, sinks, and faucets. A large walk-in closet with custom organizers completes the suite. The second bedroom includes a private en-suite bath, while bedrooms three and four share a Jack-and-Jill bathroom. A conveniently located SECOND-FLOOR LAUNDRY ROOM adds ease to the home's thoughtful layout. The finished basement significantly expands the living space with a fifth bedroom, full bathroom, expansive recreation room, fireplace, and two generous storage areas. A PRIVATE EXTERIOR STAIRCASE provides direct access to the backyard, offering added convenience and flexibility for entertaining, overnight guests, extended family, or a more independent lower-level living arrangement. Outside, the expansive backyard offers exceptional space to reimagine. A private, tree-lined backdrop with an adjacent pond creates a beautiful setting for multiple outdoor living, recreation, and entertaining areas. With room for a patio, pool, outdoor kitchen, gardens, or open lawn, the size and setting offer possibilities that are increasingly difficult to find. Additional features include dual-zoned HVAC, an in-ground sprinkler system, and a side-load three-car garage. Located in highly acclaimed District 204 and within walking distance of Peterson Elementary, the home offers access to Ashwood Park's resort-style amenities, including three pools, a waterslide, tennis courts, indoor and outdoor basketball courts, playgrounds, a fitness center, and year-round community events. Neighborhood walking and biking trails lead to Wolf's Crossing Community Park, where residents can enjoy a splash pad, sled hill, pickleball courts, playgrounds, and athletic fields. Everyday shopping and dining are nearby, along with all that Naperville has to offer, including Block 59 and Downtown Naperville. Homes offering this combination of privacy, space, layout, custom detail, and location are not easily found. PRICED TO SELL, this is one buyers will want to see. Schedule your showing today....
Contact an agent
Home facts
- Year built:2007
- Subdivision & Development:Ashwood Park
- Listing ID #:12688641
- Updated:October 04, 2026 at 11:02 AM
Rooms and interior
- Bedrooms:6
- Total bathrooms:5
- Full bathrooms:5
- Rooms Total:12
- Dining Description:Eating Area, Separate Dining Room
- Bathrooms Description:Double Shower, Double Sinks, Separate Shower, Whirlpool
- Kitchen Description:Dishwasher, Disposal, Double Oven, Microwave, Refrigerator, Stainless Steel Appliance(s)
- Basement Description:Finished, Full
- Living area:4,442 sq. ft.
Heating and cooling
- Cooling:Central Air, Zoned
- Heating:Forced Air, Natural Gas, Zoned
- Central air:Yes
Structure and exterior
- Roof:Asphalt
- Year built:2007
- Building area:4,442 sq. ft.
- Lot area:0.39 Acres
- Architectural Style:Traditional
- Foundation Description:Concrete Perimeter
- Levels:2 Story
Schools
- High school:Waubonsie Valley High School
- Middle school:Scullen Middle School
- Elementary school:Peterson Elementary School
Utilities
- Water:Lake Michigan
- Sewer:Public Sewer
Finances and disclosures
- Price:$1,250,000
- Price per sq. ft.:$281.4
- Tax amount:$23,004 (2025)
Features and amenities
- Amenities:Backup Sump Pump, CO Detectors, Ceiling Fan(s), Intercom, Security System, Sprinkler-Lawn, Sump Pump
Parking
- Total parking spaces:3
- Parking description:Attached Garage, Concrete, Garage
- Garage:Yes
- Garage spaces:3
 Copyright 2026 Midwest Real Estate Data LLC. All rights reserved. The data relating to real estate for sale on this web site comes in part from the Broker Reciprocity Program of the Midwest Real Estate Data LLC. Listing information is deemed reliable but not guaranteed. MLSNI Member Broker: David Try
New listings near 4767 Sassafras Lane
- New
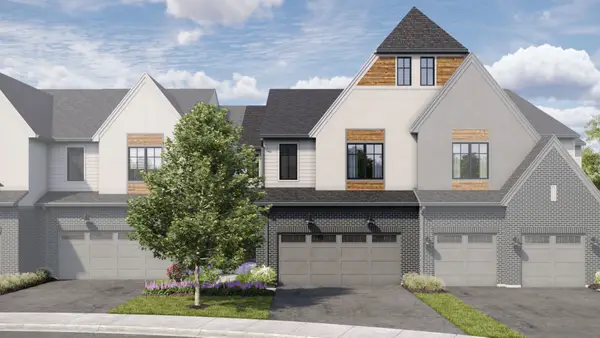 $875,950Active3 beds 3 baths2,205 sq. ft.
2066 Iron Ridge Lane, Naperville, IL 60563
MLS# 12776319Listed by: LITTLE REALTY - New
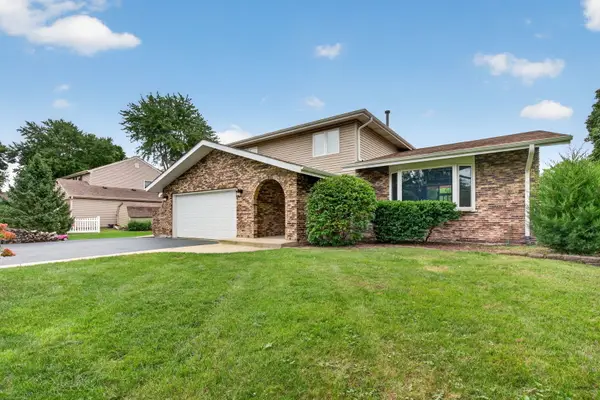 $659,900Active4 beds 3 baths2,498 sq. ft.
29W055 Schillinger Drive, Naperville, IL 60564
MLS# 12776267Listed by: CROSSTOWN REALTORS, INC. - Open Sun, 1 to 3pmNew
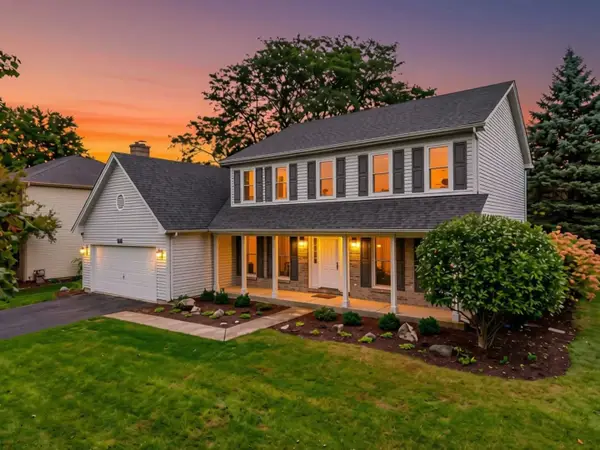 $600,000Active4 beds 3 baths2,631 sq. ft.
516 Bovidae Circle, Naperville, IL 60565
MLS# 12770895Listed by: @PROPERTIES CHRISTIES INTERNATIONAL REAL ESTATE - New
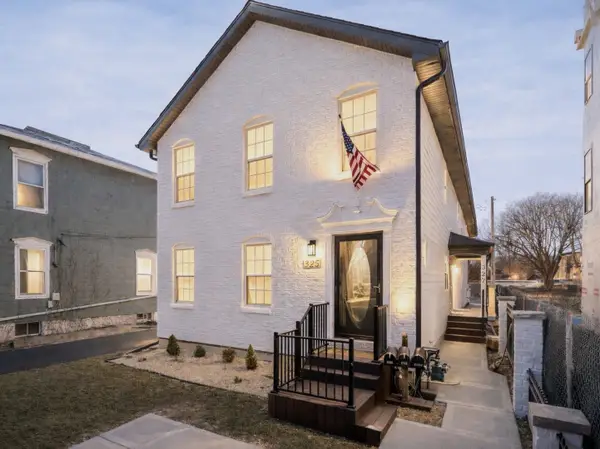 $1,290,000Active6 beds 7 baths
325-327 N Loomis Street, Naperville, IL 60540
MLS# 12776146Listed by: JOHN GREENE, REALTOR - New
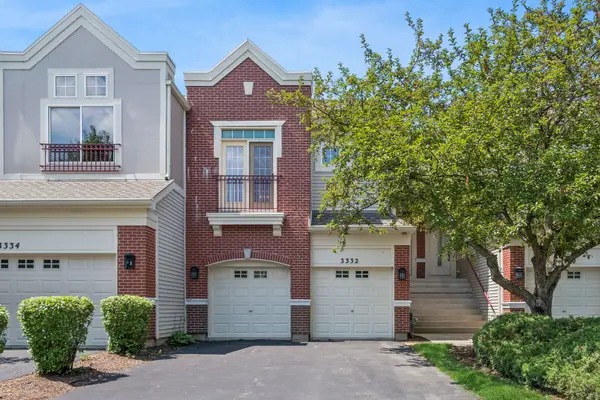 $350,000Active2 beds 3 baths1,724 sq. ft.
3332 Rosecroft Lane, Naperville, IL 60564
MLS# 12724433Listed by: BAIRD & WARNER - Open Sun, 10am to 3pmNew
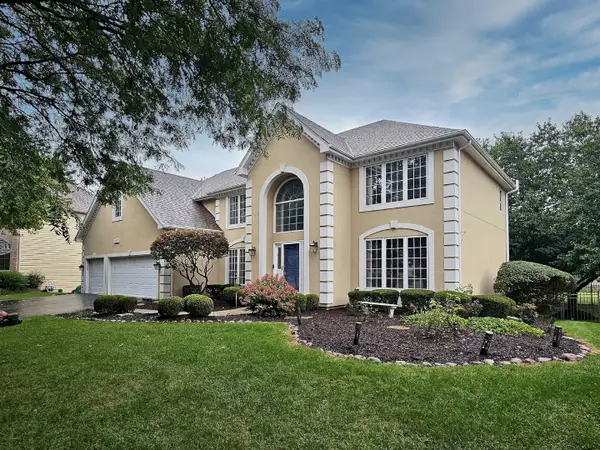 $950,000Active4 beds 4 baths3,279 sq. ft.
1944 Clyde Drive, Naperville, IL 60565
MLS# 12734934Listed by: COLDWELL BANKER REAL ESTATE GROUP - Open Sun, 2 to 4pmNew
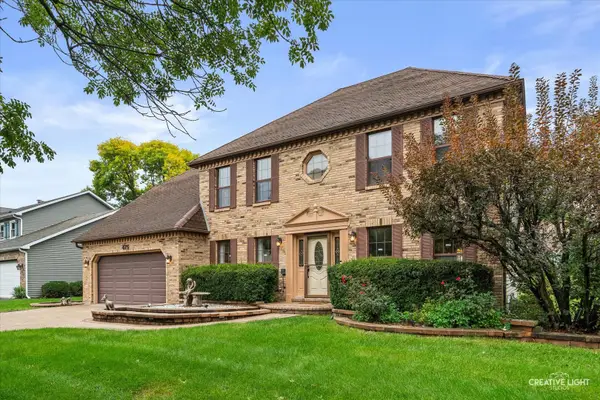 $825,000Active4 beds 4 baths2,840 sq. ft.
Address Withheld By Seller, Naperville, IL 60565
MLS# 12773128Listed by: BAIRD & WARNER - New
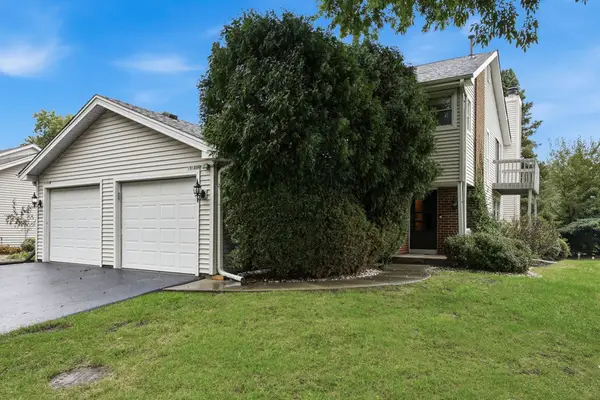 $369,900Active3 beds 3 baths1,595 sq. ft.
5S039 Pebble Beach Court, Naperville, IL 60563
MLS# 12749540Listed by: WEICHERT, REALTORS - ALL PRO - New
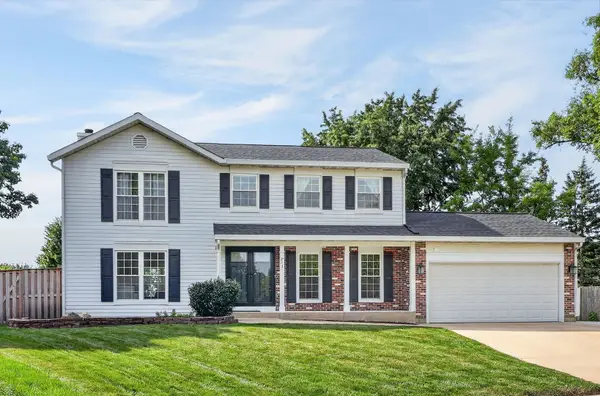 $630,000Active4 beds 3 baths2,028 sq. ft.
813 Hyde Park Lane, Naperville, IL 60565
MLS# 12753508Listed by: BERKSHIRE HATHAWAY HOMESERVICES CHICAGO - New
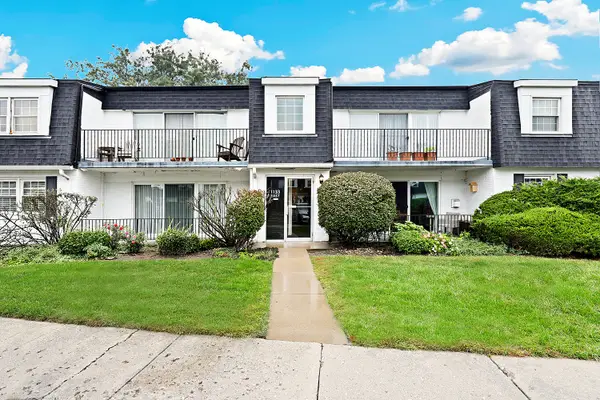 $175,000Active1 beds 1 baths755 sq. ft.
1133 Royal St George Drive #102, Naperville, IL 60563
MLS# 12765223Listed by: REDFIN CORPORATION


Protect your home and budget from life's surprises with an Assurant Home Warranty, backed by a partner that supports you through every step of homeownership. Explore Plans.
©2026 Century 21 Real Estate LLC. All rights reserved. CENTURY 21®, the CENTURY 21 Logo and C21® are service marks owned by Century 21 Real Estate LLC. Century 21 Real Estate LLC fully supports the principles of the Fair Housing Act and the Equal Opportunity Act. Each office is independently owned and operated. Listing information is deemed reliable but not guaranteed accurate.