477 Village Green Road #201A, Naperville, IL 60540
Local realty services provided by:CENTURY 21 Broughton Team
477 Village Green Road #201A,Naperville, IL 60540
$380,000
- 2 Beds
- 2 Baths
- 1,220 sq. ft.
- Condominium
- Active
Listed by: ben zerfas
Office: charles rutenberg realty of il
MLS#:12727820
Source:MLSNI
Price summary
- Price:$380,000
- Price per sq. ft.:$311.48
- Monthly HOA dues:$210
About this home
***LIMITED TIME ONLY...Seller will fund monthly association cost for 1 year*** Meticulously maintained and Exceptionally Clean, this one-owner End-Unit home is one you WILL absolutely love. Enjoy the Added Privacy of a beautiful end unit, complete with an inviting Private Balcony and plenty of space to accommodate a variety of needs. The Expansive Living Room features a Cozy Corner Fireplace, perfect for relaxing during the colder months. The Large eat-in kitchen offers Abundant Workspace for meal prep and cooking, with room for a kitchen table or even a rolling island. Just off the kitchen, the dining room provides a convenient space for everyday meals or entertaining. The HUGE primary bedroom includes a Private Bathroom with a walk-in shower, along with 10 feet of closet space ready for your wardrobe and storage needs. Located in desirable Naperville, this home places you near everything the area is known for, including the majestic Riverwalk, vibrant downtown activities just a short walk away, highly rated schools, and a wonderful sense of community. TRULY a place to call home, this property is being offered with care and a touch of love....
Contact an agent
Home facts
- Year built:1987
- Subdivision & Development:River Bend
- Listing ID #:12727820
- Updated:October 22, 2026 at 11:17 AM
Rooms and interior
- Bedrooms:2
- Total bathrooms:2
- Full bathrooms:2
- Rooms Total:6
- Dining Description:Combined With Living Room, Eating Area, L-Shaped
- Kitchen Description:Dishwasher, Disposal, Gas Oven, Microwave, Range, Refrigerator
- Living area:1,220 sq. ft.
Heating and cooling
- Cooling:Central Air
- Heating:Forced Air, Natural Gas
- Central air:Yes
Structure and exterior
- Roof:Asphalt
- Year built:1987
- Building area:1,220 sq. ft.
- Lot Features:Corner Lot, Landscaped
- Exterior Features:Balcony
- Foundation Description:Concrete Perimeter
Utilities
- Water:Public
- Sewer:Public Sewer
Finances and disclosures
- Price:$380,000
- Price per sq. ft.:$311.48
- Tax amount:$3,506 (2025)
Features and amenities
- Laundry features:Dryer, Washer
Parking
- Total parking spaces:1
- Parking description:Asphalt, Attached Garage, Garage
- Garage:Yes
- Garage spaces:1
 Copyright 2026 Midwest Real Estate Data LLC. All rights reserved. The data relating to real estate for sale on this web site comes in part from the Broker Reciprocity Program of the Midwest Real Estate Data LLC. Listing information is deemed reliable but not guaranteed. MLSNI Member Broker: Barbara K. Broughton
New listings near 477 Village Green Road #201A
- New
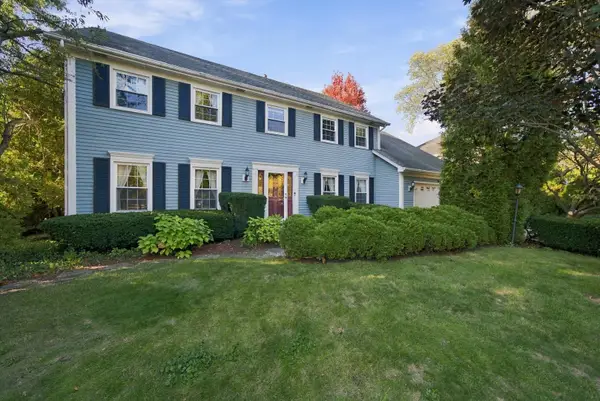 $799,990Active4 beds 4 baths3,278 sq. ft.
943 E Gartner Road, Naperville, IL 60540
MLS# 12783812Listed by: WEICHERT, REALTORS - FIRST CHICAGO - New
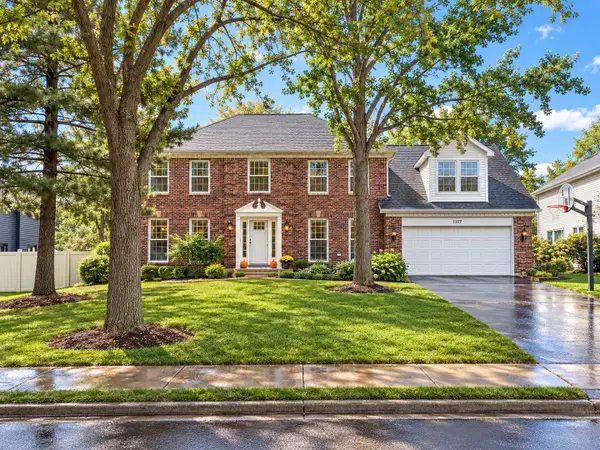 $949,900Active5 beds 4 baths3,933 sq. ft.
1177 Kenilworth Circle, Naperville, IL 60540
MLS# 12721209Listed by: RE/MAX OF NAPERVILLE - New
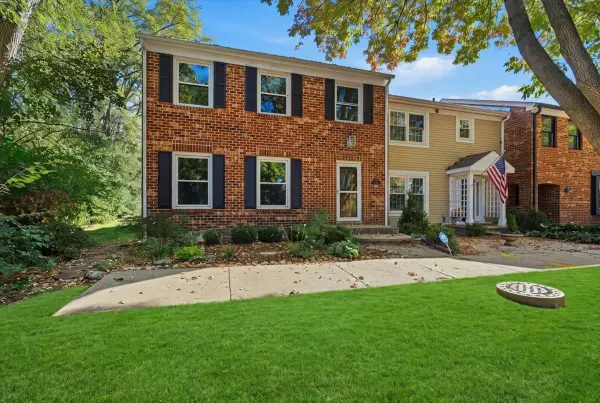 $475,000Active3 beds 3 baths1,932 sq. ft.
1525 Wedgefield Circle, Naperville, IL 60563
MLS# 12790774Listed by: EXP REALTY - Open Sat, 12 to 2pmNew
 $519,000Active3 beds 4 baths2,366 sq. ft.
2832 Henley Lane, Naperville, IL 60540
MLS# 12782772Listed by: BAIRD & WARNER - New
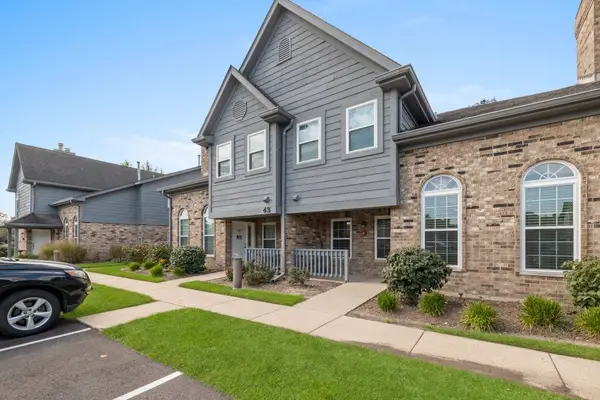 $234,000Active1 beds 1 baths
43 Foxcroft Road #119, Naperville, IL 60565
MLS# 12790212Listed by: EXP REALTY - New
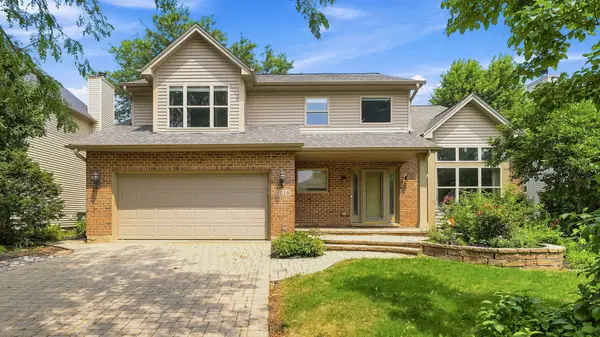 $729,000Active4 beds 3 baths2,492 sq. ft.
2219 Haider Avenue, Naperville, IL 60564
MLS# 12790320Listed by: COLDWELL BANKER REALTY - New
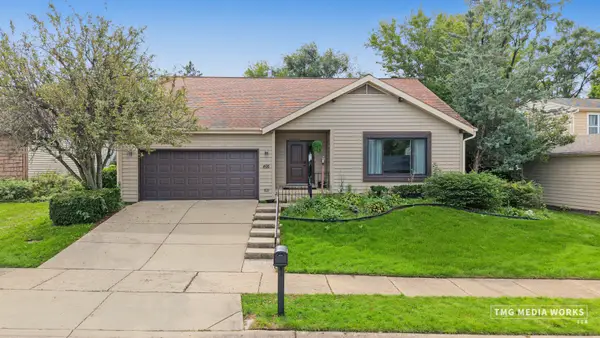
 $590,000Active3 beds 2 baths1,741 sq. ft.
466 Laura Court, Naperville, IL 60563
MLS# 12790967Listed by: CENTURY 21 CIRCLE - AURORA - New
 $700,000Active3 beds 2 baths2,450 sq. ft.
220 E Hillside Road, Naperville, IL 60540
MLS# 12791053Listed by: KELLER WILLIAMS INFINITY - New
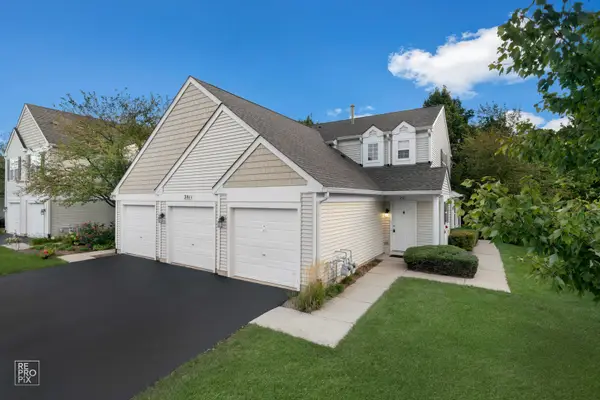 $315,000Active2 beds 2 baths1,240 sq. ft.
2811 Rutland Circle #201, Naperville, IL 60564
MLS# 12785998Listed by: DURANTE & RICH REAL ESTATE - New
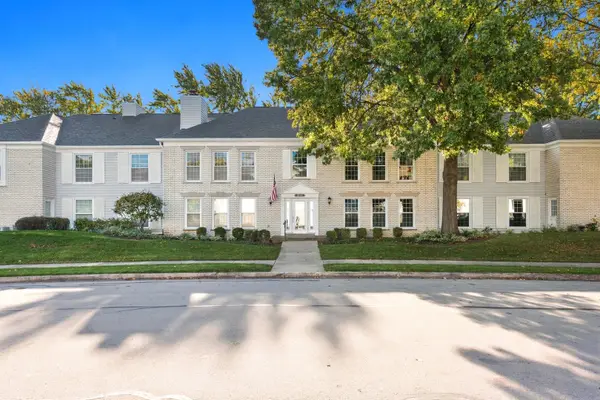 $345,000Active3 beds 2 baths1,724 sq. ft.
1170 Spring Garden Circle #70, Naperville, IL 60563
MLS# 12786879Listed by: RE/MAX PROFESSIONALS SELECT


Protect your home and budget from life's surprises with an Assurant Home Warranty, backed by a partner that supports you through every step of homeownership. Explore Plans.
©2026 Century 21 Real Estate LLC. All rights reserved. CENTURY 21®, the CENTURY 21 Logo and C21® are service marks owned by Century 21 Real Estate LLC. Century 21 Real Estate LLC fully supports the principles of the Fair Housing Act and the Equal Opportunity Act. Each office is independently owned and operated. Listing information is deemed reliable but not guaranteed accurate.