
505 Bernie Court, Naperville, IL 60565
Local realty services provided by:CENTURY 21 Circle
505 Bernie Court,Naperville, IL 60565
$1,189,000
- 5 Beds
- 3 Baths
- 3,576 sq. ft.
- Single family
- Active
Listed by: faiz kanash
Office: exp realty
MLS#:12773998
Source:MLSNI
Price summary
- Price:$1,189,000
- Price per sq. ft.:$332.49
About this home
A private retreat just minutes from downtown Naperville. Set along a quiet one-way street with no through traffic, this beautifully updated 5-bedroom, 2.5-bath home offers a combination increasingly difficult to find: exceptional privacy, a mature wooded setting, an in-ground pool, and convenient access to everything Naperville has to offer. Step inside to a thoughtfully renovated interior where warm, timeless finishes create a home that feels both elevated and inviting. The main level features natural hardwood flooring, a beautifully updated kitchen with quartz countertops, statement backsplash, generous cabinetry and a large center island, opening into the family room for an effortless everyday living and entertaining space. Multiple living areas provide flexibility throughout the home, while carefully selected finishes and architectural details give each space its own character. Upstairs, the spacious primary suite feels like a retreat of its own, complete with a fireplace, vaulted ceiling, walk-in closet and beautifully finished spa-inspired bath. Additional bedrooms offer plenty of space for guests, a home office or other flexible uses, while the finished basement provides even more room for recreation and entertaining. Outside is where this property truly separates itself. The expansive deck overlooks an in-ground pool surrounded by towering mature trees, creating a remarkably private backyard that feels removed from the surrounding city. Whether entertaining around the pool, relaxing on the deck or simply enjoying the wooded views, the setting offers a level of seclusion that is difficult to replicate in an established Naperville neighborhood. And despite that privacy, you're not giving up convenience. Downtown Naperville is approximately 4 miles away, with shopping, dining, entertainment and major transportation routes all within easy reach. A renovated home can be recreated. A setting like this is much harder to find....
Contact an agent
Home facts
- Year built:1978
- Listing ID #:12773998
- Updated:October 04, 2026 at 11:02 AM
Rooms and interior
- Bedrooms:5
- Total bathrooms:3
- Full bathrooms:2
- Half bathrooms:1
- Rooms Total:10
- Dining Description:Combined With Living Room
- Kitchen Description:Dishwasher, Range, Refrigerator
- Basement Description:Finished, Full
- Living area:3,576 sq. ft.
Heating and cooling
- Cooling:Central Air
- Heating:Forced Air, Natural Gas
- Central air:Yes
Structure and exterior
- Roof:Asphalt
- Year built:1978
- Building area:3,576 sq. ft.
- Lot area:0.23 Acres
- Lot Features:Mature Trees
- Foundation Description:Concrete Perimeter
- Levels:2 Story
Schools
- High school:Naperville Central High School
- Middle school:Lincoln Junior High School
- Elementary school:Maplebrook Elementary School
Utilities
- Water:Public
- Sewer:Public Sewer
Finances and disclosures
- Price:$1,189,000
- Price per sq. ft.:$332.49
- Tax amount:$9,354 (2023)
Features and amenities
- Laundry features:Dryer, Washer
- Amenities:Ceiling Fan(s), Radon Mitigation System, Sump Pump
Parking
- Total parking spaces:2
- Parking description:Attached Garage, Concrete, Garage
- Garage:Yes
- Garage spaces:2
 Copyright 2026 Midwest Real Estate Data LLC. All rights reserved. The data relating to real estate for sale on this web site comes in part from the Broker Reciprocity Program of the Midwest Real Estate Data LLC. Listing information is deemed reliable but not guaranteed.
New listings near 505 Bernie Court
- New
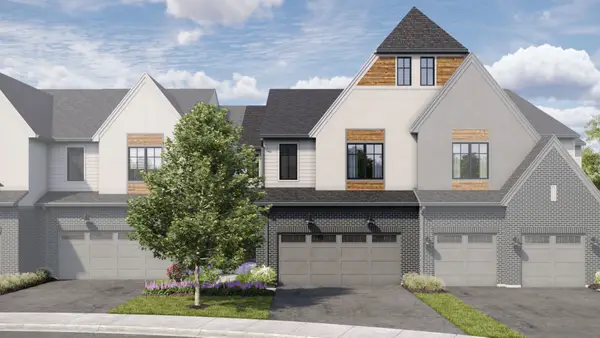 $875,950Active3 beds 3 baths2,205 sq. ft.
2066 Iron Ridge Lane, Naperville, IL 60563
MLS# 12776319Listed by: LITTLE REALTY - New
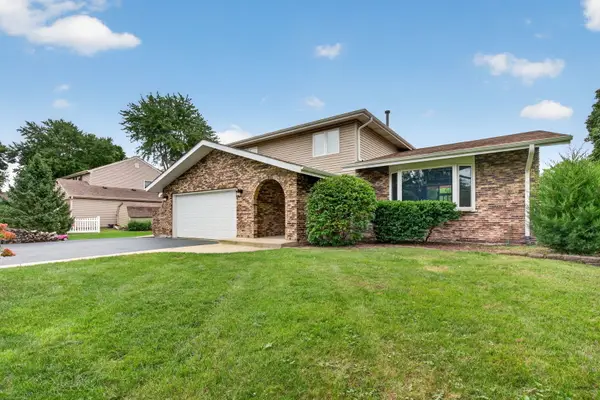 $659,900Active4 beds 3 baths2,498 sq. ft.
29W055 Schillinger Drive, Naperville, IL 60564
MLS# 12776267Listed by: CROSSTOWN REALTORS, INC. - Open Sun, 1 to 3pmNew
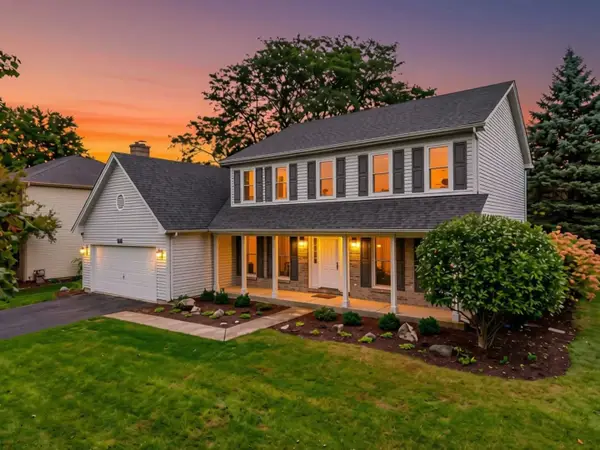 $600,000Active4 beds 3 baths2,631 sq. ft.
516 Bovidae Circle, Naperville, IL 60565
MLS# 12770895Listed by: @PROPERTIES CHRISTIES INTERNATIONAL REAL ESTATE - New
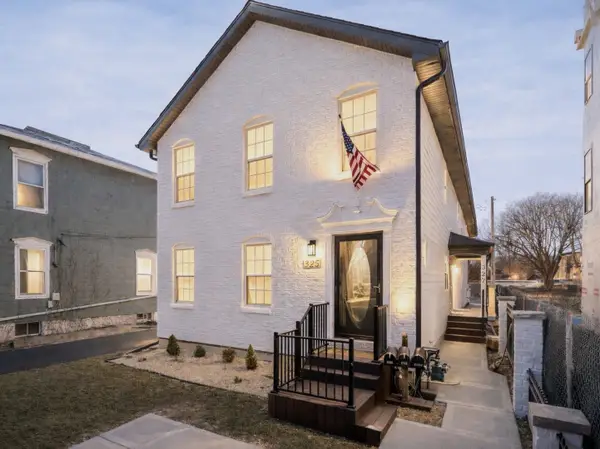 $1,290,000Active6 beds 7 baths
325-327 N Loomis Street, Naperville, IL 60540
MLS# 12776146Listed by: JOHN GREENE, REALTOR - New
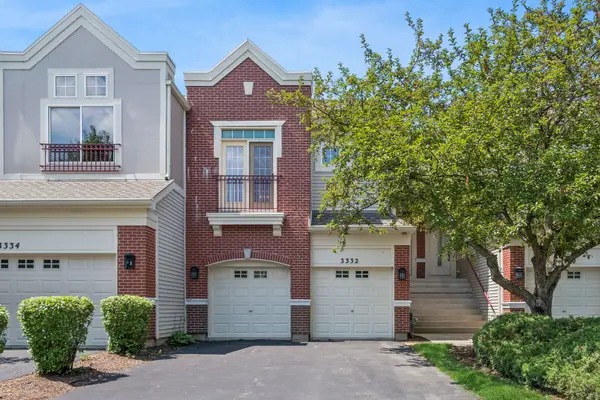 $350,000Active2 beds 3 baths1,724 sq. ft.
3332 Rosecroft Lane, Naperville, IL 60564
MLS# 12724433Listed by: BAIRD & WARNER - Open Sun, 10am to 3pmNew
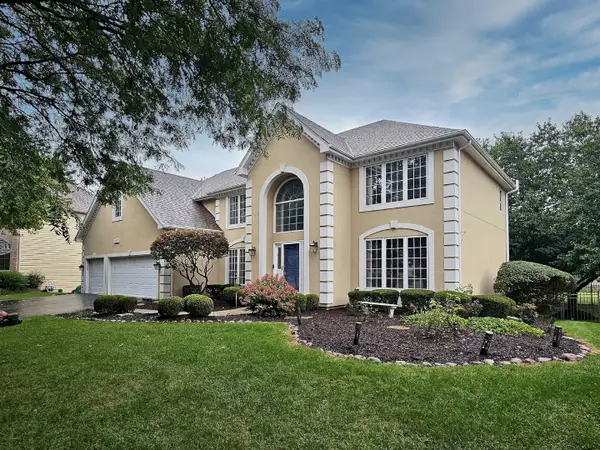 $950,000Active4 beds 4 baths3,279 sq. ft.
1944 Clyde Drive, Naperville, IL 60565
MLS# 12734934Listed by: COLDWELL BANKER REAL ESTATE GROUP - Open Sun, 2 to 4pmNew
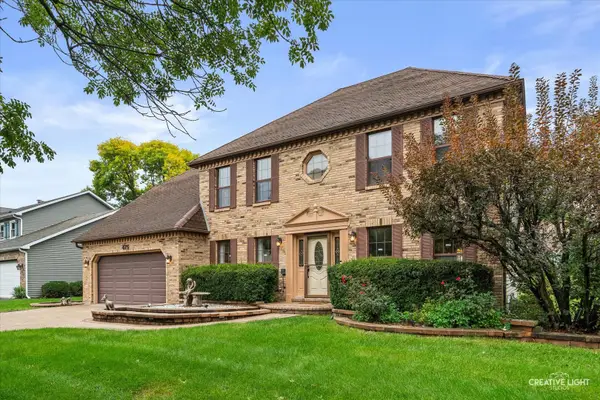 $825,000Active4 beds 4 baths2,840 sq. ft.
Address Withheld By Seller, Naperville, IL 60565
MLS# 12773128Listed by: BAIRD & WARNER - New
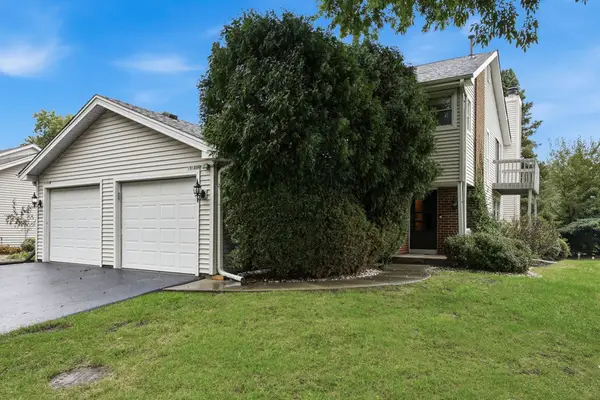 $369,900Active3 beds 3 baths1,595 sq. ft.
5S039 Pebble Beach Court, Naperville, IL 60563
MLS# 12749540Listed by: WEICHERT, REALTORS - ALL PRO - New
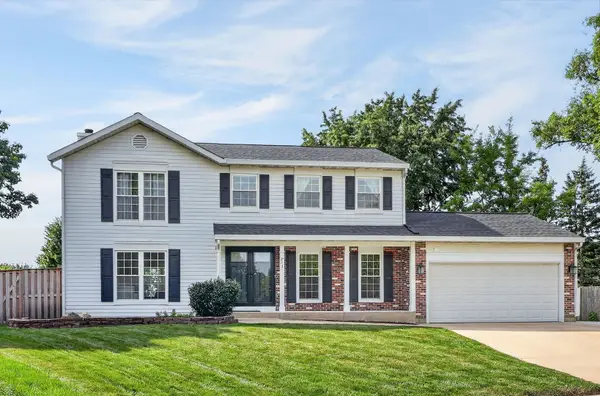 $630,000Active4 beds 3 baths2,028 sq. ft.
813 Hyde Park Lane, Naperville, IL 60565
MLS# 12753508Listed by: BERKSHIRE HATHAWAY HOMESERVICES CHICAGO - New
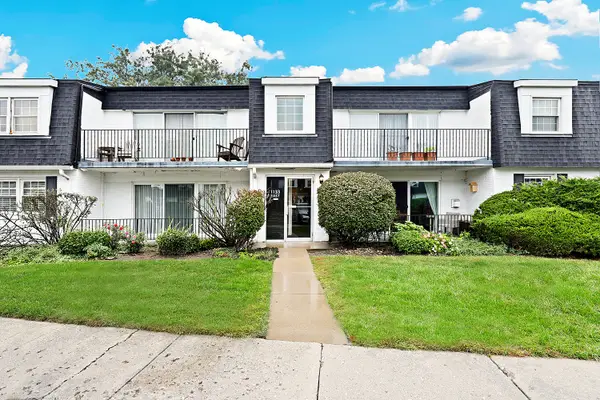 $175,000Active1 beds 1 baths755 sq. ft.
1133 Royal St George Drive #102, Naperville, IL 60563
MLS# 12765223Listed by: REDFIN CORPORATION


Protect your home and budget from life's surprises with an Assurant Home Warranty, backed by a partner that supports you through every step of homeownership. Explore Plans.
©2026 Century 21 Real Estate LLC. All rights reserved. CENTURY 21®, the CENTURY 21 Logo and C21® are service marks owned by Century 21 Real Estate LLC. Century 21 Real Estate LLC fully supports the principles of the Fair Housing Act and the Equal Opportunity Act. Each office is independently owned and operated. Listing information is deemed reliable but not guaranteed accurate.