
5848 Hawkweed Drive, Naperville, IL 60564
Local realty services provided by:CENTURY 21 North East
5848 Hawkweed Drive,Naperville, IL 60564
$640,150
- 4 Beds
- 3 Baths
- 2,421 sq. ft.
- Single family
- Active
Upcoming open houses
- Sat, Oct 2401:00 pm - 03:00 pm
- Sun, Oct 2501:00 pm - 03:00 pm
Listed by: nicholas solano
Office: twin vines real estate svcs
MLS#:12751776
Source:MLSNI
Price summary
- Price:$640,150
- Price per sq. ft.:$264.42
- Monthly HOA dues:$62
About this home
Welcome home to Naperville Polo Club-the ONLY NEW single-family neighborhood in desirable Naperville including Naperville Park District and Naperville City Services, conveniently located near shopping and dining off of Route 59 and easily accessible to the expressway. On site Community Park and Walking/Biking trails leading to 388 acres of Forest Preserve adjacent to the community. This gorgeous new Rybrook has it all - a dramatic two-story entry, a spacious gathering room with an open floor plan and a bright airy sunroom. Designer features include 9' ceilings on first floor, luxury vinyl plank wood flooring in foyer, kitchen, cafe, powder room and all bathrooms. Your gourmet kitchen is complete with SS appliances, upgraded 42" cabinets, granite counters with a ceramic tile backsplash and a large island plus a pantry. Your owner's bedroom suite features a private bath with soaking tub, double bowl vanity with quartz counter and tiled shower. You will enjoy the convenience of a 2nd floor laundry. The loft is the perfect space for family games or watching tv. Your new home includes the optional 1st floor bedroom and full bath. Your fully sodded homesite has a front landscaping package. You have Smart Home applications. We include an unmatched transferrable warranty. Homesite 71. Photos of similar home shown with some options not available at this cost. Ready to close....
Contact an agent
Home facts
- Year built:2026
- Subdivision & Development:Naperville Polo Club
- Listing ID #:12751776
- Updated:October 23, 2026 at 12:28 PM
Rooms and interior
- Bedrooms:4
- Total bathrooms:3
- Full bathrooms:3
- Rooms Total:9
- Dining Description:Eating Area
- Bathrooms Description:Double Sinks, Separate Shower, Soaking Tub
- Kitchen Description:Dishwasher, Disposal, Microwave, Range, Stainless Steel Appliance(s)
- Living area:2,421 sq. ft.
Heating and cooling
- Cooling:Central Air
- Heating:Gas
- Central air:Yes
Structure and exterior
- Roof:Asphalt
- Year built:2026
- Building area:2,421 sq. ft.
- Foundation Description:Concrete Perimeter
- Levels:2 Story
Schools
- High school:Plainfield East High School
- Middle school:John F Kennedy Middle School
- Elementary school:Liberty Elementary School
Utilities
- Water:Public
- Sewer:Public Sewer
Finances and disclosures
- Price:$640,150
- Price per sq. ft.:$264.42
Features and amenities
- Smart home:Yes
Parking
- Total parking spaces:2
- Parking description:Asphalt, Attached Garage, Garage
- Garage:Yes
- Garage spaces:2
 Copyright 2026 Midwest Real Estate Data LLC. All rights reserved. The data relating to real estate for sale on this web site comes in part from the Broker Reciprocity Program of the Midwest Real Estate Data LLC. Listing information is deemed reliable but not guaranteed. MLSNI Member Broker: Nate Brown
New listings near 5848 Hawkweed Drive
- New
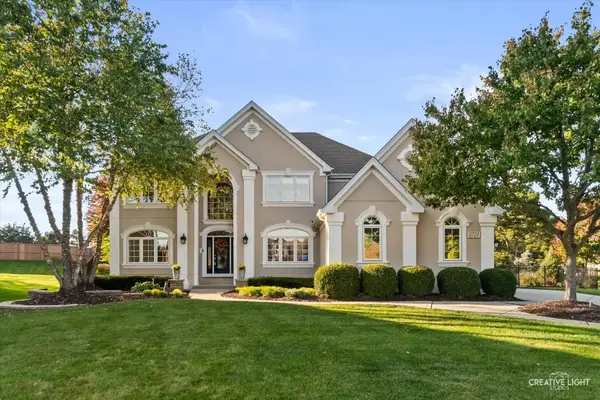 $875,000Active4 beds 5 baths3,096 sq. ft.
2723 Pennyroyal Circle, Naperville, IL 60564
MLS# 12790333Listed by: @PROPERTIES CHRISTIES INTERNATIONAL REAL ESTATE - New
 $899,000Active4 beds 3 baths2,925 sq. ft.
1112 Colgate Court, Naperville, IL 60565
MLS# 12791755Listed by: BAIRD & WARNER - Open Sun, 1 to 3pmNew
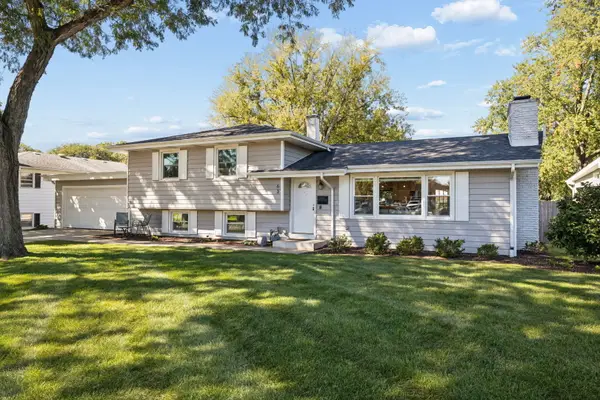 $579,900Active3 beds 2 baths1,876 sq. ft.
63 Elmwood Drive, Naperville, IL 60540
MLS# 12774502Listed by: BAIRD & WARNER - Open Sat, 12 to 1:30pmNew
 $195,000Active1 beds 1 baths918 sq. ft.
1041 N Mill Street #110, Naperville, IL 60563
MLS# 12792300Listed by: JOHN GREENE, REALTOR - New
 $1,950,000Active5 beds 5 baths3,925 sq. ft.
417 Bayberry Lane, Naperville, IL 60563
MLS# 12784373Listed by: JOHN GREENE, REALTOR - Open Sat, 12 to 2pmNew
 $1,500,000Active5 beds 6 baths4,659 sq. ft.
3619 Timber Creek Lane, Naperville, IL 60565
MLS# 12789637Listed by: JOHN GREENE, REALTOR - Open Sat, 12 to 3pmNew
 $275,000Active2 beds 1 baths1,009 sq. ft.
Address Withheld By Seller, Naperville, IL 60565
MLS# 12786142Listed by: JOHN GREENE, REALTOR - Open Sun, 1 to 3pmNew
 $599,000Active4 beds 3 baths1,600 sq. ft.
20 S Julian Street, Naperville, IL 60540
MLS# 12791779Listed by: @PROPERTIES CHRISTIES INTERNATIONAL REAL ESTATE - Open Sat, 1 to 3pmNew
 $379,900Active3 beds 3 baths1,646 sq. ft.
2755 Mcclennan Court, Naperville, IL 60563
MLS# 12791866Listed by: COMPASS - Open Sat, 12 to 2pmNew
 $725,000Active5 beds 3 baths3,360 sq. ft.
208 Waxwing Avenue, Naperville, IL 60565
MLS# 12782921Listed by: @PROPERTIES CHRISTIES INTERNATIONAL REAL ESTATE


Protect your home and budget from life's surprises with an Assurant Home Warranty, backed by a partner that supports you through every step of homeownership. Explore Plans.
©2026 Century 21 Real Estate LLC. All rights reserved. CENTURY 21®, the CENTURY 21 Logo and C21® are service marks owned by Century 21 Real Estate LLC. Century 21 Real Estate LLC fully supports the principles of the Fair Housing Act and the Equal Opportunity Act. Each office is independently owned and operated. Listing information is deemed reliable but not guaranteed accurate.