
5S040 Pebblewood Lane #E405, Naperville, IL 60563
Local realty services provided by:CENTURY 21 North East
5S040 Pebblewood Lane #E405,Naperville, IL 60563
$214,900
- 2 Beds
- 2 Baths
- 1,095 sq. ft.
- Condominium
- Active
Listed by: gesenia cobb
Office: coldwell banker realty
MLS#:12798923
Source:MLSNI
Price summary
- Price:$214,900
- Price per sq. ft.:$196.26
- Monthly HOA dues:$547
About this home
Welcome to this charming, move-in-ready end-unit condo, offering the perfect combination of comfort, convenience, and easy living. Situated in a very quiet, beautifully maintained community, this inviting home overlooks a spacious green lawn and features lovely views. The spacious living room is filled with warm natural light and offers beautiful sunset views. Sliding glass doors open to a large private patio, providing the perfect space to relax, entertain, or enjoy peaceful summer evenings. Inside, you'll appreciate the thoughtfully designed layout and abundant storage throughout, including ample kitchen cabinetry and an additional hallway pantry. The home offers two bedrooms and 1.5 bathrooms, with a convenient full bathroom featuring in-unit laundry and a private en-suite bathroom in the primary bedroom. Additional highlights include elevator access, one assigned heated underground garage parking space, a separate assigned storage area, and extensive outdoor parking for guests and additional vehicles. Enjoy the beautifully updated courtyard and landscaped outdoor spaces, adding to the charm and appeal of this welcoming community. A wonderful opportunity to enjoy low-maintenance condo living in a peaceful setting, with beautiful views, convenient amenities, and everything you need to feel right at home. Easy on and off access to I-88 and minutes from new entertainment district "Block 59." Don't miss this one!...
Contact an agent
Home facts
- Year built:1974
- Subdivision & Development:Pebblewood
- Listing ID #:12798923
- Updated:November 03, 2026 at 02:28 AM
Rooms and interior
- Bedrooms:2
- Total bathrooms:2
- Full bathrooms:1
- Half bathrooms:1
- Rooms Total:5
- Dining Description:Separate Dining Room
- Living area:1,095 sq. ft.
Heating and cooling
- Cooling:Central Air
- Heating:Forced Air, Gas
- Central air:Yes
Structure and exterior
- Roof:Asphalt
- Year built:1974
- Building area:1,095 sq. ft.
- Lot Features:Landscaped
- Exterior Features:Balcony
- Foundation Description:Concrete Perimeter
Schools
- High school:Metea Valley High School
- Middle school:Hill Middle School
- Elementary school:Longwood Elementary School
Utilities
- Water:Lake Michigan
- Sewer:Public Sewer
Finances and disclosures
- Price:$214,900
- Price per sq. ft.:$196.26
- Tax amount:$2,640 (2024)
Parking
- Total parking spaces:2
- Parking description:Asphalt, Assigned, Attached Garage, Garage
- Garage:Yes
- Garage spaces:1
 Copyright 2026 Midwest Real Estate Data LLC. All rights reserved. The data relating to real estate for sale on this web site comes in part from the Broker Reciprocity Program of the Midwest Real Estate Data LLC. Listing information is deemed reliable but not guaranteed. MLSNI Member Broker: Nate Brown
New listings near 5S040 Pebblewood Lane #E405
- Open Sat, 11am to 12pmNew
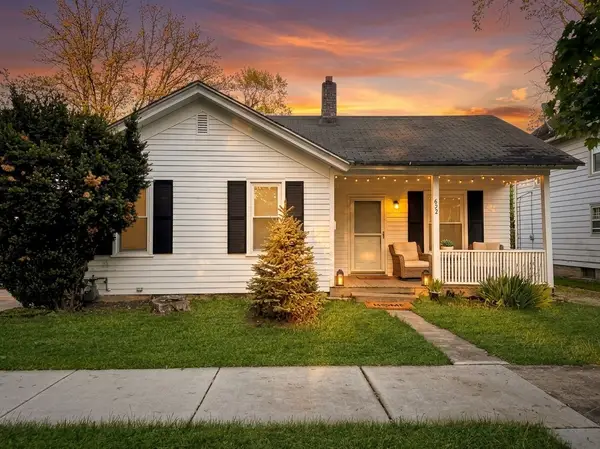 $365,000Active2 beds 1 baths1,014 sq. ft.
652 S Main Street, Naperville, IL 60540
MLS# 12799842Listed by: REALTY OF AMERICA - Open Sat, 12 to 2pmNew
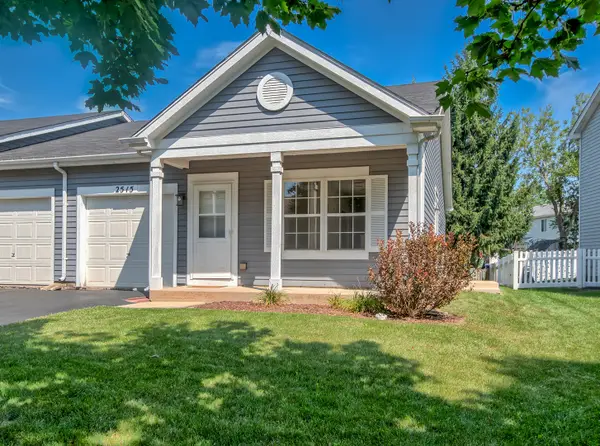 $299,900Active2 beds 2 baths934 sq. ft.
2515 Eldorado Lane, Naperville, IL 60564
MLS# 12799312Listed by: SELL SMART REALTY GROUP INC. - New
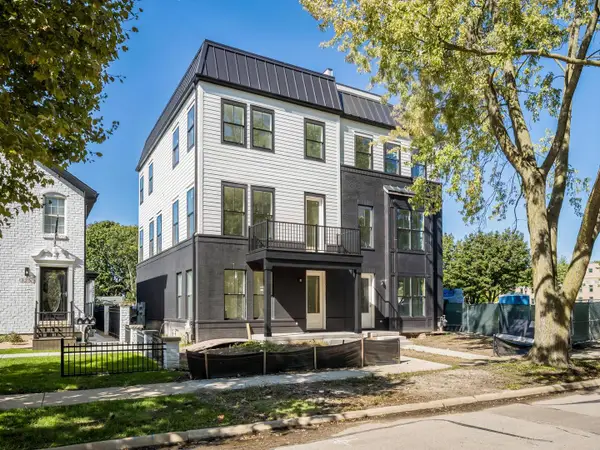 $899,990Active3 beds 3 baths2,868 sq. ft.
322 E 4th Avenue, Naperville, IL 60540
MLS# 12799386Listed by: SERHANT. - New
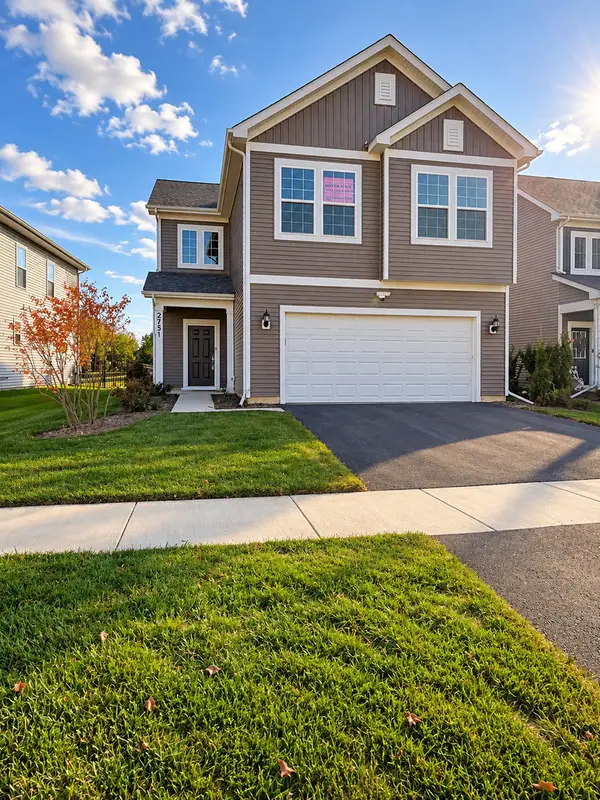 $604,900Active4 beds 3 baths2,640 sq. ft.
2751 Lawlor Lane, Naperville, IL 60564
MLS# 12799512Listed by: CONCENTRIC REALTY, INC - New
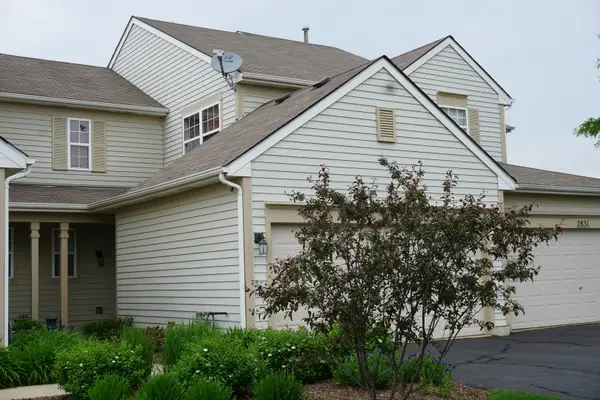 $385,000Active3 beds 3 baths1,270 sq. ft.
2833 Vernal Lane, Naperville, IL 60564
MLS# 12798779Listed by: BEST U.S. REALTY 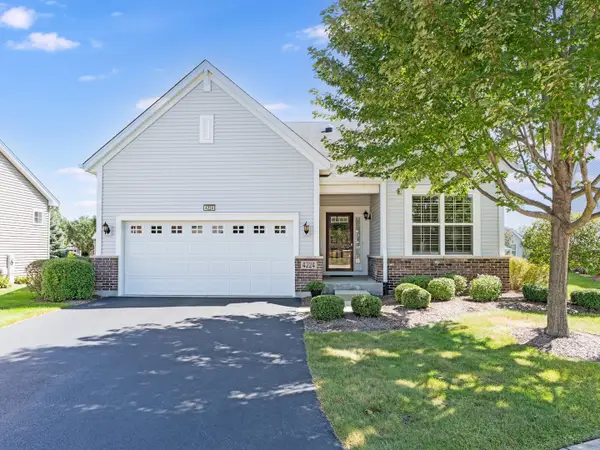 $650,000Pending3 beds 2 baths1,725 sq. ft.
4224 Idlewild Lane, Naperville, IL 60564
MLS# 12705116Listed by: RE/MAX PROFESSIONALS SELECT- New
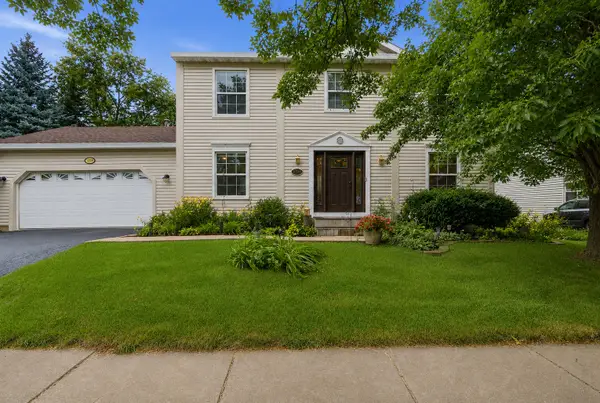 $499,900Active4 beds 3 baths2,330 sq. ft.
1209 River Oak Drive, Naperville, IL 60565
MLS# 12798674Listed by: JOHN GREENE, REALTOR - New
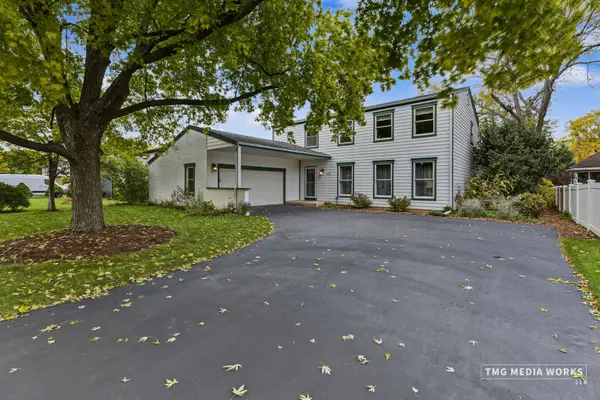 $675,000Active4 beds 3 baths2,482 sq. ft.
1251 Cheshire Avenue, Naperville, IL 60540
MLS# 12773277Listed by: COLDWELL BANKER REALTY - New
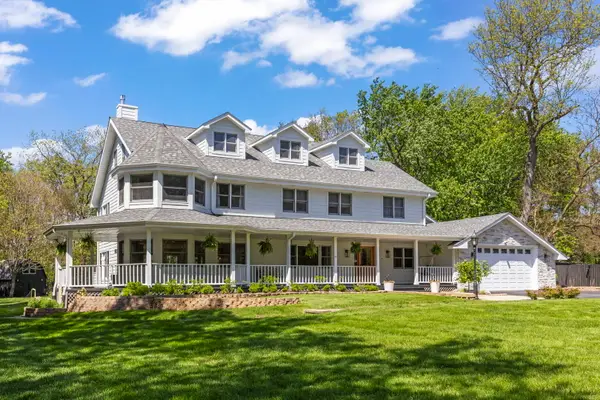 $1,495,000Active5 beds 6 baths6,300 sq. ft.
8S452 Bell Drive, Naperville, IL 60565
MLS# 12798410Listed by: JOHN GREENE, REALTOR


Protect your home and budget from life's surprises with an Assurant Home Warranty, backed by a partner that supports you through every step of homeownership. Explore Plans.
©2026 Century 21 Real Estate LLC. All rights reserved. CENTURY 21®, the CENTURY 21 Logo and C21® are service marks owned by Century 21 Real Estate LLC. Century 21 Real Estate LLC fully supports the principles of the Fair Housing Act and the Equal Opportunity Act. Each office is independently owned and operated. Listing information is deemed reliable but not guaranteed accurate.