
647 Oakhurst Drive, Naperville, IL 60540
Local realty services provided by:CENTURY 21 North East
647 Oakhurst Drive,Naperville, IL 60540
$665,000
- 4 Beds
- 3 Baths
- 2,372 sq. ft.
- Single family
- Active
Listed by: laurie despot
Office: lake holiday homes, inc
MLS#:12783214
Source:MLSNI
Price summary
- Price:$665,000
- Price per sq. ft.:$280.35
About this home
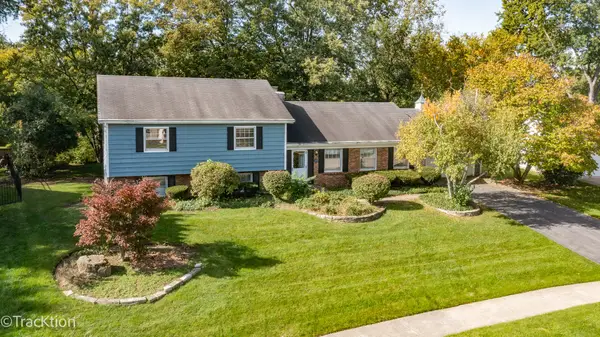
Set on a story book, tree-lined street in one of Naperville's most treasured neighborhoods, 647 Oakhurst Dr is ready for you to call it "HOME". The freshly stained cedar exterior, brand-new roof, and welcoming front porch create a great first impression. Inside, you'll find a traditional floor plan with a spacious living room, formal dining room, and powder room off the foyer. The warm & inviting kitchen with added dining space, planning desk, and pantry flows seamlessly into the cozy family room with fireplace, keeping everyone connected. The first floor laundry room is an added bonus..Upstairs the oversized primary bedroom with en suite & walk-in closet shares the 2nd floor with 3 additional bedrooms and a full hall bath. Let the games begin as you head downstairs to the finished basement complete with a rec room big enough for a pool table, a custom bar, and a flexible living area that can be used as a gym, office, or movie room depending on your needs. The unfinished room has a workshop and provides plenty of storage on the shelves and in the crawl space. West Wind offers the best of both worlds - the charm of an established, mature neighborhood and the convenience of being close to literally everything. Just minutes to the many shopping and dining destinations in downtown Naperville, 75th Street, and Route 59. Walk to the elementary school and enjoy the year-round beauty of May Watts Park. Attends District 204 schools, including award winning Metea Valley High School. See how comfortably this home and community can fit your next chapter-schedule a private showing today....
Contact an agent
Home facts
- Year built:1985
- Subdivision & Development:West Wind
- Listing ID #:12783214
- Updated:October 16, 2026 at 11:07 AM
Rooms and interior
- Bedrooms:4
- Total bathrooms:3
- Full bathrooms:2
- Half bathrooms:1
- Rooms Total:10
- Dining Description:Separate Dining Room
- Kitchen Description:Dishwasher, Microwave, Range, Refrigerator
- Basement Description:Partial, Partially Finished
- Living area:2,372 sq. ft.
Heating and cooling
- Cooling:Central Air
- Heating:Forced Air, Natural Gas
- Central air:Yes
Structure and exterior
- Roof:Asphalt
- Year built:1985
- Building area:2,372 sq. ft.
- Lot area:0.23 Acres
- Architectural Style:Traditional
- Foundation Description:Concrete Perimeter
- Levels:2 Story
Schools
- High school:Metea Valley High School
- Middle school:Hill Middle School
- Elementary school:May Watts Elementary School
Utilities
- Water:Lake Michigan
- Sewer:Public Sewer
Finances and disclosures
- Price:$665,000
- Price per sq. ft.:$280.35
- Tax amount:$11,488 (2025)
Features and amenities
- Laundry features:Dryer, Washer
- Amenities:CO Detectors, Ceiling Fan(s), Sump Pump, Water-Softener Owned
Parking
- Total parking spaces:2
- Parking description:Asphalt, Attached Garage, Garage
- Garage:Yes
- Garage spaces:2
 Copyright 2026 Midwest Real Estate Data LLC. All rights reserved. The data relating to real estate for sale on this web site comes in part from the Broker Reciprocity Program of the Midwest Real Estate Data LLC. Listing information is deemed reliable but not guaranteed. MLSNI Member Broker: Nate Brown
New listings near 647 Oakhurst Drive
- Open Sat, 2 to 4pmNew
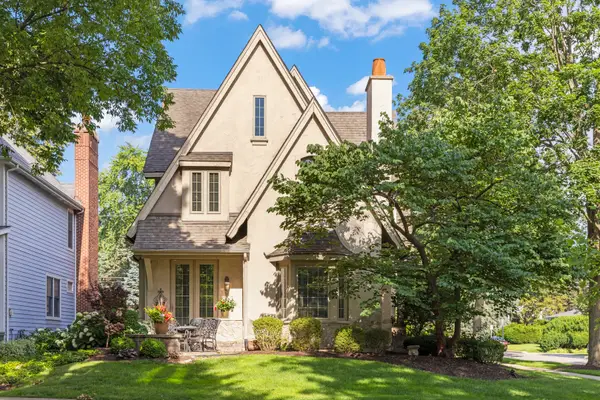 $1,245,500Active4 beds 4 baths3,647 sq. ft.
706 N Ellsworth Street, Naperville, IL 60563
MLS# 12786966Listed by: COLDWELL BANKER REAL ESTATE GROUP - Open Sat, 2 to 4pmNew
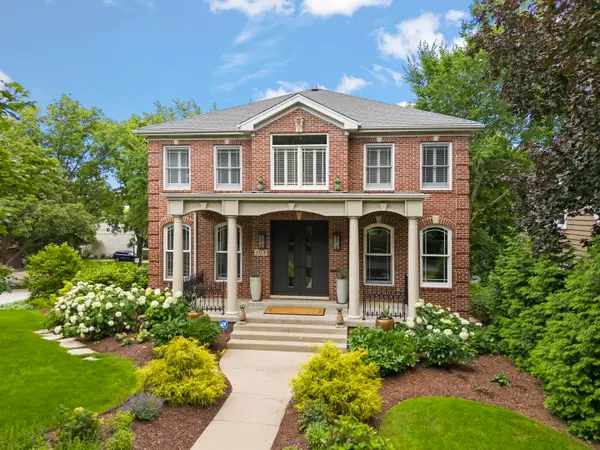 $1,845,500Active5 beds 4 baths5,874 sq. ft.
26 N Julian Street, Naperville, IL 60540
MLS# 12786990Listed by: COLDWELL BANKER REAL ESTATE GROUP - New
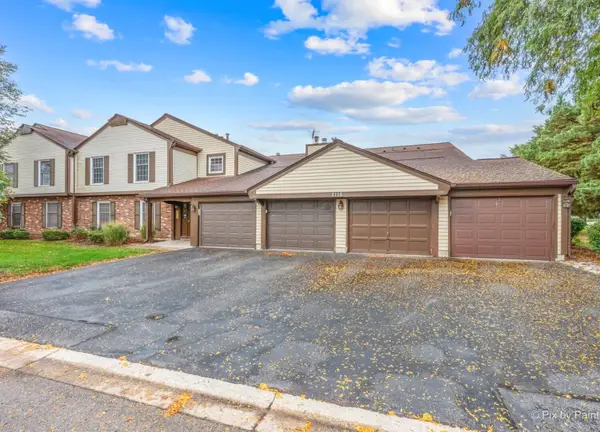 $200,000Active2 beds 1 baths946 sq. ft.
2115 Lancaster Circle #201C, Naperville, IL 60565
MLS# 12783788Listed by: PLATINUM PARTNERS REALTORS - Open Sat, 10am to 12pmNew
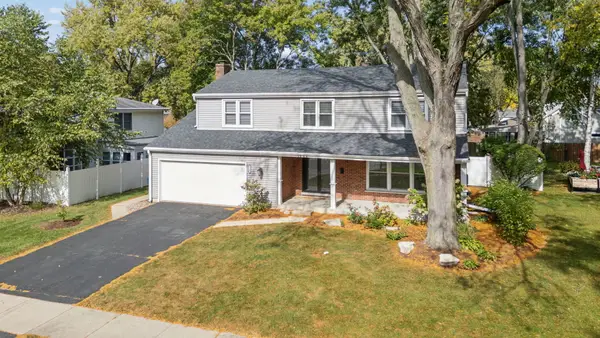 $649,000Active5 beds 3 baths2,379 sq. ft.
1249 Stonegate Road, Naperville, IL 60540
MLS# 12786674Listed by: LPT REALTY - Open Sat, 11am to 1pmNew
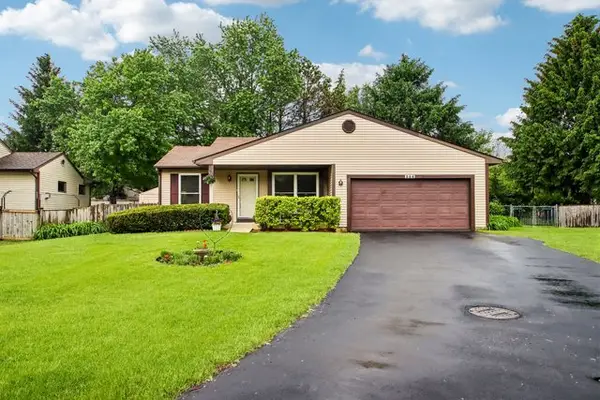 $369,900Active2 beds 2 baths991 sq. ft.
356 Westbrook Circle, Naperville, IL 60565
MLS# 12786521Listed by: REDFIN CORPORATION - New
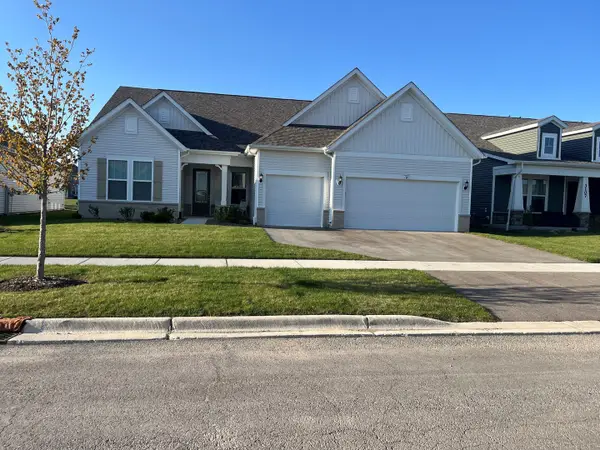 $709,378Active2 beds 3 baths2,421 sq. ft.
3303 Mallory Creek Lane, Aurora, IL 60503
MLS# 12786531Listed by: TWIN VINES REAL ESTATE SVCS - Open Sat, 11am to 1pmNew
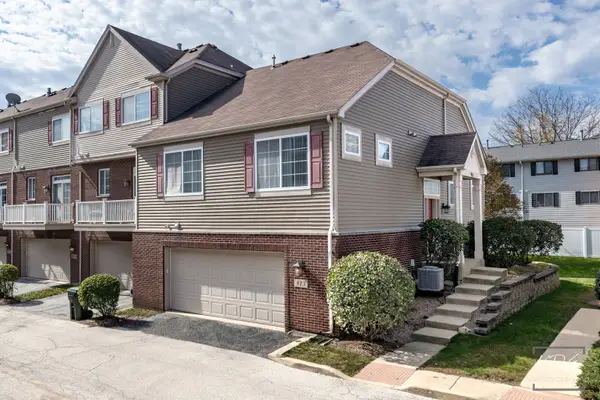 $399,900Active2 beds 2 baths2,001 sq. ft.
913 Neudearborn Lane, Naperville, IL 60563
MLS# 12775503Listed by: RE/MAX PROFESSIONALS SELECT - Open Sat, 1 to 3pmNew
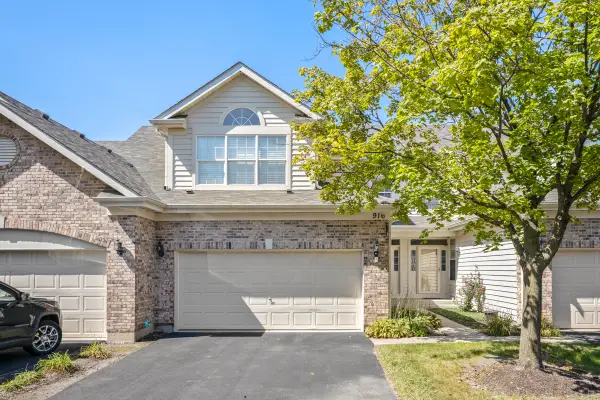 $444,900Active2 beds 3 baths1,676 sq. ft.
916 Havenshire Court #916, Naperville, IL 60565
MLS# 12776635Listed by: PROPERTY ECONOMICS INC. - New
 $385,000Active3 beds 2 baths2,312 sq. ft.
6S252 Cohasset Road, Naperville, IL 60540
MLS# 12780304Listed by: PLATINUM PARTNERS REALTORS


Protect your home and budget from life's surprises with an Assurant Home Warranty, backed by a partner that supports you through every step of homeownership. Explore Plans.
©2026 Century 21 Real Estate LLC. All rights reserved. CENTURY 21®, the CENTURY 21 Logo and C21® are service marks owned by Century 21 Real Estate LLC. Century 21 Real Estate LLC fully supports the principles of the Fair Housing Act and the Equal Opportunity Act. Each office is independently owned and operated. Listing information is deemed reliable but not guaranteed accurate.