
70 S Parkway Drive, Naperville, IL 60540
Local realty services provided by:CENTURY 21 New Beginnings
70 S Parkway Drive,Naperville, IL 60540
$1,650,000
- 5 Beds
- 6 Baths
- 3,550 sq. ft.
- Single family
- Pending
Listed by: margaret costello
Office: @properties christies international real estate
MLS#:12725255
Source:MLSNI
Price summary
- Price:$1,650,000
- Price per sq. ft.:$464.79
About this home
Immaculate and beautifully maintained, this exceptional 5-bedroom, 5 1/2 bath home with a 3-car garage is ideally located within walking distance of vibrant downtown Naperville. A stunning two-story foyer welcomes you with extensive custom millwork and a dramatic see-through fireplace shared with the family room, creating an elegant first impression. Newly refinished hardwood floors and fresh paint throughout the first floor provide a bright, move-in-ready feel. An arched entry leads to the glamorous octagonal dining room, complete with a door opening to the inviting front porch. The formal living room features a beautiful arched window and architectural cutouts looking into both the foyer and family room. The spacious family room offers a brick fireplace, custom built-ins, and seamless access to the dining room, while French doors open to a private first-floor office. Designed for the serious cook, the gourmet kitchen is a true chef's dream, featuring a premium Dynamic Cooking Systems range, two sinks, a wine bar, abundant cabinetry, and generous workspace. The impressive $45,000 three-season room addition is the perfect place to relax or entertain, showcasing a central fireplace, four skylights, cedar-lined walls, and picturesque views of the beautifully landscaped backyard with an in-ground pool, outdoor fireplace and hot tub. Upstairs, the luxurious primary suite features hardwood flooring, a tray ceiling, its own fireplace, and a private sitting room. Three additional bedrooms include one ensuite and two connected by a Jack-and-Jill bath. The third floor offers a versatile bonus room that could easily serve as a sixth bedroom, playroom, or home gym. The finished basement expands the living space with an additional bedroom, full bath, spacious recreation room with custom built-ins, and an entertaining area complete with a wet bar and full-size refrigerator. The heated garage has new doors and an epoxy finished floor. Situated on an oversized 75' x 175' lot, this remarkable home with whole house generator combines timeless elegance, exceptional craftsmanship, and an unbeatable location just moments from the shopping, dining, and entertainment of downtown Naperville....
Contact an agent
Home facts
- Year built:2002
- Listing ID #:12725255
- Updated:October 04, 2026 at 08:13 AM
Rooms and interior
- Bedrooms:5
- Total bathrooms:6
- Full bathrooms:5
- Half bathrooms:1
- Rooms Total:13
- Dining Description:Breakfast Room, Separate Dining Room
- Bathrooms Description:Double Sinks, Soaking Tub
- Kitchen Description:Bar Fridge, Dishwasher, Disposal, Double Oven, Microwave, Refrigerator, Stainless Steel Appliance(s)
- Basement Description:Finished, Full
- Living area:3,550 sq. ft.
Heating and cooling
- Cooling:Central Air
- Heating:Natural Gas
- Central air:Yes
Structure and exterior
- Year built:2002
- Building area:3,550 sq. ft.
- Levels:2 Story
Schools
- High school:Naperville North High School
- Middle school:Washington Junior High School
- Elementary school:Naper Elementary School
Utilities
- Water:Lake Michigan
- Sewer:Public Sewer
Finances and disclosures
- Price:$1,650,000
- Price per sq. ft.:$464.79
- Tax amount:$26,598 (2024)
Features and amenities
- Laundry features:Dryer, Washer
- Amenities:CO Detectors, Ceiling Fan(s), Generator
Parking
- Total parking spaces:3
- Parking description:Attached Garage, Concrete, Garage
- Garage:Yes
- Garage spaces:3
 Copyright 2026 Midwest Real Estate Data LLC. All rights reserved. The data relating to real estate for sale on this web site comes in part from the Broker Reciprocity Program of the Midwest Real Estate Data LLC. Listing information is deemed reliable but not guaranteed. MLSNI Member Broker: Vivian Galarza
New listings near 70 S Parkway Drive
- New
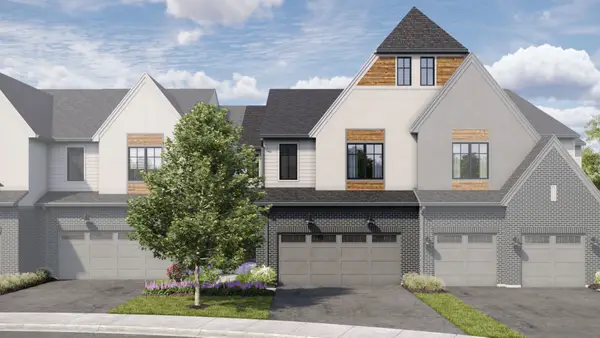 $875,950Active3 beds 3 baths2,205 sq. ft.
2066 Iron Ridge Lane, Naperville, IL 60563
MLS# 12776319Listed by: LITTLE REALTY - New
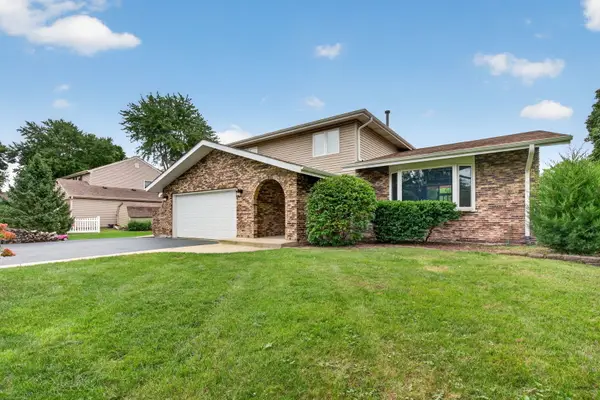 $659,900Active4 beds 3 baths2,498 sq. ft.
29W055 Schillinger Drive, Naperville, IL 60564
MLS# 12776267Listed by: CROSSTOWN REALTORS, INC. - Open Sun, 1 to 3pmNew
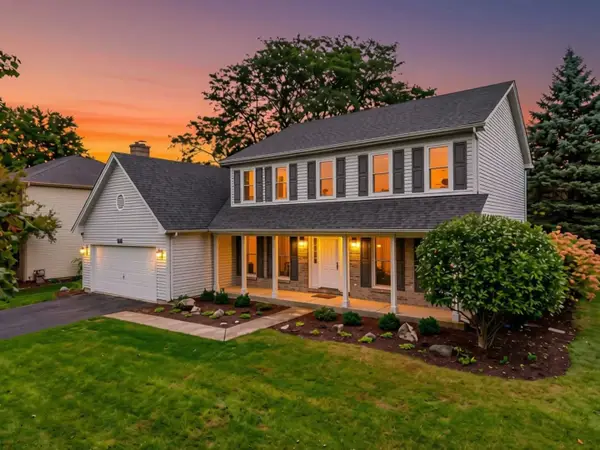 $600,000Active4 beds 3 baths2,631 sq. ft.
516 Bovidae Circle, Naperville, IL 60565
MLS# 12770895Listed by: @PROPERTIES CHRISTIES INTERNATIONAL REAL ESTATE - New
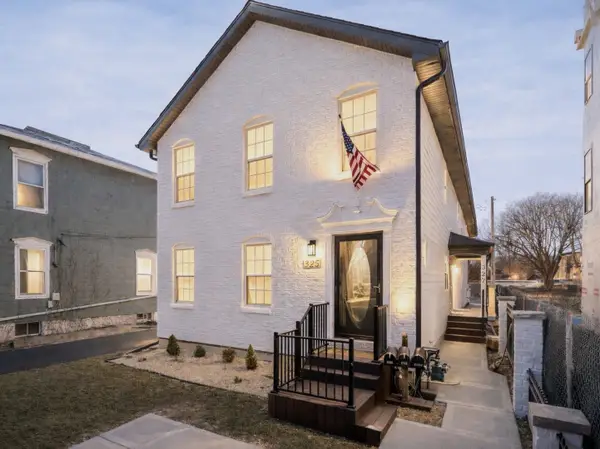 $1,290,000Active6 beds 7 baths
325-327 N Loomis Street, Naperville, IL 60540
MLS# 12776146Listed by: JOHN GREENE, REALTOR - New
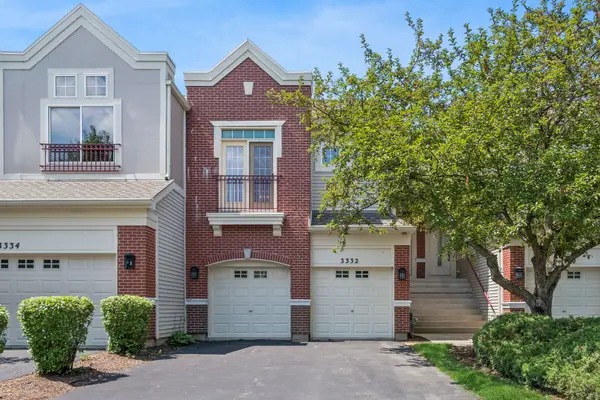 $350,000Active2 beds 3 baths1,724 sq. ft.
3332 Rosecroft Lane, Naperville, IL 60564
MLS# 12724433Listed by: BAIRD & WARNER - Open Sun, 10am to 3pmNew
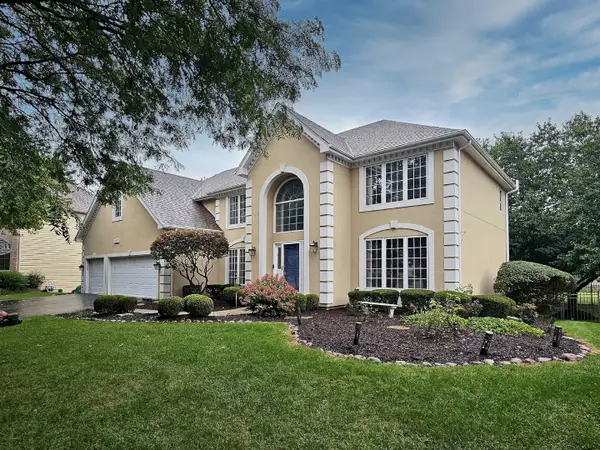 $950,000Active4 beds 4 baths3,279 sq. ft.
1944 Clyde Drive, Naperville, IL 60565
MLS# 12734934Listed by: COLDWELL BANKER REAL ESTATE GROUP - Open Sun, 2 to 4pmNew
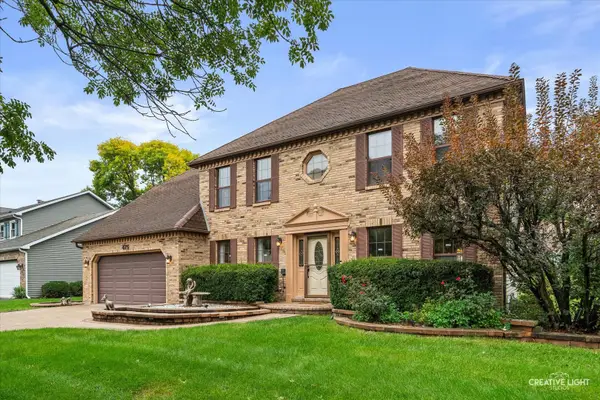 $825,000Active4 beds 4 baths2,840 sq. ft.
Address Withheld By Seller, Naperville, IL 60565
MLS# 12773128Listed by: BAIRD & WARNER - New
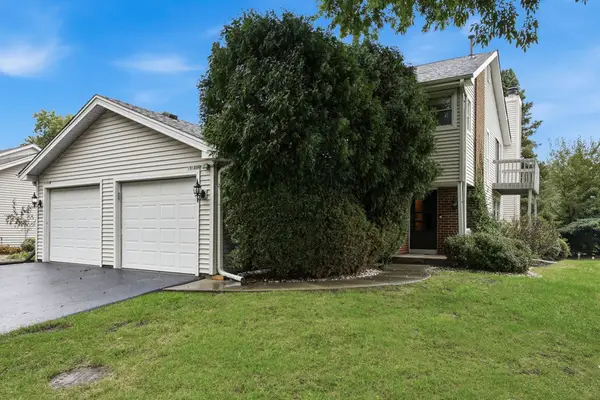 $369,900Active3 beds 3 baths1,595 sq. ft.
5S039 Pebble Beach Court, Naperville, IL 60563
MLS# 12749540Listed by: WEICHERT, REALTORS - ALL PRO - New
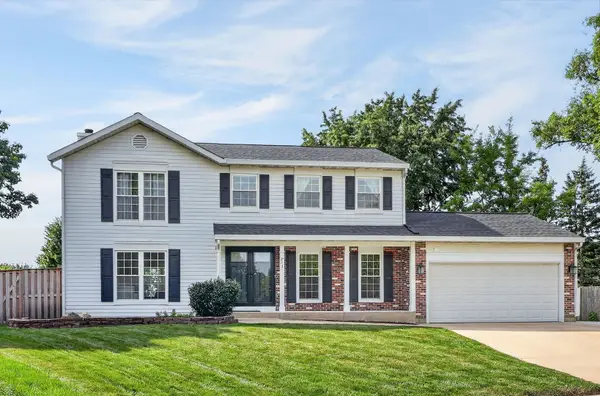 $630,000Active4 beds 3 baths2,028 sq. ft.
813 Hyde Park Lane, Naperville, IL 60565
MLS# 12753508Listed by: BERKSHIRE HATHAWAY HOMESERVICES CHICAGO - New
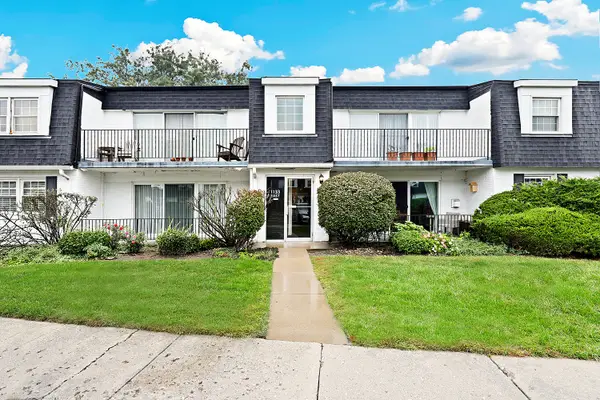 $175,000Active1 beds 1 baths755 sq. ft.
1133 Royal St George Drive #102, Naperville, IL 60563
MLS# 12765223Listed by: REDFIN CORPORATION


Protect your home and budget from life's surprises with an Assurant Home Warranty, backed by a partner that supports you through every step of homeownership. Explore Plans.
©2026 Century 21 Real Estate LLC. All rights reserved. CENTURY 21®, the CENTURY 21 Logo and C21® are service marks owned by Century 21 Real Estate LLC. Century 21 Real Estate LLC fully supports the principles of the Fair Housing Act and the Equal Opportunity Act. Each office is independently owned and operated. Listing information is deemed reliable but not guaranteed accurate.