
808 Lyndhurst Court, Naperville, IL 60563
Local realty services provided by:CENTURY 21 North East
Listed by: william white, mary white
Office: baird & warner
MLS#:12749730
Source:MLSNI
Price summary
- Price:$1,199,000
- Price per sq. ft.:$384.05
About this home
Treasured "Columbia Estates" north Naperville location just a few blocks to the Metra Station, Farmer's Market, and to downtown Naperville! Custom built & prime cul-de-sac location with .40 acre spectacular yard with magnificent colorful gardens, a garden shed, with still plenty of play space & a large deck for easy entertaining. This backyard oasis of privacy and beauty & worth investigating in-person! The inviting 4-bedroom home features vaulted ceilings, a remodeled/refreshed kitchen, a coastal-inspired primary bath/spa & redone family bath & 1/2 bath. Hardwood floors grace most of the main level w/enhanced wood trim detail. A private 1st-floor den & a 1st-floor laundry/mudroom add to your everyday convenience. The 1st impression as you enter is so welcoming... a feeling that continues as you tour all 3 finished levels. The two-story family room features a wall of windows, gas fireplace and skylight and an accent wall with built-ins. Upstairs, you will be impressed with the expansive primary bedroom suite includes a versatile sitting room. The primary bath was custom redesigned & remodeled with a coastal flair. Two-story drama over the Kohler "bubbler tub" complete with a skylight & built-ins. A large spa-inspired shower features custom stone and tile, a bench seat & twin shower heads. Twin vanities with a granite top give each partner plenty of room to spread out. There is even a bench seat with extra storage. A heated floor & twin custom-fitted walk-in closets complete the primary bath. ALL 4 bedrooms have interesting detail built-in... BR 2 is the size of a 2nd primary bedroom, BR 3 has a built-in bookcase & display shelf & BR 4 has a built-in bookcase & a nook perfect for a desk or dresser. The remodeled family bath is compartmented with a pocket door separating the twin vanities from the tub/shower area. The finished basement is so versatile as a game/rec/media & workout space. Plenty of unfinished storage space is easily accessible, as is the concreted crawl space. Note the built-in workshop and updated mechanicals, including the high-efficiency 75-gallon water heater. Meticulously maintained & upgraded by these original owners, it is a special opportunity for your next chapter! Highly regarded Naperville District 203 schools are nearby, as are an array of shopping & dining options - including Costco!...
Contact an agent
Home facts
- Year built:1983
- Subdivision & Development:Columbia Estates
- Listing ID #:12749730
- Updated:September 17, 2026 at 11:28 AM
Rooms and interior
- Bedrooms:4
- Total bathrooms:3
- Full bathrooms:2
- Half bathrooms:1
- Rooms Total:12
- Dining Description:Separate Dining Room
- Bathrooms Description:Double Sinks, Separate Shower, Whirlpool
- Kitchen Description:Dishwasher, Disposal, Double Oven, Microwave, Refrigerator, Stainless Steel Appliance(s)
- Basement Description:Partial, Partially Finished
- Living area:3,122 sq. ft.
Heating and cooling
- Cooling:Central Air
- Heating:Forced Air, Natural Gas
- Central air:Yes
Structure and exterior
- Roof:Asphalt
- Year built:1983
- Building area:3,122 sq. ft.
- Lot Features:Cul-De-Sac, Landscaped, Mature Trees, Wooded
- Architectural Style:Traditional
- Foundation Description:Concrete Perimeter
- Levels:2 Story
Schools
- High school:Naperville North High School
- Middle school:Jefferson Junior High School
- Elementary school:Beebe Elementary School
Utilities
- Water:Lake Michigan
- Sewer:Public Sewer
Finances and disclosures
- Price:$1,199,000
- Price per sq. ft.:$384.05
- Tax amount:$14,409 (2024)
Features and amenities
- Laundry features:Dryer, Washer
- Amenities:Ceiling Fan(s), TV-Cable
Parking
- Total parking spaces:2
- Parking description:Asphalt, Attached Garage, Garage
- Garage:Yes
- Garage spaces:2.5
 Copyright 2026 Midwest Real Estate Data LLC. All rights reserved. The data relating to real estate for sale on this web site comes in part from the Broker Reciprocity Program of the Midwest Real Estate Data LLC. Listing information is deemed reliable but not guaranteed. MLSNI Member Broker: Nate Brown
New listings near 808 Lyndhurst Court
- New
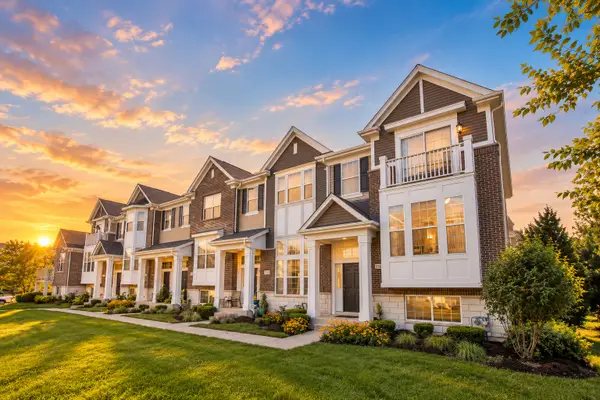 $430,000Active2 beds 3 baths1,998 sq. ft.
2937 Madison Drive, Naperville, IL 60564
MLS# 12762111Listed by: BONS REALTY - New
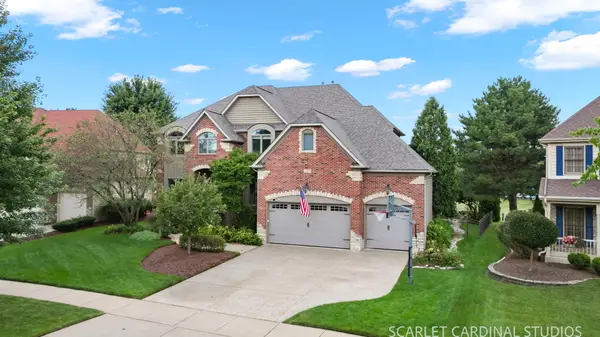 $1,450,000Active6 beds 5 baths4,511 sq. ft.
2275 Glouceston Lane, Naperville, IL 60564
MLS# 12761985Listed by: JOHN GREENE, REALTOR - Open Sat, 12 to 2pmNew
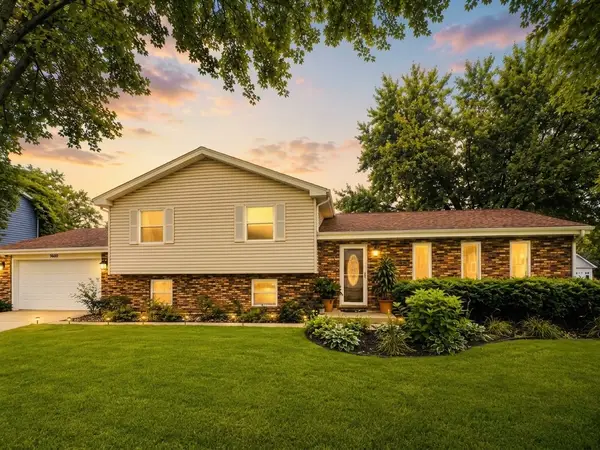 $549,999Active4 beds 3 baths2,400 sq. ft.
2613 Midland Drive, Naperville, IL 60564
MLS# 12761989Listed by: AIHOME REALTY GROUP LLC  $319,000Pending5 beds 3 baths1,481 sq. ft.
27w615 Meadow Drive, Naperville, IL 60565
MLS# 12761735Listed by: RE/MAX ACTION- Open Sat, 1 to 3pmNew
 $1,080,000Active4 beds 4 baths4,454 sq. ft.
304 Apple River Drive, Naperville, IL 60565
MLS# 12761906Listed by: BAIRD & WARNER - Open Sat, 12 to 2pmNew
 $625,000Active4 beds 3 baths2,243 sq. ft.
2820 Springdale Circle, Naperville, IL 60564
MLS# 12752750Listed by: JOHN GREENE, REALTOR - New
 $800,000Active4 beds 3 baths3,002 sq. ft.
2237 Keim Road, Naperville, IL 60565
MLS# 12757511Listed by: BAIRD & WARNER - New
 $899,000Active4 beds 3 baths2,454 sq. ft.
1533 Heatherton Court, Naperville, IL 60563
MLS# 12760280Listed by: JOHN GREENE, REALTOR - New
 $290,000Active2 beds 3 baths1,400 sq. ft.
2580 Golf Ridge Circle, Naperville, IL 60563
MLS# 12761686Listed by: ARNI REALTY INCORPORATED


Protect your home and budget from life's surprises with an Assurant Home Warranty, backed by a partner that supports you through every step of homeownership. Explore Plans.
©2026 Century 21 Real Estate LLC. All rights reserved. CENTURY 21®, the CENTURY 21 Logo and C21® are service marks owned by Century 21 Real Estate LLC. Century 21 Real Estate LLC fully supports the principles of the Fair Housing Act and the Equal Opportunity Act. Each office is independently owned and operated. Listing information is deemed reliable but not guaranteed accurate.